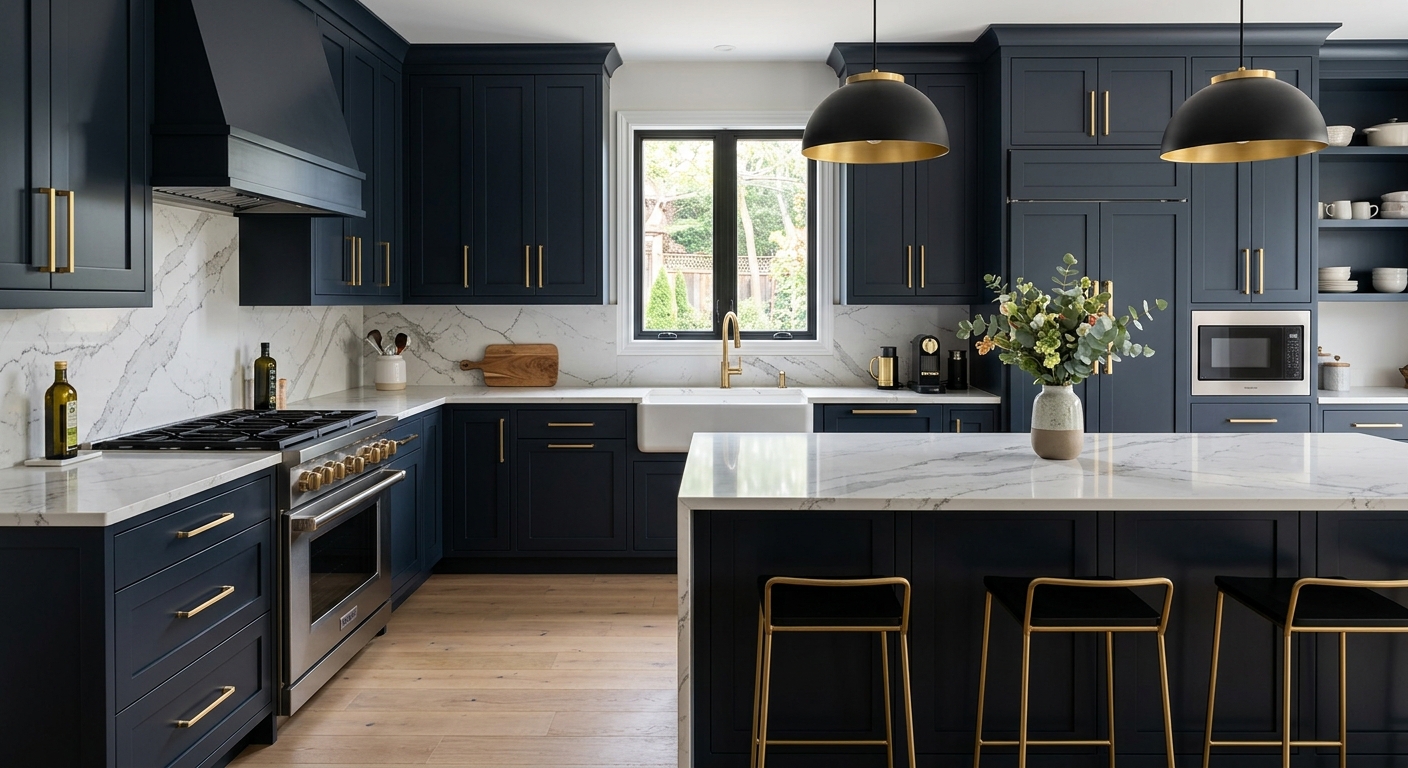
Selinsgrove kitchen renovation prices by scope — 2026
In Selinsgrove, kitchen renovation budgets are shaped by housing stock built largely between 1950 and 1980—homes that are now well past their first kitchen and often ready for major upgrades. Since most owners here invested for the long term (with a homeownership rate of 50.4% and a median household income of $56,295, U.S. Census Bureau, ACS 2024), spending on the kitchen accounts for both enjoyment and future sale value. But it’s all too easy to price a low scope then end up mid-job specifying a higher one, which is where project costs blow past plan. The age of most homes means upgrades to electrical and plumbing are common: what begins as taking out a 1950s galley might involve wall changes or full modernizing, while keeping layout and finishes in place is rare.
Here are real ranges Selinsgrove homeowners should expect by scope, duration, and work included:
| Scope |
What's included |
Duration |
Price range |
| Full gut remodel, same layout |
cabinets, counters, appliances, flooring, lighting, fixtures |
6–10 weeks |
$27,500–$110,000 |
| Gut plus layout change |
all of the above plus moved plumbing, electrical, walls |
10–16 weeks |
$59,500–$110,000 |
| Cabinet replacement (stock to semi-custom) |
remove and install cabinets, hardware, patching |
1–3 weeks |
$6,400–$27,500 |
| Cabinet refacing |
new doors and drawer fronts, veneer, hardware |
3–6 days |
$6,400–$18,500 |
| Countertop replacement only |
template, fabricate, install, reconnect sink |
1–3 weeks |
$3,700–$14,500 |
| Kitchen flooring only |
remove existing, install new flooring |
3–6 days |
$4,600–$18,500 |
Estimates for a typical Selinsgrove kitchen. Cabinet grade and whether the layout changes move these figures more than square footage.
Living through a kitchen renovation
Surviving a kitchen remodel in Selinsgrove means prepping your routines and living spaces as much as your house. You’ll need a temporary kitchen: park your fridge in the dining room or garage, plug in a microwave and kettle on a folding table, and embrace paper plates. A laundry sink or bathroom often stands in for washing up, and food prep is pared down to the basics. Most homeowners underestimate both the mess and the cost—plan for eating out or doing takeout more than you’d like, often adding up to more than the flooring line ($4,600–$18,500) by the end of a multi-week project.
Contractors contain dust with heavy plastic sheeting and zip-wall systems, essential in older homes where lead dust may be present. Every cabinet pull brings clouds of debris if not managed right. Material staging, tool bins, and the crew’s dumpster usually claim your driveway for the duration; expect some flowerbed trampling. The work means frequent open doors and surprise visitors—neighbors, inspectors, and, occasionally, pets running for freedom. If your new layout involves major wall demo, seriously consider moving out for demolition week. For the rest of the job, most stick it out, as long as the main entrance and a bathroom remain accessible. But be ready: kitchen out-of-commission always feels longer than expected, and the food budget bump is real and sustained.
What's behind the walls in a Selinsgrove kitchen
With 87.2% of Selinsgrove homes built before 1980, you almost always uncover surprises the day the cabinets come out. Out-of-plumb walls and out-of-level floors are common—don’t be surprised if cabinets need extensive shimming or if your new luxury vinyl planks reveal a half-inch gap under the trim. Fixing uneven floors typically runs a few hundred dollars and adds at least a day to the job.
Wiring is a bigger landmine. Kitchens from the 1950s to 1970s usually have just two circuits, sometimes ungrounded, sometimes shared with dining or laundry. Upgrading wiring is often not optional and easily runs $3,000–$8,000 for a full kitchen.
Old galvanized supply lines and cast iron drains often show their age during demo, leading to partial or full replacement. Budget at least $1,500–$5,000 if the plumber finds corroded or undersized pipes. Many exterior walls have little or no insulation; after walls are opened, code requires you to insulate before closing—an added material and labor cost most miss in planning.
If your home is pre-1978, any disturbance of painted surfaces means the federal EPA Lead RRP Rule applies, requiring lead-safe work practices. The first step is always testing before any scraping or demolition. Older flooring may also contain asbestos; again, testing comes first according to the regulation.
Past owner DIY is another wild card. Previous remodels done without permits or by handymen will be caught at demo, and you may have to pay to bring undocumented plumbing and wiring up to current code, adding both cost and time. For late-1990s kitchens, watch out for failing particleboard cabinets and original laminate counters, which both tend to reach end-of-life together and tip the scales toward a full renovation.
Circuits, GFCI and code compliance
Bringing your kitchen up to current code in Selinsgrove is the hidden cost that derails more budgets than anything else, especially in homes built between 1950 and 1980. Today’s code, as enforced locally under the Pennsylvania Uniform Construction Code (UCC), requires several dedicated 20-amp small appliance circuits for countertop outlets, GFCI protection within six feet of a sink, and specific spacing so no section of countertop is more than 24" from a receptacle. Dedicated circuits are mandatory for dishwasher, microwave, and garbage disposal. If you’re installing an electric range, a dedicated 240-volt line is required.
Typical older kitchens are nowhere close. Many have just one or two circuits, often two-wire ungrounded, or worse, shared with other rooms. It’s common to find undersized panels, with no spare slots for new circuits, or aluminum branch wiring that requires special connectors or replacement. Once the walls are open, inspectors—who in Selinsgrove are generally Pennsylvania-certified third-party agencies—will require kitchen electrical to meet the current code. There’s no “grandfather” when new work is being done: what was legal in 1972 no longer passes today, and you cannot simply extend old circuits.
For most Selinsgrove kitchens, expect electrical upgrades to run in the $3,000–$8,000 range, especially if a new subpanel or service upgrade is required. On homes newer than 2000, you may get lucky, but panel capacity and missing dedicated small appliance circuits still trip up even recent remodels. If you’re budgeting, plan for electrical to jump once the walls come down—you’ll thank yourself later.
How a Selinsgrove kitchen budget breaks down
When Selinsgrove homeowners see how renovation dollars actually divide, it often flips their assumptions—cabinets aren’t just the most visible line, but also the biggest single expense. In a full gut remodel, cabinetry eats up 25–35% of the total budget and has the longest lead time. Labor and installation typically clock in just behind, especially if layouts are moving or the home needs serious updates. Counters, appliances, flooring, and lighting follow, each shifting up or down depending on choices. But two lines often get missed: contingency for what’s uncovered behind the walls (older Selinsgrove homes demand this) and “soft costs” like permits, design, delivery, and debris disposal.
If you have an extra $1,000, it’s generally best spent upgrading drawer hardware, maximizing cabinet storage, or bumping up to a more durable countertop—these see daily use and return value. Spending it on premium appliances in a kitchen with basic cabinetry, on the other hand, rarely pays off and can even drag down resale. Skimping on labor or contingency is the fastest way to end up paying twice: uncovering water damage or code violations and having nothing set aside slows jobs and strains contractors and owners alike.
| Category |
Share of budget |
Notes |
| Cabinetry |
25–35% |
the largest line and the longest lead time |
| Labour and installation |
20–30% |
rises sharply if the layout changes |
| Countertops |
8–15% |
material choice drives the swing |
| Appliances |
10–20% |
widest range of any category |
| Flooring |
5–10% |
|
| Lighting and electrical |
5–10% |
higher in older homes needing circuits |
| Plumbing and fixtures |
4–8% |
|
| Permits, design, disposal |
3–6% |
usually forgotten in early budgets |
| Contingency |
10–15% |
not optional in a pre-1980 house |
Lead times, sequencing and why it takes longer
A full kitchen renovation in Selinsgrove nearly always stretches longer than owners expect, mostly due to the sequence dictated by cabinet and countertop lead times. It starts with design and measurement—these can’t be rushed, especially if you’re moving walls or reconfiguring the space. Next comes cabinet ordering, which takes 4–8 weeks (sometimes longer with semi-custom lines common in the rural Selinsgrove market, since suppliers prioritize metro areas). Demolition can’t safely start until cabinets are confirmed, or your kitchen could sit gutted for weeks waiting on deliveries.
Once demolition begins, most jobs progress through rough mechanicals: new electrical, plumbing, and any framing changes, each requiring municipal or third-party inspection before closing up the walls. After inspection, walls and subfloors go back in and cabinets are installed. Only then can the countertop be templated—fabricators physically measure the actual cabinet layout, not blueprints. This introduces a predictable dead period: expect at least 1–2 weeks for template, fabrication, and install. Many homeowners aren’t warned about this waiting week and plan their move-in or family gatherings too soon.
Flooring, tile, lighting, and final trim all follow countertop install. Because contractor crews in Snyder County are stretched thin—local finish trades are tighter than in State College or Harrisburg—delays stack up fast if sequencing slips. Careful scheduling and ordering cabinets before the first day of demolition saves a month or more. Rushing any piece, or gambling on quicker shipping, is a recipe for a kitchen that’s out of service longer than planned.
Code requirements for Selinsgrove kitchens
In Selinsgrove, knowing when your kitchen project needs a permit is straightforward if you follow local rules. Simple cosmetic updates—painting cabinets, swapping hardware, or even refacing doors—do not typically require a permit. Replacing appliances in the same locations is also exempt. But if your plan involves new electrical circuits, moving plumbing lines, knocking down walls, or changing the floor plan, you’ll need a building permit from the Selinsgrove Borough Codes Department. These projects often require a basic plan review before work can start, especially if any structural shift is involved.
Electrical inspections aren’t done by the borough itself, but by third-party Pennsylvania-certified inspection agencies—most homeowners don’t expect that, but it’s the norm countywide. Failing to pass these inspections means work cannot proceed or be closed up, delaying the job.
For any contract over $500, your contractor must have Home Improvement Contractor (HIC) registration from the Pennsylvania Office of Attorney General (check at hic.attorneygeneral.gov) and carry workers’ compensation insurance (see WCAIS at wcais.pa.gov for status). State rules also give you a three business-day right to cancel a signed contract, and it’s illegal for any contractor to claim they’ll pay your homeowner insurance deductible.
Not pulling the right permit is easy to catch when selling your house. Selinsgrove buyers and realtors know the local codes, and unpermitted work is hard to hide—leading to forced tearouts, fines, or deals falling through. Skipping a permit is rarely worth the risk.
Frequently asked questions — kitchen renovation in Selinsgrove
What is a realistic contingency for a Selinsgrove kitchen?
For Selinsgrove homeowners, budgeting 10–15% as a contingency is not just smart—it’s almost always necessary, especially with 87.2% of homes built before 1980. Removing cabinets often reveals out-of-level floors, undersized wiring, or old plumbing that needs replacement. For a typical kitchen gut remodel in the $27,500–$110,000 range, that works out to $2,750–$16,500 set aside. Even if everything looks fine up front, patching in new subfloor, upgrading the main panel, or correcting DIY from decades past happens more often than not. If the contingency goes untouched, you get a pleasant surprise—or the cash for that last lighting upgrade. If not, you’re ready.
Does replacing cabinets require a permit?
In Selinsgrove, simply replacing kitchen cabinets—removing old ones and installing new ones in the same layout—does not typically require a building permit. This holds true whether you stay with basic stock boxes or move up to semi-custom lines in the $6,400–$27,500 cost range. However, if you move plumbing or electrical for new appliances or change the overall kitchen layout, that does trigger permitting and plan review in the borough. Best practice: confirm specifics with the Selinsgrove Borough Codes Department before you order materials, especially if you’re even slightly moving outlets, lighting, or water supply. Redoing just the cabinets is one of the easiest paths to a refreshed kitchen with the least hassle from code authorities.
Is a cosmetic refresh enough or do I need a gut remodel?
For many Selinsgrove kitchens, a cosmetic refresh—painting or refacing cabinets, replacing counters, and updating lighting—can stretch a dated space for another decade at a fraction of the cost of a full gut job. Cabinet refacing or countertop replacement costs run $6,400–$18,500 and $3,700–$14,500 respectively. But if your kitchen still has original 1950s cabinets, failing plumbing, or a two-circuit panel miles from code, a thorough gut (often $27,500–$110,000) may be unavoidable for safety and resale. It depends less on cosmetics and more on the bones—if electrical or layout are unsafe or unworkable, the money spent on prettying up the surface is wasted long-term. Compare your real needs and get expert opinions before tearing everything out.
How much does a kitchen renovation cost in Selinsgrove?
Kitchen renovation costs in Selinsgrove span a wide range, depending on scope and age of your home. A full gut remodel with a new kitchen in the same layout typically runs $27,500–$110,000, with the average around $59,500. Cabinet replacement (without layout change) is usually in the $6,400–$27,500 range, while resurfacing counters and upgrading flooring can each hit $3,700–$18,500. Layout changes, new electrical, and plumbing upgrades—often needed in pre-1980 homes—move costs to the upper end. Contractors are in shorter supply than in metro areas, which means labor surcharges are also common. Always ask for a detailed, written estimate based on your actual kitchen and not just square footage or internet averages.
What flooring works best in a kitchen?
The most common and resilient kitchen flooring options for Selinsgrove homes are luxury vinyl plank, sheet vinyl, tile, and engineered hardwood. Given our climate—with long heating seasons and potential for high moisture—LVP and tile hold up especially well. If your home is one of the many built before 1980, check under your old floor for potential asbestos before tearing anything out or nailing down new planks. Kitchen flooring costs usually run $4,600–$18,500 depending on material and prep work needed to flatten old subfloors. Pay for underlayment and quality installation before splurging on a trendy material; floors take the daily beating and poor install means repairs later.
How far ahead should I book a contractor in Selinsgrove?
In Snyder County—including Selinsgrove—finish-trade contractors often book out three to six months, especially for full kitchen gut renovations. The rural labor market is tight, and many reputable firms serve multiple towns, adding travel time and sometimes surcharges. If you want to renovate in spring or summer, reaching out in late fall is not too soon. Lead times for quality cabinets can be 6–10 weeks alone. Planning ahead gives you first pick of timelines and avoids the steepest prices. For smaller projects like new countertops ($3,700–$14,500), you’ll sometimes find a slot sooner, but still expect a few weeks for template and fabrication. Don’t wait until demo-day to get on a schedule.
What is a change order and how should it work?
A change order is a formal, written agreement that amends your original renovation contract when the scope of work changes—either from owner requests or conditions found behind the walls. In Selinsgrove and across Pennsylvania, HICPA law requires all changes over $500 to be documented and signed by both parties. For example, discovering that you need new kitchen subflooring or switching cabinet lines mid-job both require a change order, which should spell out extra costs (say, an added $2,000 for new underlayment), timing, and impact on completion. Never accept verbal changes; always get it in writing to protect both your wallet and the work schedule. Poorly managed change orders slow jobs and strain trust—make them prompt, specific, and transparent.
Can I over-improve for my Selinsgrove neighbourhood?
It’s possible to over-improve in Selinsgrove, especially in neighborhoods where home sale prices and appraisal values are modest compared to Harrisburg or State College. Pouring $110,000 into a kitchen rarely makes sense unless you’re restoring a historic home with matching value—most typical full gut remodels land closer to $59,500. Fancy built-ins, imported stone, or commercial appliances can outprice your block and won’t return the costs at sale. Instead, focus on solid cabinets, durable counters, and proper electrical upgrades, which are must-haves in older Snyder County homes. Match the finish level to what’s standard on your street and save the splurges for features you’ll truly use daily.
How does Selinsgrove's housing stock affect cabinet fit?
With nearly nine out of ten homes in Selinsgrove built before 1980, nothing about cabinet installation is ever perfectly square. Out-of-plumb walls and uneven floors are the rule, not the exception, meaning stock cabinets rarely drop right into place. Installers will need to scribe, shim, or even re-frame sections to get a tight, level fit. That takes more labor and sometimes custom filler strips or trim pieces, adding time and cost to jobs in the $6,400–$27,500 range. If you’re planning to reuse existing cabinet footprints, be ready for surprises behind old boxes—nothing is truly “standard” in older Snyder County homes. Budget a bit extra for skilled install and trades who can handle these quirks without shortcuts.