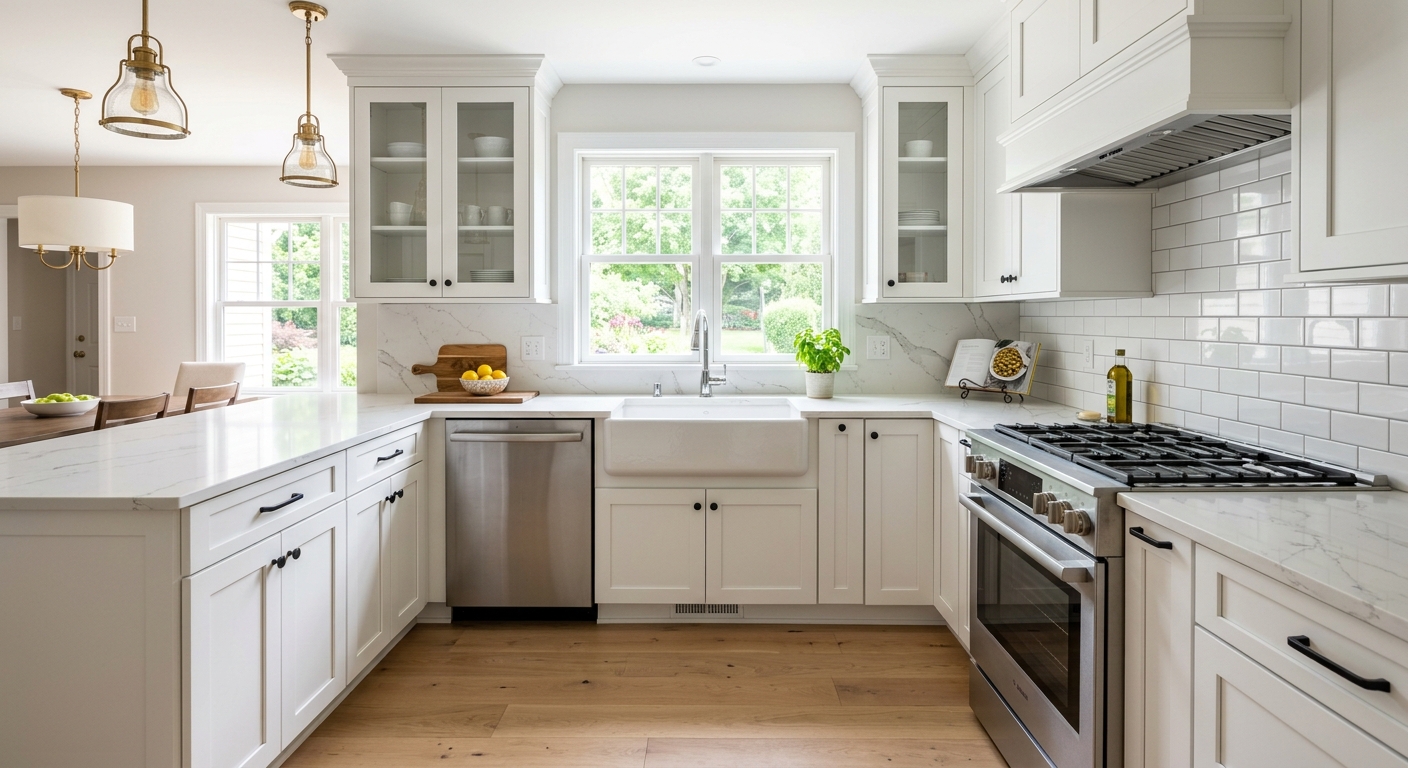
Kitchen renovation costs in O'Hara — 2026
In O'Hara, where owner-occupancy is high and the median household income sits at $113,221 (U.S. Census Bureau, ACS 2024), the average kitchen renovation budget tends to track with other established Allegheny County suburbs. Homeowners here are more likely to invest in lasting upgrades than landlords aiming for quick turnarounds. Given that 70.3% of homes were built before 1980, and many kitchens in the area stem from compact, pre-1940 layouts common throughout Pittsburgh, gut renovations to correct cramped or outdated plans are frequent. Those older kitchens often require opening up walls, moving utilities, and addressing underlying issues hidden behind finishes — all factors that drive costs up compared to simple cosmetic remodels in newer homes.
The main risk for O'Hara homeowners is planning for one level of finish and features, then ending up with the bill for a more ambitious scope. Most blown kitchen budgets come from pricing a straight replacement but then deciding to add a wall opening, rearrange appliances, or upgrade everything at once. Realistic planning means pinning down which price band your project actually belongs in.
| Scope |
What's included |
Duration |
Price range |
| Full gut remodel, same layout |
cabinets, counters, appliances, flooring, lighting, fixtures |
6–10 weeks |
$33,000–$132,000 |
| Gut plus layout change |
all of the above plus moved plumbing, electrical, walls |
10–16 weeks |
$71,500–$132,000 |
| Cabinet replacement (stock to semi-custom) |
remove and install cabinets, hardware, patching |
1–3 weeks |
$7,700–$33,000 |
| Cabinet refacing |
new doors and drawer fronts, veneer, hardware |
3–6 days |
$7,700–$22,000 |
| Countertop replacement only |
template, fabricate, install, reconnect sink |
1–3 weeks |
$4,400–$17,500 |
| Kitchen flooring only |
remove existing, install new flooring |
3–6 days |
$5,500–$22,000 |
Estimates for a typical O'Hara kitchen. Cabinet grade and whether the layout changes move these figures more than square footage.
Permits and inspections for a O'Hara kitchen
For homeowners in O'Hara, understanding which kitchen projects require permits is key to avoiding headaches at resale and during insurance claims. Cosmetic updates — painting, swapping hardware, refacing cabinets, or even replacing a countertop in the same place — generally do not require a building permit in most Allegheny County boroughs. However, once you move plumbing, electrical lines, or make any structural wall changes, a building permit is triggered. This is especially enforced in jurisdictions like Pittsburgh, where the Department of Permits, Licenses, and Inspections reviews plans for full remodels with layout changes.
Electrical inspections fall under city authority for Pittsburgh, while nearby boroughs and townships may use their own officials or approved third-party inspection agencies. Always ask your contractor who will be handling inspection sign-off for wiring and plumbing, as that oversight can protect you when you go to sell your home.
Pennsylvania law requires any contractor taking on kitchen jobs over $500 to be registered with the Attorney General’s Home Improvement Contractor (HIC) registry. Homeowners can verify at hic.attorneygeneral.gov. Workers' compensation coverage is mandatory for all employers and may be checked through WCAIS (wcais.pa.gov).
Skipping required permits can result in fines, a halt on the job, or worse, legal complications when you try to sell the home and cannot document code compliance. Resist the urge to do major work under the radar, no matter how smoothly a contractor claims it will go.
Planning appliances before cabinets
If you haven’t selected appliances before finalizing your cabinet layout, you’re headed for trouble. In O'Hara’s remodels, sequencing is everything: cabinets are made to fit around the exact dimensions of your appliances. Choose a fridge, dishwasher, or range after cabinets have been ordered, and you risk discovering the openings are wrong or the fridge doors don’t clear the wall.
For refrigerators, decide upfront whether you want standard or counter-depth. Standard models stick out past adjacent counters unless planned for, while true counter-depth units look built-in but yield less usable space. Ranges come as freestanding or slide-in — slide-ins require a specific countertop cut and cabinet base. For cooktops, gas versus induction isn’t just a preference but can require new circuits or upgraded panels, which is a major cost leap if the kitchen’s wiring dates to the 1960s.
Panel-ready dishwashers blend with your cabinetry but demand up-front planning and precise sizing. For range hoods, ducting to the outside is ideal for removing cooking fumes — recirculating models avoid an exterior vent but mostly recirculate steam and odor, which is only a partial fix.
Professional-grade appliances in this area deliver improved performance, but the steepest part of the price tag is the look: most homeowners will never need a 36-inch $10,000 range. Also, appliance lead times now often exceed cabinets, so secure all appliance model numbers before your cabinet deposit for a smooth build.
Allowances, exclusions and change orders
Kitchens are notorious for confusing, apples-to-oranges bids because of allowances. An allowance is a placeholder amount in a contract for an item — like tile, a faucet, or cabinet hardware — not yet selected. If one contractor carries a $2,000 tile allowance and another only $400, the low bid can seem better on paper, but you’ll pay extra later. Always compare allowance lines — not just the bottom line — before choosing your contractor.
Carefully check the brands and lines specified for cabinets, not just the word “quality.” Countertop quotes should list material, thickness, and edge details. For electrical, look for detailed notes on GFCI protection and added circuits — avoid vague statements like “as needed.” Unforeseen conditions should be addressed up front: how will rot, bad wiring, or hidden pipes be priced? Make sure any change orders require written approval before work starts, and tie payments to project milestones, not dates. Contractors should supply lien waivers from subs as you pay — it keeps your home protected.
By Pennsylvania law, any contract over $500 requires a written agreement, with a 3 business-day right to cancel. Anyone offering to work without paperwork is risking both your investment and their own registration.
| Line item |
What to look for |
Red flag if… |
| Allowances |
realistic amounts, itemised |
round numbers with no basis |
| Cabinetry |
brand, line, box construction |
'quality cabinets' |
| Countertops |
material, thickness, edge, seams |
material name only |
| Electrical |
circuits to be added, GFCI scope |
'as needed' |
| Unforeseen conditions |
how they are priced and approved |
not addressed |
| Change orders |
written approval before work |
verbal |
| Payment |
milestone-based, modest deposit |
front-loaded |
| Lien waivers |
from subs at each payment |
not offered |
Layout changes and the cost cliff
There is a sharp divide in cost between keeping your kitchen layout intact and making layout changes in O'Hara. As long as plumbing and electrical runs stay put, you’re working in one price category — for instance, a same-layout gut remodel starts at $33,000–$132,000. The moment you move a sink, range, or knock out a wall, you step into a much costlier band. That increase isn’t merely the sum of new materials — relocating drain lines requires proper slope, which is especially tricky (and costly) if there’s a finished ceiling below or structural beams in the way. New electrical circuits may force an upgraded panel, which is an $1,800–$4,000 surprise if your home dates back several decades.
Taking out a wall isn’t simply a matter of demolition. You must establish whether it’s load-bearing, which means consulting an engineer, pulling a municipal permit, and passing inspection. Venting a relocated range or hood through the exterior means opening up walls and running new ductwork, which is a disruption well beyond simply rerouting a pipe.
The honest advice: really question whether layout changes are necessary. Many O'Hara kitchens built before 1980 feel tight, but the financial jump — often adding $20,000 or more — comes fast when utilities move. Permits are almost always triggered by these kinds of changes, so weigh the long-term benefit against the immediate hit to your budget and timeline.
Lead times, sequencing and why it takes longer
Expect a kitchen renovation in O'Hara to run longer than TV suggests, mainly due to the sequence of events and the realities of a busy contractor market in Allegheny County. The essential sequence: design and measurement set the foundation. Cabinets are then ordered — with custom or semi-custom units often taking six to twelve weeks to arrive, sometimes longer in this dense market. Demolition starts only after all products are on track. Once old cabinets are out, rough-in for plumbing and electrical takes place, followed by required inspections. Only then are cabinets installed.
Countertops are a hidden bottleneck: the template for a new stone or quartz top can’t be made until the cabinets are fully set. After templating, fabrication typically takes at least a week. This gap after cabinet install catches most homeowners by surprise — your kitchen will look almost finished but be in limbo until the tops are ready and final plumbing, backsplashes, and trim can wrap up. Flooring and tile can go before or after cabinets, but some materials and layouts dictate the schedule.
Don’t let a contractor talk you into starting demolition before your cabinets are ordered or scheduled. A kitchen out of commission for an extra month is a preventable frustration here, where finish trades and suppliers are stretched by strong local demand.
What's behind the walls in a O'Hara kitchen
With over 70% of O'Hara homes built before 1980, surprises behind kitchen walls are normal rather than rare. It’s common to find out-of-plumb walls or floors that need extensive shimming, adding time and labor to install cabinetry level and square. If wiring hasn’t been upgraded since the 1960s, you may open a wall to find two-prong outlets or undersized wire — full rewiring to code may be needed and runs $2,500–$10,000 depending on scope. Original galvanized pipes, if present, need replacing to avoid future leaks, while old cast iron drains are prone to clogs and cracks.
Exterior walls may lack insulation entirely, a heating-cost issue in southwestern Pennsylvania’s winter climate. Previous unpermitted work sometimes reveals hack jobs: makeshift plumbing, spliced wires, or even half-covered junction boxes done without inspection.
Homes built before 1978 fall under the federal EPA Lead Renovation, Repair and Painting Rule. If paint is disturbed during demolition, lead-safe work practices must be followed, and any reputable contractor will test or require testing first. Asbestos in old floor tile or adhesive is also plausible, especially with vinyl or linoleum from the mid-century era — removal or encapsulation may add $800–$2,400 to the job. Planning a healthy contingency for these unknowns is critical in older O'Hara homes.
Frequently asked questions — kitchen renovation in O'Hara
Are O'Hara kitchens typically small galley layouts?
In O'Hara and the greater Pittsburgh area, many kitchens in homes built before 1940 were designed as closed-off galley layouts. This was standard at the time when meals were prepared out of sight, and kitchens were not expected to host company. As a result, they often lack usable counter and storage space by modern standards. However, O'Hara also has homes built in the 1950s and later, which feature larger footprints and sometimes the open kitchens seen today. Still, if your home falls into the older 70.3% built before 1980 (U.S. Census Bureau, ACS 2024), you should expect a smaller, compartmentalized kitchen unless it was previously renovated. Turning these into open-concept spaces is one reason full gut renovations here can run from $33,000–$132,000.
Should I choose plywood or particleboard cabinet boxes?
The debate between plywood and particleboard comes up on nearly every kitchen in O'Hara. Plywood is the stronger, more water-resistant material; it holds fasteners better and is more forgiving when shimming against uneven walls, which are common in O'Hara’s older homes. Particleboard (often called “furniture board” by manufacturers) works fine in dry, well-controlled conditions, but it swells and fails quickly if there’s a water leak — not a rare event when you have old plumbing. In practice, most quality cabinet lines offer both. Plywood is a worthwhile upgrade in homes where structure matters, especially for base cabinets under heavy stone counters or around sinks. The cost difference on a whole kitchen is usually in the $1,200–$2,500 range. Given Allegheny County’s freeze-thaw and plumbing legacy, plywood is nearly always my recommendation.
What is a realistic contingency for a O'Hara kitchen?
For a typical O'Hara kitchen in an older home, setting aside 15–20% of your renovation budget as a contingency is honest, not excessive. Older houses in Allegheny County often hide surprises: ungrounded wiring, pipes that crumble on contact, and moisture behind plaster walls. If your project base is $71,500 for a gut remodel, plan on an extra $10,000–$15,000 to avoid stress when something turns up. For newer homes or strictly surface-level projects (like cabinet refacing or countertop replacement), you might lower that to 10%. Contractors here expect to uncover surprises, so a healthy contingency is protection — not a sign you picked the wrong team.
Does replacing cabinets require a permit?
In most O'Hara homes, which are part of Allegheny County, simply replacing kitchen cabinets (without moving plumbing, electrical, or walls) does not require a permit. Cosmetic changes and “in-place” upgrades are usually permit-free in boroughs outside Pittsburgh. However, if you change the kitchen layout, relocate appliances, add circuits, or move plumbing, a building permit is then required. Be aware that some townships may interpret rules differently, so always confirm with your local code office before work begins. Unpermitted work can delay future home sales and may void insurance claims. Sticking with straightforward cabinet replacement can keep your total down to $7,700–$33,000 and avoid the red tape.
Does a kitchen renovation increase home value in O'Hara?
A well-executed kitchen renovation often adds value to homes in O'Hara, especially because so much local housing stock is dated or compartmentalized. Buyers in this suburb expect bright, open kitchens with modern appliances and durable finishes. Homes with fresh kitchens typically sell faster and at a higher price than those needing immediate work. However, not every dollar returns in resale: modest, well-planned updates tend to see a better return than luxury overhauls. Spending $22,000 on a quality cabinet replacement often pays back more than stretching for a full high-end gut at $132,000 unless the surrounding homes command those numbers. Renovate for both personal enjoyment and resale, and always document permits and finishes for future buyers.
How do I set up a temporary kitchen?
Living without a kitchen in O'Hara isn’t easy, especially with lead times and sequencing pushing jobs out six weeks or more. Most homeowners set up a “mini kitchen” in a dining room, basement, or even the garage. Move your fridge and microwave to a plugged-in, ventilated area. Use portable induction burners, a coffee maker, and consider a small toaster oven. If there’s space, a utility sink in a basement laundry area or even a clean bathroom sink is a lifesaver when your main plumbing is cut off. Plan simple meals — slow cooker or grill — and stock up on disposable plates, because dishwashing will get old fast. During a full remodel, which can run $33,000–$132,000, being prepared for this disruption will save your sanity in O'Hara’s busy renovation market.
How much do new kitchen cabinets cost in O'Hara?
Cabinet replacement prices in O'Hara vary widely based on material, brand, and whether the job is a direct swap or includes minor layout tweaks. For stock or semi-custom lines — the most common choice among local homeowners — the budget typically falls between $7,700–$33,000. Custom cabinetry or intricate layouts head toward the upper end, while straightforward layouts with basic materials hit the lower range. Bear in mind that installation, hardware, and finish work are part of this price, not just the cabinets themselves. Refacing, which swaps doors and drawer fronts while keeping original boxes, usually costs $7,700–$22,000 — less invasive and sometimes more cost-effective for solid cabinet frames.
How long does a kitchen renovation take in O'Hara?
The timeline for a kitchen renovation in O'Hara depends on scope. A full gut remodel (same layout) usually takes 6–10 weeks from start to finish — longer if there are custom elements or material delays. Projects involving layout changes with plumbing, wall removal, or major electrical typically run 10–16 weeks, especially as permits and inspections add time. Cabinet replacements only can be wrapped in 1–3 weeks if all materials are ready before demolition. Countertop-only jobs run 1–3 weeks, while flooring can be done in less than a week. In Allegheny County’s tight labor market, delays are common when cabinets or stone counters are custom-ordered. The critical bottleneck is often waiting on cabinets and then countertops; for a typical job at $71,500, plan for three months to be safe.
Can I renovate a kitchen in stages?
Renovating a kitchen in stages is possible and, in some O'Hara homes, practical. Homeowners often do flooring, cabinets, and counters in separate phases to keep costs manageable, especially if the kitchen is still in daily use. For example, starting with a countertop replacement at $4,400–$17,500 can give a fresh look before tackling cabinets later. However, this approach may introduce additional labor costs for protecting new finishes and temporarily reinstalling appliances between stages. Staging work generally takes longer overall and may increase total expense, but it’s perfectly reasonable in a household where shutting down the kitchen for 8–12 weeks is not realistic. Make sure your contractor knows the plan upfront and sequences the trades to minimize disruption.