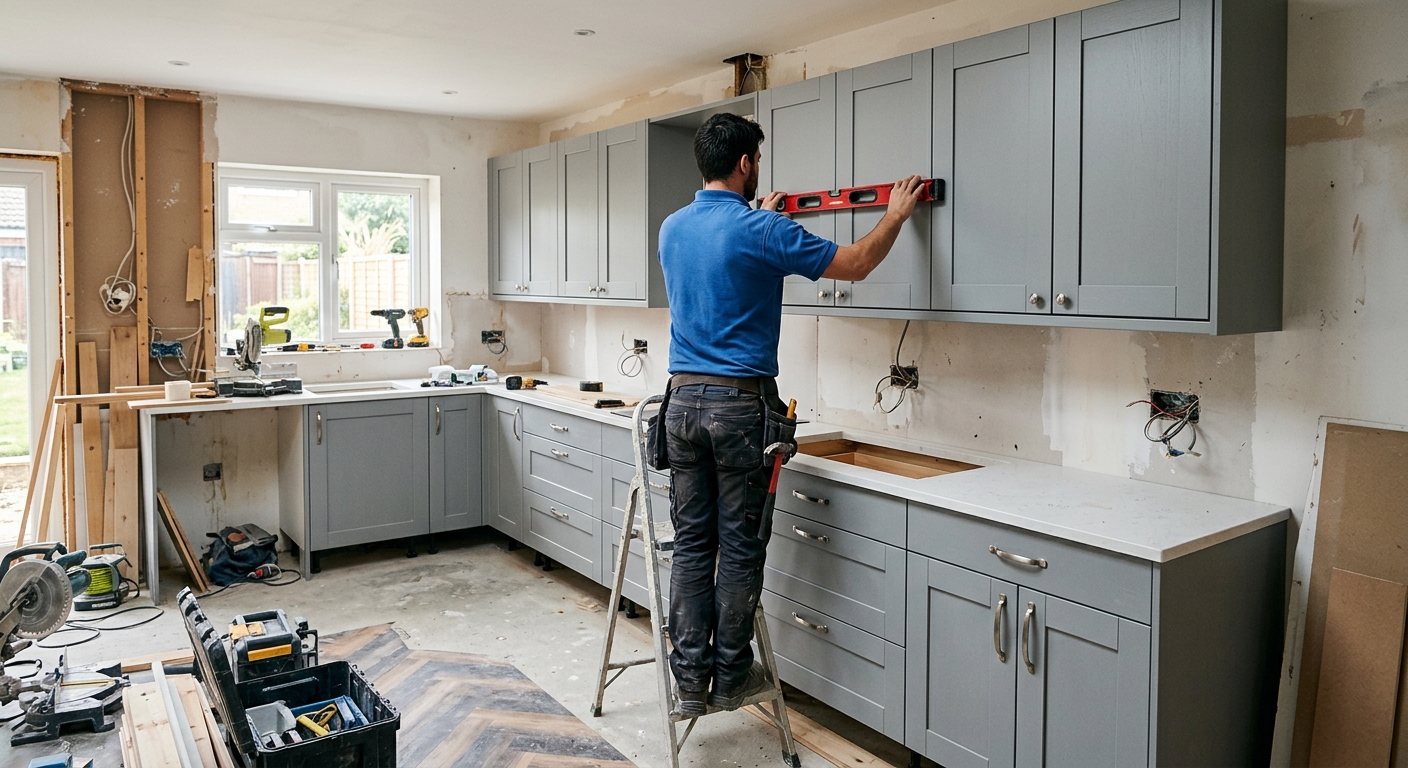
Kitchen renovation costs in DuBois — 2026
In DuBois, where the median household income is $55,580 and about 60.1% of residents own their homes (U.S. Census Bureau, ACS 2024), kitchen renovation budgets often reflect both how long a homeowner expects to stay and the realities of home value in our region. Most houses here were built between 1940 and 1970, so what looks like a simple cabinet swap can become a substantial remodel once old wiring and plumbing are uncovered. Many older kitchens are compact, sometimes with tight galleys or awkward layouts that do not work for today’s families, which is why kitchen projects in Clearfield County so often face unplanned upgrades.
The largest driver of cost overruns isn’t the square footage—it’s homeowners pricing for a straightforward “pull and replace” job (just new cabinets and counters in the same footprint), then deciding to open up walls or move plumbing. Every shift in scope moves the project into a new cost class. The ranges below reflect what DuBois homeowners can expect when working with a reputable, registered contractor and hiring out the full job (not DIY labor).
| Scope |
What's included |
Duration |
Price range |
| Full gut remodel, same layout |
cabinets, counters, appliances, flooring, lighting, fixtures |
6–10 weeks |
$27,500–$109,500 |
| Gut plus layout change |
all of the above plus moved plumbing, electrical, walls |
10–16 weeks |
$59,500–$109,500 |
| Cabinet replacement (stock to semi-custom) |
remove and install cabinets, hardware, patching |
1–3 weeks |
$6,400–$27,500 |
| Cabinet refacing |
new doors and drawer fronts, veneer, hardware |
3–6 days |
$6,400–$18,500 |
| Countertop replacement only |
template, fabricate, install, reconnect sink |
1–3 weeks |
$3,700–$14,500 |
| Kitchen flooring only |
remove existing, install new flooring |
3–6 days |
$4,600–$18,500 |
Estimates for a typical DuBois kitchen. Cabinet grade and whether the layout changes move these figures more than square footage.
What moving the sink really costs
Homeowners in DuBois often underestimate just how much moving the kitchen sink, range, or knocking down a wall adds to a renovation budget. Keeping plumbing and electrical in their original locations keeps a project in a lower price class; once you start relocating these, you immediately move up to a gut renovation with layout change — and the cost jump is not proportional to the few feet you want to move things.
Moving a sink isn’t just about shifting the cabinet. Drain lines require slope to work properly, and that often means opening up finished ceilings below or dealing with the limitations of a slab foundation. New water supply lines must be routed, and updating supply shutoffs is a smart add-on in older homes. For electrical, adding new outlets or relocating circuits usually requires adding arc-fault or GFCI protection, and if your panel is full (common in pre-1980 DuBois housing), you’ll be talking about a subpanel or even a panel upgrade. Moving or removing a wall? First, determine if it’s load-bearing — if it is, you’ll need an engineer’s review and larger permits. A relocated range means venting—cutting a new termination through masonry or siding, which is labor-intensive.
In DuBois, triggering plumbing or electrical moves shoves your project from the “gut, same layout” budget of $27,500–$109,500 straight into the “gut plus layout change” range of $59,500–$109,500. Think carefully about what you gain before tackling layout changes; plenty of great kitchens still work in their original footprint with the sink and utilities unchanged.
Three ways to organise the project
For a kitchen renovation in DuBois or anywhere in Clearfield County, the way you structure the project matters as much as your materials. First, the design-build model: here, a single firm handles both design and construction, so there’s one contract, a single point of responsibility, and maximum convenience. This path costs the most, but generally means fewer headaches or surprises. Second, the general contractor model: you (or maybe a designer you hire separately) select materials and finishes, but your contractor schedules and manages all the trades—carpentry, plumbing, electrical, and more. It’s mid-tier for both cost and homeowner effort.
The third option is owner-managed. You hire every trade yourself, make the final calls on sequencing, handle deliveries, and oversee work quality. This is absolutely the cheapest way to do it and gives you full control, but in Clearfield County’s thin labor market—where skilled finish trades are in short supply and often drive in from outside the county—it frequently means delays or long gaps between steps. Owner-management is not a good plan unless you have experience running jobs, a flexible schedule, and are comfortable with building codes and permit requirements. Self-managing becomes especially risky whenever your project triggers mandatory permits (moved plumbing, new circuits, layout changes). Most folks with a full-time job are best served hiring either a GC or a design-build firm.
Resale value and kitchen spending
Renovating a kitchen in DuBois almost always helps a home sell faster, but be realistic: it is rare for a renovation to return every dollar spent when it comes time to move. The most durable advice is that mid-range kitchen remodels—good, workhorse finishes but not top-end everything—tend to get a larger share of their cost back than high-end projects. What sells is a kitchen that feels updated and clean, not necessarily one with the most expensive appliances or exotic stone on the counters.
Renovating to live in, versus renovating to sell, are two very different exercises. If you’ll be in your DuBois home for many years, spend on the things you use daily and that will make your life easier—whether that means more drawers, better lighting, or a larger workspace. But if resale is likely within five years, stick to neutral finishes, avoid major layout changes, and keep your spend in line with typical local values. With DuBois’s median household income at $55,580, over-improving a kitchen with a jaw-dropping budget does not recover the difference on the market.
In essence: plan spend for yourself if you’re staying, but for the neighborhood if you’re selling soon. That’s how you avoid both buyer sticker shock and owner’s remorse.
Permits and inspections for a DuBois kitchen
Most minor kitchen work in DuBois—painting walls, changing hardware, or swapping in new cabinet doors—typically does not require a permit. However, the moment you move or add electrical circuits, relocate plumbing, remove or alter a wall, or vent a new range hood to the outside, permits become mandatory. In addition, anything that touches a structure’s integrity or significantly alters utility connections is likely to trigger reviews under the Pennsylvania Uniform Construction Code (UCC), which is enforced locally by the City of DuBois Code Enforcement Office. In the surrounding townships, code enforcement may run through their own offices, or in some cases third-party inspectors are used for electrical work. If you live outside city limits, always confirm with your township before starting.
Contractors must have a Home Improvement Contractor (HIC) registration from the Pennsylvania Office of Attorney General for contracts over $500; you can verify this at hic.attorneygeneral.gov. Written contracts are mandatory, and you’re protected under the Home Improvement Consumer Protection Act—including a three business-day right of cancellation. Contractors are also required to carry workers’ compensation insurance, which you can verify via WCAIS (wcais.pa.gov).
Skipping required permits can come back to bite you at resale, when buyers or lenders demand proof of inspections for major work. Unpermitted renovations can delay or derail a sale, so it’s worth getting right from the start.
Cosmetic, replacement, gut, or layout change?
The phrase “kitchen remodel” can mean anything from a weekend refresh to a job that guts the space and re-routes every utility. Here’s how the price bands break down—and why picking your tier before calling a contractor matters so much in DuBois:
- Cosmetic refresh: Touching only surfaces—fresh paint, new hardware, swapping out lights, possibly a new backsplash. No cabinet or layout change. Fastest and least expensive.
- Pull and replace: New cabinets and countertops installed in the existing footprint. No plumbing or electrical relocations, though basic fixture swaps or switches are common. For many Clearfield County homes, this makes the kitchen feel new without the cost cliff.
- Gut, same layout: Everything stripped to studs. All finishes, cabinets, and fixtures replaced, walls likely repaired. Plumbing and electrical brought up to modern code (which can mean new circuits in older DuBois homes) but kept in their original spots.
- Layout change: Major alteration—walls removed, plumbing or ranges moved, or the entire kitchen configuration changed. This tier is where professional engineering, full permits, and total electrical or plumbing rework are almost always necessary. It’s where budgets can double, not just incrementally rise.
The cost leap is between gutting and layout change. Moving a sink, range, or wall means entering a different permit and trade class, and it’s where almost every cost overrun begins. Decide which tier you’re in—are you happy with your layout, or do you truly need fundamental change? A contractor can’t give you a real number until you’ve made this call, and it keeps you from chasing an unrealistic budget.
Circuits, GFCI and code compliance
Kitchens in DuBois’s 1940–1970 housing stock (over 86% of local homes were built before 1980) are rarely wired to support today’s appliance loads. The Pennsylvania Uniform Construction Code now expects new kitchen renovations to include multiple dedicated 20-amp small-appliance circuits, GFCI protection for all countertop outlets, dedicated circuits for dishwashers, disposals, and microwaves, and a 240-volt service for electric ranges if present. Receptacle spacing is also stricter than what was ever installed in kitchens fifty years ago.
Once the walls come down, inspectors in the City of DuBois (or township-chosen third-party agencies elsewhere in Clearfield County) will expect the newly exposed wiring to meet current code. In reality, most older homes have two-wire, ungrounded circuits, maybe a single 15-amp breaker feeding the entire kitchen, and older panels with no space for the half-dozen new circuits now required. Some houses even have aluminum branch wiring, which has its own hazards and fixes.
The result: nearly every “full gut” or “layout change” kitchen in a DuBois home winds up needing new wiring and often a panel upgrade. The cost to bring kitchen electrical to code generally runs from $3,700–$14,500, depending on conditions. This is a must-do, not optional, expense—and where the biggest budget surprises usually land.
Frequently asked questions — kitchen renovation in DuBois
Is a cosmetic refresh enough or do I need a gut remodel?
A cosmetic refresh—new paint, lighting, and hardware—can make a surprisingly big impact in DuBois homes, particularly if your cabinets are fundamentally sound and the layout works for your needs. In many local kitchens, the main issues are dated surfaces rather than failing cabinets or fixtures. Consider this path before jumping into a full gut renovation, especially if your electrical and plumbing are in good shape. Cosmetic projects cost far less, typically a fraction of the $27,500–$109,500 full-gut range. If your kitchen has severe layout problems, water damage, or unsafe wiring (common in pre-1980 Clearfield County housing), a gut remodel may be the only safe and sound option. Think through your main pain points; sometimes a weekend of updates goes further than you expect.
What does a full gut kitchen remodel cost in DuBois?
For a complete gut renovation in DuBois, including new cabinets, countertops, flooring, appliances, lighting, and all finishes but no major layout change, budgets start around $27,500 and can run up to $109,500. Most homeowners will find themselves in the middle, around the $59,500 mark, depending on cabinet quality, appliance selection, and whether electrical and plumbing upgrades are involved. The wide spread in pricing reflects how variable structural and code issues are in DuBois’s aging housing stock. If you decide to move plumbing or walls, costs rise sharply to the next tier. Always get a detailed, written contract to lock down scope before work begins.
What adds the most resale value in a kitchen?
In DuBois, kitchens that recover the most at resale are those that feel fresh, function well, and use neutral, hard-wearing materials—think solid stock cabinets, durable countertops, good lighting, and a layout that works. High-end appliances and exotic finishes rarely return their cost in our market. The sweet spot for resale is a mid-range pull-and-replace renovation, which usually falls between $6,400–$27,500 for cabinet replacement, with similar extra if you also upgrade countertops or flooring. If maximizing value is the goal, avoid expensive layout changes or luxury materials; stick to what buyers want: a clean, bright, safe kitchen with up-to-date code compliance.
Do I need a permit for a kitchen renovation in DuBois?
In DuBois, you generally do not need a permit for strictly cosmetic work—painting, hardware swaps, or countertop replacement if nothing moves. If you are moving electrical, plumbing, or altering walls, permits under the Pennsylvania Uniform Construction Code are required and are enforced by the City of DuBois Code Enforcement Office. Electrical inspections in city limits are handled municipally; rural townships may use third-party inspectors. Failing to pull required permits not only risks fines and delays but also complicates resale—unpermitted kitchen work can stall a buyer’s financing. For projects over $500, your contractor must hold a valid Pennsylvania Home Improvement Contractor (HIC) registration.
Is induction worth it over gas?
Induction ranges are gaining traction in Pennsylvania and offer fast heating, easy cleanup, and improved safety, which appeals to many homeowners in DuBois. They do require compatible cookware and a 240-volt circuit, so check your electrical capacity, especially in pre-1980 homes. While gas is familiar and remains popular, induction often costs less to operate and is more flexible for kitchens where venting a new gas line is difficult. When budgeting your kitchen, note that the appliance itself is just part of the picture—you may need to allocate some of your $27,500–$109,500 full remodel budget toward electrical upgrades if making the switch.
Do older DuBois homes need electrical upgrades for a kitchen?
Yes—almost always, especially in homes built before 1980. Most kitchens in DuBois’s housing stock were wired decades before today’s code required multiple dedicated appliance circuits, GFCI receptacles, and grounded outlets. Renovating a kitchen in these homes typically means running new circuits, updating your panel (often at the high end of the $3,700–$14,500 electrical range), and occasionally rewiring all the way to the panel. If you skip upgrades, you risk both safety and failing inspections when you try to sell. Plan for this work early to avoid mid-project delays and surprises.
How much more does moving the sink and range cost?
In DuBois, once you start moving plumbing or major appliances around, your kitchen project cost can almost double compared to a basic gut remodel. While keeping everything in place generally fits the $27,500–$109,500 “gut, same layout” range, moving the sink, range, or knocking down a wall shifts your project into the $59,500–$109,500 “layout change” tier. The extra cost isn’t just the labor—it covers subfloor and ceiling patching, new venting, permits, likely electrical panel upgrades, and, on older homes, correcting undersized or missing drains. Do not underestimate the planning and inspection these changes command.
Should I order cabinets before demolition?
In DuBois, you should typically wait until after the old kitchen is measured and demo’d before making the final cabinet order—especially for semi-custom or custom options. Older Clearfield County homes are rarely square, and a small mistake can lead to delays or costly reorder fees. In-stock cabinets (cheaper, but fewer options) can sometimes work with pre-demo measurements, but if your project lands in the $6,400–$27,500 cabinet replacement range, precision counts. Reputable contractors will often “field verify” all dimensions after demolition before signing off on the order to avoid surprises.
What is a change order and how should it work?
A change order is a written agreement to alter the contract scope, cost, or timeline after work has started—common in DuBois when unanticipated issues pop up in older homes. Pennsylvania’s Home Improvement Consumer Protection Act ensures written contracts for jobs over $500, and change orders are part of this protection. Good contractors clearly describe the added or subtracted work, specify costs, and require your signature before moving forward. Avoid verbal change agreements; always insist that any extra work or credits appear as a signed document attached to your contract to keep both sides protected and prevent disputes at project closeout.