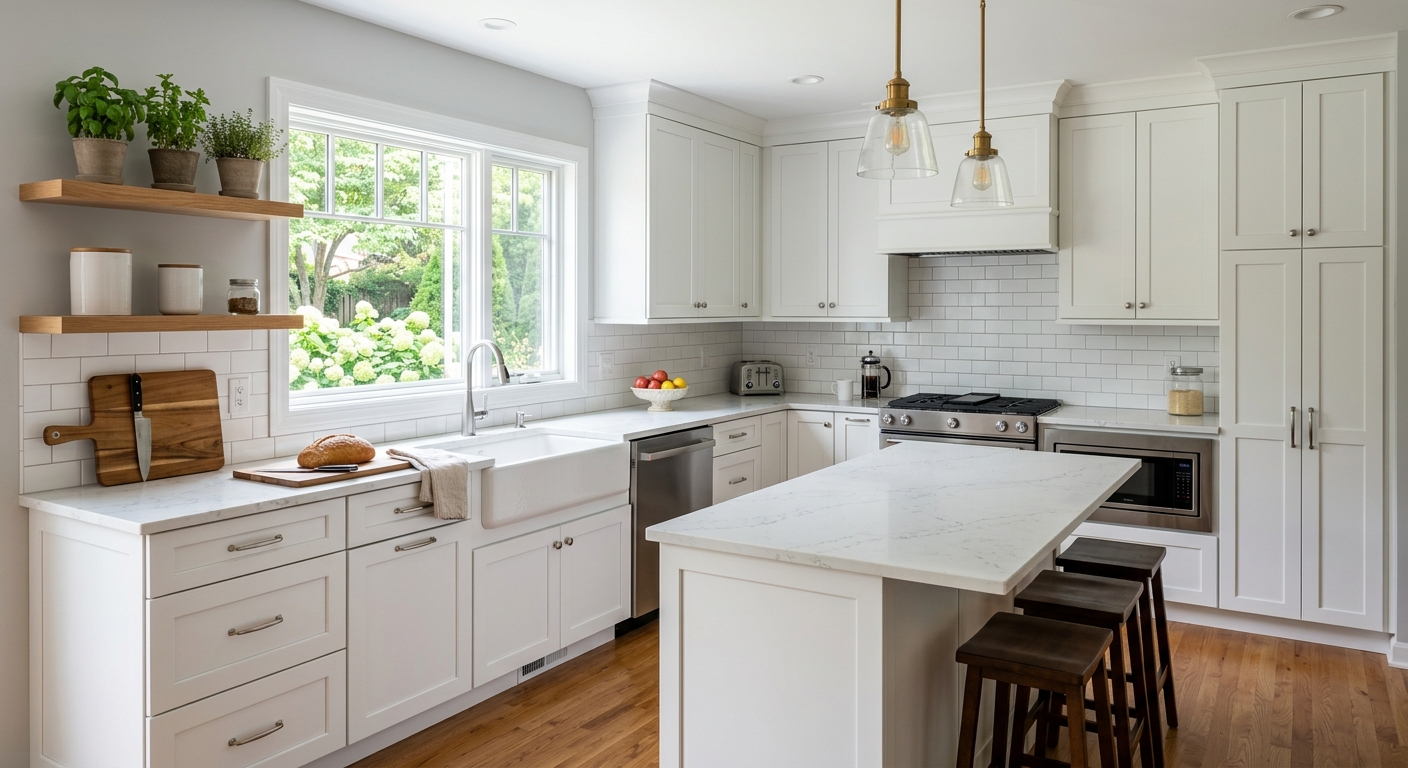
Hanover kitchen renovation prices by scope — 2026
Hanover kitchen remodel costs vary widely, often surprising homeowners. With a median household income of $60,050 and a 57.4% homeownership rate (U.S. Census Bureau, ACS 2024), most local owners here approach renovation as a big investment. Older Post‑World War II tract housing around York, especially in nearby Springettsbury and West Manchester, means many kitchens are compact, have awkward layouts, or lack modern electrical capacity. A 1950s galley kitchen likely requires more extensive work—moving walls, updating wiring—while 1990s layouts often just need finishes and hardware changes.
Most blown kitchen budgets come from misunderstanding scope. Pricing a cosmetic update and then specifying a wall-move is a common pitfall. Before reaching out for bids, stack your goals against what is included at each scope. Below is what Hanover homeowners typically pay:
| Scope |
What's included |
Duration |
Price range |
| Full gut remodel, same layout |
cabinets, counters, appliances, flooring, lighting, fixtures |
6–10 weeks |
$28,500–$115,000 |
| Gut plus layout change |
all of the above plus moved plumbing, electrical, walls |
10–16 weeks |
$62,500–$115,000 |
| Cabinet replacement (stock to semi-custom) |
remove and install cabinets, hardware, patching |
1–3 weeks |
$6,700–$28,500 |
| Cabinet refacing |
new doors and drawer fronts, veneer, hardware |
3–6 days |
$6,700–$19,000 |
| Countertop replacement only |
template, fabricate, install, reconnect sink |
1–3 weeks |
$3,800–$15,500 |
| Kitchen flooring only |
remove existing, install new flooring |
3–6 days |
$4,800–$19,000 |
Estimates for a typical Hanover kitchen. Cabinet grade and whether the layout changes move these figures more than square footage.
Permits and inspections for a Hanover kitchen
In Hanover, most cosmetic kitchen projects do not require a building permit. This includes painting, swapping out hardware, refacing cabinets, or replacing a countertop in place. Permit requirements begin when new electrical circuits are added or moved, plumbing is relocated, or structural work—such as removing a wall—is planned. Installation of a new range hood that requires ducting may also trigger mechanical permitting, especially if the work alters the kitchen’s existing configuration.
Permit triggers depend on your exact address. In York City, things are strict: removing a structural wall or reconfiguring the kitchen layout with new wiring or plumbing rough-ins requires a building permit, and plan review is mandatory for these larger jobs. Surrounding York County townships and boroughs, such as Dover and Red Lion, usually do not require a permit for cabinet refacing unless you alter wiring or plumbing. However, all municipalities rely on certified third-party agencies like Commonwealth Code Inspection Service for electrical inspections, which often surprises homeowners expecting only a township official.
Any contractor working on a kitchen project valued above $500 must hold a Home Improvement Contractor registration, issued by the Pennsylvania Office of Attorney General. This is easily verified at hic.attorneygeneral.gov. Employers must carry workers' compensation insurance, verifiable via WCAIS (wcais.pa.gov). Doing work without proper permits will complicate or even stall resale, as unpermitted alterations can surface during a buyer’s inspection and complicate title transfer.
Quartz, granite, laminate or butcher block
When picking countertops for a Hanover kitchen, maintenance and daily wear matter as much as appearance. Quartz is engineered from stone and resin, making it non-porous and stain-resistant, requiring only basic cleaning. However, it is less tolerant of direct heat; a too-hot pot can mark the surface. Granite is entirely natural, unique in pattern, and stands up well to heat, but it’s porous and needs periodic sealing to stop stains. Small chips can be repaired, but seams are often more visible than in quartz.
Laminate, which many remember from older rental kitchens, is not what it was in the 1980s. Today’s materials resist scratching, clean up easily, and come in a vast range of looks—often installed for a fraction of the stone price. It is an entirely reasonable choice for rental units, modest family kitchens, or when the budget needs to stretch elsewhere. Damaged sections can sometimes be spot-replaced, but deep cuts rarely blend perfectly.
Butcher block is warm and inviting, but expect to sand, oil, and fuss over it. It stains and scratches intentionally (that’s part of the look), but water and neglect are its enemies. Solid surface counters, like Corian, handle stains well and are the easiest to repair: scratches buff out with the right pad, and seams virtually disappear after installation.
The price is shaped not just by material, but also edge profile, number of cutouts, and seam placement. Fabricators visit to template, not just measure—templates ensure a tight fit to out-of-square walls, which is common in older Hanover kitchens. Plan on a few days from template to install for most counters.
Cosmetic, replacement, gut, or layout change?
Most of the confusion (and regret) around kitchen remodeling comes from the actual scope. In Hanover, "kitchen remodel" can mean anything from new light fixtures to a full tear-down and rebuild. The four major tiers are:
- Cosmetic refresh: Paint, hardware, backsplash, lighting. No cabinets or layout change. Fast, lowest cost, no permits.
- Pull and replace (replacement): New cabinets and countertops, but the arrangement stays. Plumbing and electrical barely touched. Most common in post-war homes wanting updates but not a new footprint.
- Full gut, same layout: To the studs—everything out and replaced, but the sink stays put. New wiring and plumbing in existing spots. Costs more because walls get opened, but avoids the permit and engineering load of moving major services.
- Layout change: Out with walls, move the sink or range, change doorways. This is the cost cliff: moving plumbing or structural elements means engineering, full permits, and a different class of contractor.
The single biggest cost jump is between a gut remodel and a layout change. Moving the location of your sink or oven typically doubles the number of trades needed, triggers inspections, and adds weeks to the calendar. Decide your scope before calling contractors: no professional can give a firm number until they know the tier, and an honest one won't try.
Choosing cabinetry
Cabinet decisions have more impact on budget and satisfaction than almost everything else. Here’s how options break down:
Refacing leaves existing cabinet boxes in place—replacing only doors, drawer fronts, and exterior veneer. If the boxes are sturdy, square, and the layout works, this can look brand-new and save a sizable chunk of money. It cannot change layouts or add storage.
Stock cabinets come in preset increments and depths, requiring filler panels when the room doesn't cooperate. They’re cost-effective if the space is close to standard dimensions and you don’t need premium finishes. Semi-custom fills the gap for older homes with non-standard wall lengths or finishes. These allow tweaks in width, height, and color. Custom cabinets are made to fit any layout and finish you want, but they come with longer production times and the highest price tag.
Construction quality matters: plywood boxes outlast particleboard, dovetailed drawers last longer than stapled, and full-extension, soft-close hardware feels better daily. Frameless cabinet construction offers wider drawers and more space but can mean closer tolerances.
Post‑World War II tract homes around York rarely have plumb walls or modern-sized alcoves, which makes semi-custom a common choice, even for thrifty homeowners who had hoped stock would fit.
| Option |
Cost |
Best when |
Limitation |
| Painting existing cabinets |
$1,200–$3,500 |
boxes and doors sound, tight budget |
no layout or style change |
| Refacing |
$6,700–$19,000 |
boxes square and layout works |
storage unchanged |
| Stock cabinets |
$6,700–$28,500 |
standard dimensions fit |
filler strips, limited finishes |
| Semi-custom |
$19,000–$28,500 |
non-standard walls or finishes |
6–12 week lead time |
| Full custom |
$19,000–$28,500 |
unusual layout or high-end design |
longest lead, highest cost |
Surprises in an older Hanover home
With 81.7% of Hanover homes built before 1980 (U.S. Census Bureau, ACS 2024), opening up a kitchen often means discovering surprises. Out-of-plumb walls and floors that aren’t level can add labor, as every cabinet has to be painstakingly shimmed, bumping cost by several hundred dollars. Old wiring—often undersized or lacking a ground—may need full replacement at $1,000–$2,500, especially if you’re adding modern appliances. Plumbing surprises include galvanized pipes prone to internal rust or cast iron drains near end of life, each meaning a $1,200–$2,000 bump if they need to be swapped for PEX or PVC.
Exterior walls may reveal no insulation at all. Adding even basic batt insulation can cost $400–$1,000, but makes a big year-round difference. Previous owner DIY “fixes” or unpermitted work can also drive up inspection and correction costs before closing the kitchen back up. For any house built before 1978, the federal EPA Lead RRP Rule applies—if paint or finishes may be disturbed, certified contractors are required, adding compliance costs but minimizing risk. Always test before starting demolition. Asbestos flooring (often as old tile under newer layers) is another possible find; removal has to be handled by trained crews and isn’t cheap.
Where the money actually goes
Many Hanover homeowners are surprised at the real cost breakdown once bids come in. Cabinetry is often the single largest chunk of the budget—sometimes a third or more—because today’s cabinets are built for both appearance and storage. Labor and installation are the next big line; this jumps if walls move or trades have to reroute services. Countertops come next, with wide swings between granite, quartz, laminate, or butcher block. Appliances can range from modest upgrades to wallet-draining pro ranges, and flooring is another area where materials determine cost. Lighting, electrical, plumbing, and fixtures add up, especially in older houses needing upgrades just to pass inspection.
The lines most often forgotten: a 10–15% contingency to cover what’s found behind walls, and “soft” costs—permits, plan reviews, delivery, and disposal. These are real and, if ignored, lead to headaches as budgets blow up late.
If you have an extra thousand dollars, allocate it to cabinetry upgrades, better lighting, or extra circuits in an older house rather than higher-end appliances. Putting a $6,000 pro oven under basic stock cabinets puts money in the wrong place. For Hanover’s typical kitchen gut remodel at $28,500–$115,000, here’s where your budget actually goes:
| Category |
Share of budget |
Notes |
| Cabinetry |
25–35% |
the largest line and the longest lead time |
| Labour and installation |
20–30% |
rises sharply if the layout changes |
| Countertops |
8–15% |
material choice drives the swing |
| Appliances |
10–20% |
widest range of any category |
| Flooring |
5–10% |
|
| Lighting and electrical |
5–10% |
higher in older homes needing circuits |
| Plumbing and fixtures |
4–8% |
|
| Permits, design, disposal |
3–6% |
usually forgotten in early budgets |
| Contingency |
10–15% |
not optional in a pre-1980 house |
Frequently asked questions — kitchen renovation in Hanover
Can I over-improve for my Hanover neighbourhood?
Investing more in your kitchen than the typical home value supports is a risk in Hanover. With a median household income of $60,050 (U.S. Census Bureau, ACS 2024), kitchens at the highest end of the price band—say, $115,000—are hard to recoup at resale unless the neighborhood supports it or the house is particularly unique. Often, owners of post-war tract homes or modest single-families will see stronger returns by staying closer to the typical spend of $62,500 for a gut remodel. Go for durability and good design, not luxury features that outpace surroundings.
Who inspects kitchen electrical work in Hanover?
In Hanover, as in much of York County, kitchen electrical inspections are often performed by certified third-party agencies such as Commonwealth Code Inspection Service, not by a township or borough official. This system is standard throughout the area and means you’ll schedule directly with the inspection agency, not the municipal office. Plan for at least two visits: rough-in before walls close, and final once finishes are installed. Don’t skip this—uninspected wiring can cause headaches at resale or if you ever need to file an insurance claim.
What does a quartz countertop cost in Hanover?
Quartz countertops in Hanover kitchens typically run from $3,800–$15,500 depending on size, color/pattern, and number of cutouts for sinks or cooktops. If you’re replacing counters in a standard 12-foot galley kitchen, expect to be near the lower end; large kitchens or those with waterfalls and custom edging land at the upper end. These prices include template, fabrication, and installation by a local shop.
Is laminate countertop a bad choice?
Laminate counters are not a default bad decision for Hanover homes—especially in rentals or modest kitchens. Today’s laminates look better, last longer, and resist stains and scratches well. Installs in the $3,800–$15,500 range for most kitchens, staying at the lower end compared to stone. Repair is tougher with deep damage, but for many budgets laminate is the sensible, practical choice. Don’t let a contractor upsell you beyond what the house and your needs justify.
Can I renovate a kitchen in stages?
Staging your reno can make sense in Hanover, particularly if you live in an older home and want to avoid being out of the kitchen for weeks. Replacing countertops now, cabinetry next year, and appliances as needed helps keep costs manageable. However, you risk some lost efficiency and can pay more in labor, as crews set up multiple times. Review scope carefully, since some jobs—like new electrical rough-in—are “all-or-nothing" tasks that can't be split easily. Coordinating finish levels between stages is key.
Should I order cabinets before demolition?
For most Hanover projects, it’s best to wait until accurate post-demolition measurements are available before ordering cabinets, especially if you suspect out-of-plumb walls or floors typical in older York County homes. Ordering early can mean delays if something is off. Most semi-custom and custom shops require a template or final check after demo, so line up your cabinet supplier early—but wait to sign off until you know exactly what you’re working with.
Should I hire a general contractor or a kitchen firm?
For a straightforward pull-and-replace or cosmetic update in Hanover, a kitchen specialist can usually handle the whole project, especially if no walls, wiring, or plumbing are moving. If your remodel involves structural or layout changes—moving the sink, opening walls, or integrating space from another room—a general contractor is a better fit, as they handle more trades and ensure permitting is coordinated. Complex jobs with older York County homes often benefit from general oversight.
What does a full gut kitchen remodel cost in Hanover?
A full gut kitchen remodel in Hanover—removing everything down to studs, updating electrical, plumbing, lighting, and finishes without altering the existing layout—runs from $28,500–$115,000 for most homes. The typical spend is around $62,500. If you add layout changes, such as moving a wall or re-routing plumbing, expect to be at or above the top of that band. Age, surprises behind walls, and level of finish all factor in.
Is lead paint a concern in Hanover kitchen renovations?
Yes—lead paint is a real concern in Hanover, with over 80% of homes built before 1980 (U.S. Census Bureau, ACS 2024). Any remodeling in homes built before 1978 must comply with the federal EPA Lead RRP Rule. That means testing before making dust or disturbing painted surfaces, and using certified renovators for demolition and cleanup. There is added cost, but skipping these steps can create hazards and legal liability, especially if you plan to sell. Factor this into renovation plans, especially in older neighborhoods.