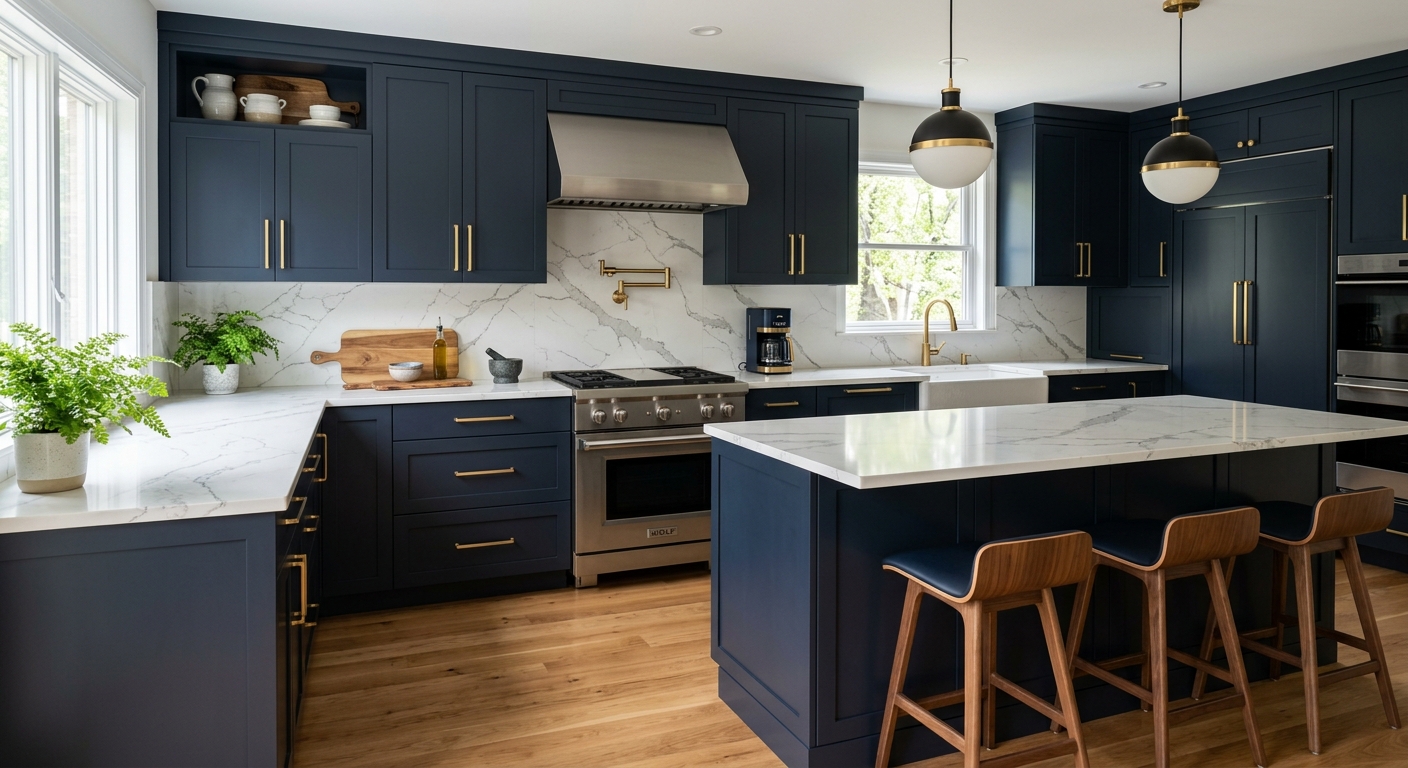
What a kitchen remodel costs in Radnor
In Radnor, with a median household income of $150,863 and a homeownership rate of 61.6% (U.S. Census Bureau, ACS 2024), kitchen renovation budgets tend to track higher than surrounding areas. However, most homes here were built before 1980, and many have small galley kitchens from the mid-century period. These often need more than just new cabinets and counters — serious layout changes are common, like opening a wall or relocating plumbing and electrical. The era of your house drives your scope: if you’re in a typical 1950s Radnor galley, you’re likely looking at bigger changes than, say, a 1990s kitchen in newer developments.
The biggest risk to your budget is “scope creep” — pricing out a straightforward replacement and then, during product selection, adding premium finishes or a layout change. Setting your scope (keeping the same layout, for example) and sticking to it is what keeps a Radnor project predictable.
| Scope |
What's included |
Duration |
Price range |
| Full gut remodel, same layout |
cabinets, counters, appliances, flooring, lighting, fixtures |
6–10 weeks |
$34,000–$135,500 |
| Gut plus layout change |
all of the above plus moved plumbing, electrical, walls |
10–16 weeks |
$73,500–$135,500 |
| Cabinet replacement (stock to semi-custom) |
remove and install cabinets, hardware, patching |
1–3 weeks |
$7,900–$34,000 |
| Cabinet refacing |
new doors and drawer fronts, veneer, hardware |
3–6 days |
$7,900–$22,500 |
| Countertop replacement only |
template, fabricate, install, reconnect sink |
1–3 weeks |
$4,500–$18,000 |
| Kitchen flooring only |
remove existing, install new flooring |
3–6 days |
$5,600–$22,500 |
Estimates for a typical Radnor kitchen. Cabinet grade and whether the layout changes move these figures more than square footage.
Renovating to live in versus renovating to sell
The smartest kitchen renovation in Radnor isn’t always the most expensive one. If you’re renovating to live in the house for years to come, your priorities will be focused on daily use: materials you like to touch, a layout that fits your routines, and features that genuinely make your life easier. In that scenario, resale value should often take a back seat to personal satisfaction.
Renovating to sell, however, means a different playbook: keep finishes neutral, avoid personal flourishes, stick to quality mid-range products, and don’t move walls or utilities. Buyers in Radnor — with a median household income well above the national average (U.S. Census Bureau, ACS 2024) — want turnkey, move-in ready homes, but they are still unlikely to pay a premium for top-end customization that goes beyond the local market. An ultra-high-end kitchen costing $135,500 in a neighborhood of mid-range updates will not recoup the excess. In practice, a more modest renovation in the $34,000–$73,500 range attracts buyers and helps the house move quickly, but don’t expect to get every dollar back at resale.
Both paths have merit, but they are different. Renovate for your needs if you’re staying; renovate for wide appeal and budget discipline if you’re preparing to sell.
Cabinets are the critical path
For Radnor kitchen projects, the step that makes or breaks your timeline is always the cabinetry. Here’s the order that every real kitchen job follows: measure and finalize your design with actual site conditions, place the cabinet order (which can take 6–12 weeks for semi-custom or custom), then demolition. Only after the old cabinets are gone and rough-ins for electrical and plumbing are done — and often inspected by a third-party agency — can the new cabinets go in. After cabinets are fully installed and leveled, your countertop company comes to template; fabrication can’t begin from blueprints or guesses.
That period between cabinets set and countertop fabrication is where Radnor projects stall, often for a week or more, simply waiting for templating, stone fabrication, and installation. Nobody warns you that you’ll spend a week with cabinets installed and no counters, unable to run a sink. This isn’t bad project management — it’s reality. Cabinets cannot be ordered too early; order before demo to keep things moving, especially in Radnor where labor in the finish trades tightens up west of the city. And given the dense Philadelphia contractor market, you have long options lists but still need to plan for cabinet manufacturer and trucking lead times.
Finalize your cabinet selection and place the order before swinging a hammer. Everything that happens after depends on it — your schedule, your stress level, and ultimately, your move-back-in date.
The biggest line item in your Radnor kitchen
Cabinet decisions drive more of your Radnor kitchen budget than any other single choice. Here’s how the options play out:
Refacing swaps out doors, drawer fronts, and adds new veneer to the fronts but keeps your existing cabinet boxes. If the boxes are solid and the layout works for you, this can save tens of thousands compared to replacement — with great visual impact. It will not gain you storage or change the footprint. Painting cabinets is cheapest, but only works if doors are sound and you aren’t changing hardware or layout.
Stock cabinets are mass-produced, come in set sizes and finishes, and require filler strips for non-standard walls, common in Radnor’s pre-1980 homes. Semi-custom offers more flexibility for tricky spaces and lets you pick finishes, hardware, and some dimensions. Full custom is unlimited, but carries the steepest price and longest delivery. Because so many Delaware County kitchens are from the 1920–1960 era, semi-custom becomes the practical choice — most rooms here aren’t square and walls aren’t plumb, so off-the-shelf cabinetry usually won’t land flush without lots of visible fillers.
Build quality (not just brand) matters: plywood boxes last longer than particleboard; dovetail and full-extension, soft-close hardware make daily use smoother. Frameless (European-style) cabinets trade some structural rigidity for maximum access and storage, compared to traditional face-frame boxes.
| Option |
Cost |
Best when |
Limitation |
| Painting existing cabinets |
$1,200–$3,500 |
boxes and doors sound, tight budget |
no layout or style change |
| Refacing |
$7,900–$22,500 |
boxes square and layout works |
storage unchanged |
| Stock cabinets |
$7,900–$34,000 |
standard dimensions fit |
filler strips, limited finishes |
| Semi-custom |
$22,500–$34,000 |
non-standard walls or finishes |
6–12 week lead time |
| Full custom |
$22,500–$34,000 |
unusual layout or high-end design |
longest lead, highest cost |
When a Radnor kitchen needs walls moved
Changing the layout in a Radnor kitchen — even if it’s just moving a sink across the room or opening up a wall — is the threshold that bumps your project from moderate to high cost. As long as you keep plumbing, electrical, and walls mostly in place, you can stay within the lower budget tier. But start moving those, and your kitchen jumps from something like $34,000 to up to $135,500 if you fully gut and rework the space.
The price gap isn’t about the distance — it’s about complexity. Drain lines need continuous slope, and when they cross joists, slab-on-grade, or finished ceilings below, the cost rises quickly. Adding new appliance locations often means running dedicated circuits, which can uncover the need for a panel upgrade. Taking out a wall (especially in homes from Radnor’s older housing stock) means figuring out if it’s load-bearing, hiring an engineer, and pulling a permit. Even moving a stove can mean cutting a new hole in the exterior for range hood venting, something nobody remembers until the last minute.
In Delaware County, a permit is typically triggered by changes to electrical, plumbing, or structural elements. Before deciding to move walls or fixtures, ask yourself whether the current layout is really unworkable, or just tired. Many times, spending $7,900–$22,500 on a modest cabinetry refresh achieves what you need for far less than a full gut and reconfig.
Permits and inspections for a Radnor kitchen
Permitting for kitchen renovations in Radnor is clear-cut if you know where the triggers are. If your project is limited to painting, swapping cabinet doors, refacing, or changing out countertops without touching plumbing or electrical lines, no permit is usually needed. The moment you add new electrical circuits, move plumbing, or take down (or open up) a wall, a permit will be required. Installing a new range hood that needs venting can also trigger mechanical permits in some cases.
For any job involving electrical, plumbing, or structural changes, expect the township building department to ask for a plan review before issuing a permit. Electrical inspections in much of Delaware County, including Radnor, are often performed by third-party private agencies approved by the township — not always municipal inspectors. This can surprise homeowners, especially when project timelines hinge on scheduling with those agencies.
Contractors are required to carry Home Improvement Contractor (HIC) registration with the Pennsylvania Office of Attorney General for any kitchen job over $500. If they have employees, valid workers’ compensation coverage is mandatory and should be verified through WCAIS. Skipping permits might save time up front, but unpermitted work is a red flag at resale — and can delay or kill a sale if discovered during buyer due diligence.
Practical survival during the work
Living through a kitchen renovation in Radnor is more than just a noise concern — it’s a full-scale disruption for weeks. Set up a “temporary kitchen” early: consider moving your fridge to the dining room or garage, putting a microwave and electric kettle on a folding table, and using a bathroom or laundry sink for dishes. Paper plates, disposable utensils, and a realistic bump in grocery costs — especially takeout — are part of the package. Don’t underestimate: eight weeks of eating out can outstrip the cost of new kitchen flooring. Build it into your budget alongside the work itself.
Dust is the other silent cost. Request that your contractor use plastic sheeting and zippered barriers to seal off the rest of your home. Fine dust gets into HVAC returns, and it’s relentless if left unchecked. Plan for the crew’s staging area — a dumpster in the driveway, pallets of new cabinets in the garage or under a tarp — and make arrangements for parking.
If you have pets, count on the door being propped open for hours. Either restrict their access to the main work zone or consider boarding them during the demo phase. For gut projects, some families do move out for at least the demolition week, just to spare the stress.
Frequently asked questions — kitchen renovation in Radnor
What should I expect in a pre-1980 Radnor kitchen?
Nearly 78% of Radnor’s homes were built before 1980 (U.S. Census Bureau, ACS 2024), so you are likely dealing with a compact galley kitchen, plaster walls, and non-standard cabinet and appliance sizes. You’ll often find minimal electrical circuits, outdated drain lines, and possible lead paint if your house pre-dates 1978 — in which case the EPA’s Lead RRP rule applies. If you’re replacing cabinets, expect to discover walls that aren’t square and surprises behind the plaster. These are among the reasons labor and project length can trend longer, and biting off a full gut remodel can range from $34,000–$135,500, heavily depending on whether you change the layout and update the systems.
Why are kitchen quotes in Radnor so far apart?
Radnor is part of the Philadelphia metro, with high contractor density and a wide range of service levels and specialties. One contractor might quote a basic replacement, while another assumes layout changes, electrical upgrades, or semi-custom cabinetry — which can move you from $7,900–$34,000 for cabinets alone to as high as $135,500 for an all-in gut and reconfiguration. Also, older homes here have hidden risks that contractors price into their bids: out-of-plumb walls, outdated wiring, and lead-safe requirements if your home is pre-1978. Always ask for a detailed breakdown so you’re comparing apples to apples.
Should I renovate before selling or let the buyer do it?
In Radnor, you generally do better with a mid-range “move-in ready” kitchen than leaving an outdated space for buyers to tackle after closing. With high homeownership and a strong median income, local buyers expect an updated kitchen and often prefer not to take on big projects themselves. That said, you don’t need a top-end gut job. Spending somewhere in the $34,000–$73,500 band for a smart cosmetic update tends to attract interest and help your home sell faster, though you shouldn’t expect to fully recoup a luxury spend if the neighborhood doesn’t support it.
Is a cosmetic refresh enough or do I need a gut remodel?
For many Radnor kitchens, especially those structurally sound and with a usable layout, a cosmetic refresh — new cabinet doors, a modern countertop, and updated lighting — in the range of $7,900–$22,500 can completely transform the look at a fraction of the cost of a full remodel. Gut renovations make sense when wiring, plumbing, or layout are functionally obsolete, or if you need open concept space for modern living. Given that a lot of local kitchens have odd wall angles from the 1920–1960 era, sometimes reconfiguring is the only way to get a kitchen that really works for you. But don’t let anyone upsell a total gut without showing why your space truly calls for it.
What does a quartz countertop cost in Radnor?
Quartz countertops are popular in Radnor for their durability and low maintenance. If you’re replacing counters only, expect a typical project, including template, fabrication, installation, and re-plumbing the sink, to land between $4,500–$18,000. Pricing depends on the brand, color, edge profile, and who does the measuring and install. Full gut remodels including quartz often sit on the higher end of this range, but if your cabinets stay, you’re closer to the starting band. Get an in-person measure for the most accurate quote — room size and complexity make a difference here.
Is laminate countertop a bad choice?
Laminate countertops are not a bad choice, especially if you have a tight budget or you’re updating a rental or starter home in Radnor. Modern laminates can mimic stone convincingly, and installation is fast. The downside is durability: they’re more prone to scratching, scorching, and edge wear than quartz or granite. Laminate can lower your upfront outlay to the lower end of the countertop band — around $4,500 — making it one of the most economical options, but it usually doesn’t impress buyers on resale in a higher-priced market like Radnor. If you’re flipping or staging, they’re fine; for a “forever home” or upscale property, invest in stone or solid surface.
What is an allowance in a renovation quote?
An allowance is a placeholder budget line in your renovation contract for items you haven’t finalized yet — such as tile, lighting, appliances, or cabinet pulls. In Radnor, contractors will often include allowances if you haven’t picked exact products at the time of signing. For example, your contract might include a countertop allowance of $10,000 and let you choose any slab up to that price. If your selection costs more, you pay the overage; if less, you keep the savings. Always ask for the allowance to be realistic for local products; under-budgeted allowances are a common cause of final bills coming in higher than expected.
What are cabinet lead times in Radnor right now?
Semi-custom and custom cabinet lead times in Radnor currently sit in the 6–12 week range from order to delivery, sometimes a bit longer if you’re after special finishes. This is consistent with the regional Philadelphia market, where many suppliers are serving a dense set of suburbs. Stock cabinets are faster — they can sometimes be delivered in under two weeks if your choices line up with what’s in the distribution warehouse. Before scheduling demolition, always have your cabinet delivery scheduled. Delays at this stage can stretch out a full kitchen remodel (typically costing $73,500) by weeks, since absolutely nothing else can move forward until cabinets are on site and checked for fit and finish.
Who inspects kitchen electrical work in Radnor?
For most Radnor kitchen projects, electrical inspections are not done by township employees, but by approved third-party private agencies. These independent inspection firms review new circuits, relocated fixtures, and service upgrades as part of your renovation’s permit process. This matters because their schedules can impact your project’s pace — an electrical rough-in has to be inspected and passed before you close up walls and move forward. This inspection trigger often applies when your remodel includes new appliance circuits or lighting, pushing the kitchen into a higher price band (for example, a gut and layout change in Radnor is $73,500–$135,500). Always clarify who your inspector will be and factor inspection scheduling into your project timeline.