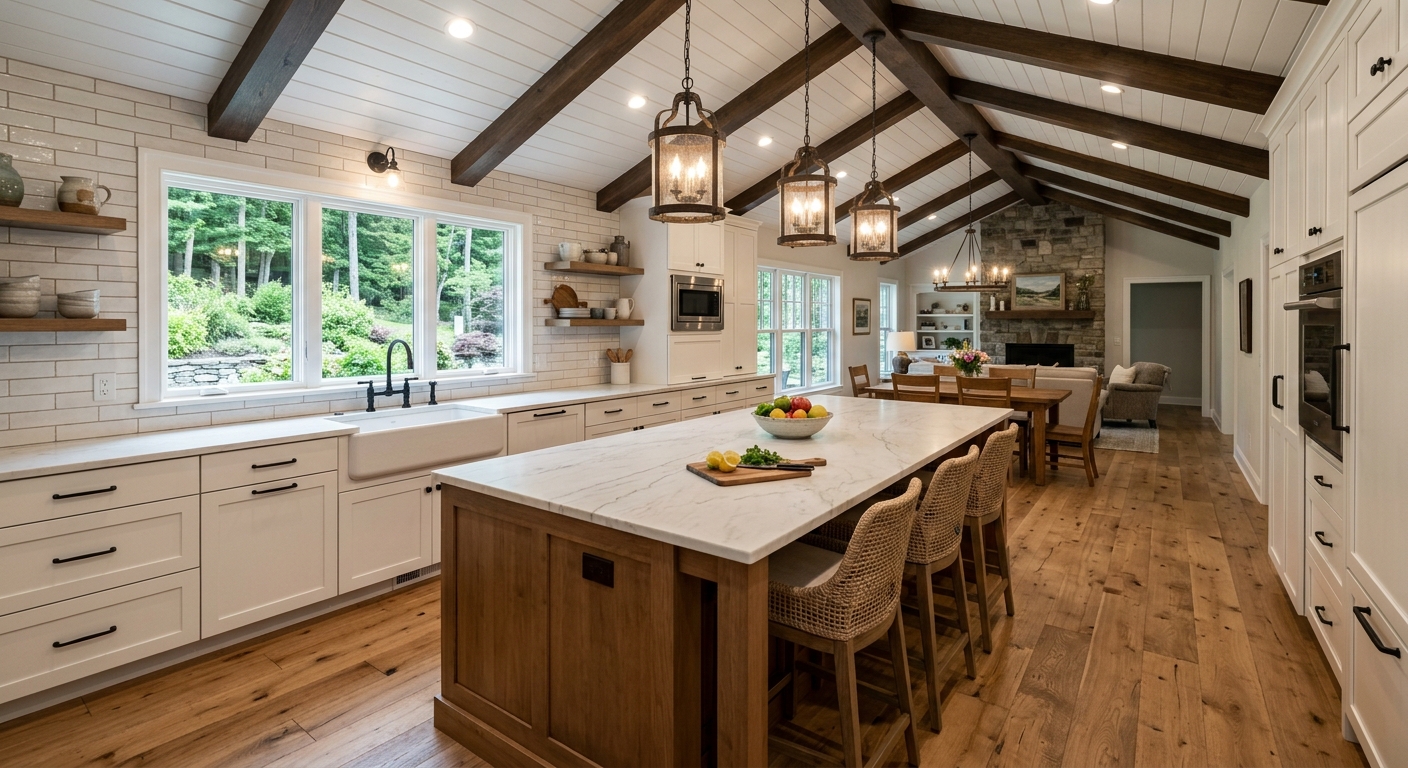
Ridley kitchen renovation prices by scope — 2026
Ridley homeowners planning a kitchen renovation face a wide range of project costs in 2026. With a median household income of $85,842 and a homeownership rate of 73.8% (U.S. Census Bureau, ACS 2024), most owners in Ridley are making kitchen investments for themselves, not a rental turnaround. Most existing kitchens are older and on the smaller side, since much of Delaware County’s housing stock dates from 1920–1960, yielding many small galley kitchens needing layout reconfiguration. That drives up costs if you want to change the layout or open walls — a common wish and a big price jump compared to updating finishes alone.
The biggest budget mistake is planning for the price of a finish-only “refresh” and then specifying a full gut that moves plumbing, walls, or electrical. Layout changes aren’t just about cabinets — they add labor, plans, and inspections. Below are typical project types with current costs and timeframes:
| Scope |
What's included |
Duration |
Price range |
| Full gut remodel, same layout |
cabinets, counters, appliances, flooring, lighting, fixtures |
6–10 weeks |
$30,500–$122,500 |
| Gut plus layout change |
all of the above plus moved plumbing, electrical, walls |
10–16 weeks |
$66,500–$122,500 |
| Cabinet replacement (stock to semi-custom) |
remove and install cabinets, hardware, patching |
1–3 weeks |
$7,100–$30,500 |
| Cabinet refacing |
new doors and drawer fronts, veneer, hardware |
3–6 days |
$7,100–$20,500 |
| Countertop replacement only |
template, fabricate, install, reconnect sink |
1–3 weeks |
$4,100–$16,500 |
| Kitchen flooring only |
remove existing, install new flooring |
3–6 days |
$5,100–$20,500 |
Estimates for a typical Ridley kitchen. Cabinet grade and whether the layout changes move these figures more than square footage.
Code requirements for Ridley kitchens
For most Ridley homeowners, kitchen projects do not require a building permit if you’re only painting, changing out hardware, refacing cabinets, or swapping countertops without altering the footprint. Once you add new electrical circuits, move plumbing, relocate or remove walls—or any combination—the work typically triggers the need for a permit. In those cases, plan review by your township’s building department is required before work begins. This is particularly important because most houses in Ridley are older and often require some level of electrical or plumbing upgrade.
Electrical inspections in many Delaware County municipalities, including Ridley, are often performed by third-party agencies approved by the township instead of the township directly. This can surprise homeowners at inspection time—plan for this additional step. Any contractor you hire for a job over $500 must be registered with the Pennsylvania Office of Attorney General as a Home Improvement Contractor (verify at hic.attorneygeneral.gov), and employers must carry workers’ compensation coverage, which can be checked via the state’s WCAIS system.
If permit-required work is carried out without the proper approvals, it can cause major issues at resale, including orders to undo non-compliant construction. Ridley township—and prospective buyers—will notice unpermitted kitchen modifications and the liability will rest on the property owner.
General contractor, kitchen firm, or manage it yourself?
Homeowners in Ridley have three main ways to deliver a kitchen remodel: design-build kitchen firms, general contractors, or running the project themselves. A design-build kitchen firm handles design, cabinetry, coordination and installation as a package for one price—the costliest route, but it comes with dedicated design help and a single point of accountability. This is appealing if you want as little hassle as possible, or have a short window to get everything done before moving in.
Hiring a general contractor comes next in cost. You’ll specify the cabinets and appliances (maybe with a designer’s help), while the contractor coordinates trades and runs the job. This works well for homeowners comfortable making product decisions but who want someone managing permits, inspections, and daily progress.
Owner-managed projects—where you hire each trade, schedule them, and deal with ordering and deliveries—save the most money, but they’re demanding. With labor availability in Delaware County closely tracking the Philadelphia metro (and even tighter in Ridley’s immediate area), lining up quality trades on your own can be difficult and may stretch your project out. If you have a full-time job and your project needs permits or inspections, managing the whole renovation yourself is likely more stress and risk than it’s worth.
How a Ridley kitchen budget breaks down
For Ridley owners, the biggest surprise in any kitchen remodel is just how much of your budget ends up in cabinetry and labor. On a typical project in the $30,500–$122,500 range, expect cabinets to absorb the largest share—often 25–35%. Labor (including demolition, carpentry, and all subcontracted trades) comes next, especially if the layout changes or your house’s age means more updates behind the walls. Countertops, appliances, flooring, lighting, and plumbing round out the rest, but are all smaller pieces by comparison.
Where budgets go off course is ignoring contingency and “soft” costs. Set aside at least 10–15% for surprise finds behind old walls or floors. Permits, design fees, disposal, and delivery are easy to overlook and quickly add up. If you have an extra thousand to allocate, prioritize it to better cabinet hardware and soft-close mechanisms, not drawer microwaves or extra-bold sinks. Spending on cabinets, electrical, and lighting pays off in day-to-day function and long life. Dropping thousands on pro appliances while keeping builder-grade cabinets is a poor investment in Ridley’s houses.
| Category |
Share of budget |
Notes |
| Cabinetry |
25–35% |
the largest line and the longest lead time |
| Labour and installation |
20–30% |
rises sharply if the layout changes |
| Countertops |
8–15% |
material choice drives the swing |
| Appliances |
10–20% |
widest range of any category |
| Flooring |
5–10% |
– |
| Lighting and electrical |
5–10% |
higher in older homes needing circuits |
| Plumbing and fixtures |
4–8% |
– |
| Permits, design, disposal |
3–6% |
usually forgotten in early budgets |
| Contingency |
10–15% |
not optional in a pre-1980 house |
Why the contingency exists
With 88.0% of housing stock in Ridley built before 1980, adding a 10–15% contingency to your kitchen budget isn't optional—it's survival. Once demolition starts, out-of-plumb walls and out-of-level floors routinely complicate cabinet and counter installation, especially in 1950s galley kitchens. Fixing these typically runs from a few hundred to several thousand dollars, depending on the extent of reframing and shimming needed.
Undersized or ungrounded wiring is extremely common in these older homes, and resolving it often means a full kitchen or sometimes even a full house rewire—expect $4,100–$16,500 in added electrical costs if you hit a worst-case. Galvanized plumbing and cast iron drains nearing the end of their service life will need to be updated to copper or PEX, which can add another several thousand dollars. No insulation in exterior walls or evidence of previous unpermitted modifications are routine, and either issue can grow the scope.
If your home was built before 1978, the federal EPA Lead Renovation, Repair and Painting (RRP) Rule applies. Certified firms must test for lead and follow proper containment procedures if it’s present. Asbestos in old floor tiles or mastic can also halt a job until tested and, if needed, remediated. These aren't rare in Ridley kitchens—they’re part of what drives soft and contingency costs higher in this region.
The biggest line item in your Ridley kitchen
Your cabinet choice decides both the look and the total price of your kitchen renovation in Ridley. Refacing is the lowest-cost path for a fresh appearance when the existing boxes are truly solid and your storage needs haven’t changed. It swaps in new doors, drawer fronts, and veneer—that’s a significant savings, but doesn’t fix a bad layout or add storage.
Stock cabinet lines come in fixed sizes and colors, fitting well only in square rooms. Most Ridley kitchens aren’t: much of Delaware County’s housing stock dates from 1920–1960, yielding many small galley kitchens needing layout reconfiguration, off-square corners, or walls that aren’t plumb. Here, semi-custom is commonly a must, not a luxury, as it gets you intermediate widths and heights plus finish choices, letting the cabinets fit the room instead of forcing the room to fit the cabinets. Full custom is for when your kitchen layout is unusual, or you want specific design features not found in big-box catalogs. It’s also the priciest and slowest to deliver.
Build quality is more important than style. Look for plywood boxes (not just particleboard), dovetail drawer construction, full-extension soft-close hardware, and, depending on taste, decide between classic face-frame and sleeker frameless cabinets. Bad cabinets can mean redoing the project sooner; don't be the one with new appliances in a kitchen where drawer fronts fall off. Table below sheds light on options and when each is a fit:
| Option |
Cost |
Best when |
Limitation |
| Painting existing cabinets |
$1,200–$3,500 |
boxes and doors sound, tight budget |
no layout or style change |
| Refacing |
$7,100–$20,500 |
boxes square and layout works |
storage unchanged |
| Stock cabinets |
$7,100–$30,500 |
standard dimensions fit |
filler strips, limited finishes |
| Semi-custom |
$20,500–$30,500 |
non-standard walls or finishes |
6–12 week lead time |
| Full custom |
$20,500–$30,500 |
unusual layout or high-end design |
longest lead, highest cost |
Why the electrical line grew
The most common—and expensive—surprise in a Ridley kitchen remodel is the electrical work. Current code for a kitchen, as enforced under the Pennsylvania Uniform Construction Code (UCC) in local townships, expects multiple dedicated 20-amp small-appliance circuits, GFCI protection on all countertop outlets, dedicated lines for the dishwasher, disposal, and microwave, plus a 240-volt circuit for an electric range if you have one. Outlets must be spaced so that no section of counter is more than 24 inches from a receptacle—there’s rarely enough in an old kitchen.
But in Ridley, where much of the housing stock dates from 1920–1960, it’s common to open up the walls and find two-wire ungrounded circuits, a main panel that's full or not up to code, and in rare cases, even aluminum wiring. If you move walls, add new appliances, or install under-cabinet or recessed lighting, inspectors will require that everything in the project area come up to present standard. These fixes aren't optional, and they grow the bill. For a typical Ridley remodel, bringing kitchen electrical up to current code adds $4,100–$16,500—often more if the main panel or service needs upgrading. Even in a post-1980 house, it’s rare to find enough circuits for today's kitchens without some upgrades.
Frequently asked questions — kitchen renovation in Ridley
What is a realistic contingency for a Ridley kitchen?
In Ridley, a realistic contingency is 10–15% of your overall kitchen renovation budget. That means on a typical full kitchen gut remodel (same layout) running $30,500–$122,500, you should have $3,000–$15,000 reserved for issues that show up after demolition. With 88.0% of local homes built before 1980 (U.S. Census Bureau, ACS 2024), it's not a matter of if you’ll run into surprises—it's when and how costly they'll be. Common finds are ungrounded wiring, wonky framing that's tough to level, lead paint, or old drains that crumble when moved. Setting aside contingency keeps you in control and avoids scrambling for funds mid-project.
What does a quartz countertop cost in Ridley?
For Ridley homeowners, quartz countertop replacement (including template, fabrication, installation, and reconnecting the sink) typically falls in the $4,100–$16,500 range, with most jobs around the $9,200 mark for an average-size kitchen. Pricing can swing based on the complexity of the layout (curves, islands, multiple seams), edge profiles, and color choices—rarer or highly patterned slabs cost more. Removal and disposal of old tops is usually included, but be clear on the stone fabricator’s quote. Compare a few local providers before locking in your selection, as supplier competition in Delaware County is strong and pricing can be favorable if you’re flexible on pattern and timing.
Who inspects kitchen electrical work in Ridley?
In Ridley and much of Delaware County, electrical inspections for kitchen remodels are performed by third-party agencies that are approved by the township, not the township’s own staff. This arrangement is standard for many local municipalities and can catch Ridley homeowners by surprise—especially if you’re used to city inspections. Scheduling and coordination with these agencies is typically handled by your contractor or electrician, but if you're managing your own project, you’ll need to be proactive and book them directly. If your kitchen renovation scope includes any new circuits, panel work, or appliance wiring, expect both "rough" (before patching walls) and "final" inspections as part of the process.
What are cabinet lead times in Ridley right now?
For Ridley projects, cabinet lead times depend on your choice: stock cabinets can often be delivered in 1–3 weeks if you go with standard options available at area suppliers, but semi-custom orders routinely take 6–12 weeks, and full custom runs can be even longer depending on the fabricator’s backlog. Supply chain delays seen in recent years persist mainly for specialty finishes or intricate millwork. If you’re working within a tight schedule, finalize your cabinet decision early—delays here can sideline the entire job, pushing back all the follow-on trades you’ll need for a complete kitchen.
What is a change order and how should it work?
In Ridley kitchen remodels, a change order is a formal contract amendment that documents any work or material change requested after the original agreement is signed. This could be owner-driven—like changing your cabinet finish midstream—or contractor-driven, such as repairing surprise electrical issues after opening up the walls. The cost is clearly stated and approved before the extra work starts. For example, finding ungrounded wiring needing a full kitchen rewire may add $4,100–$16,500, and should be documented in a signed change order. Pennsylvania’s Home Improvement Consumer Protection Act (HICPA) requires all contract changes over $500 to be in writing, so never accept verbal agreements for additional work.
Which upgrades are not worth the money?
For many Ridley kitchens, ultra-premium appliances and specialty gadgets often aren’t a good use of budget. Installing a $7,000 pro range when the rest of the kitchen uses stock cabinets does little for value or daily living. Similarly, built-in wine fridges or pop-up mixer lifts add more flash than real storage or function in smaller Delaware County galley kitchens. If you’re on a budget (full remodels here run $30,500–$122,500), focus dollars on cabinets, counters, and proper lighting first—those elements return the most both for you and at resale.
Is induction worth it over gas?
In Ridley, induction cooktops have become popular, especially in remodels aiming for safety, speed, and easy cleaning. Induction is more efficient and emits less heat into a small kitchen, which helps in humid southeastern Pennsylvania summers. However, you’ll need compatible cookware and a dedicated 240-volt circuit—adding electrical may increase your project cost by $4,100–$16,500 if your panel’s already maxed out. Gas remains a staple; some prefer its instant control, but induction wins on cleanup. If you’re already rewiring your kitchen, the upgrade can be smart, but on a tight budget and older electric service, it may not be worth the added cost.
Is lead paint a concern in Ridley kitchen renovations?
Yes, lead paint remains a concern throughout Ridley, where 88.0% of homes were built before 1980. The federal EPA Lead Renovation, Repair and Painting (RRP) Rule covers all kitchen work that disturbs painted surfaces in pre-1978 houses. Your contractor must be EPA-certified and follow procedures to test and, if present, contain lead dust during demolition. There’s no extra cost just for inspection, but safe work practices can raise the labor bill within your main $30,500–$122,500 kitchen figure—and it’s non-negotiable if your house falls in the right era.
Can I renovate a kitchen in stages?
In Ridley, it’s entirely possible to phase a kitchen renovation, though it takes careful planning. Some homeowners start with cabinet refacing or a countertop-only upgrade ($4,100–$16,500) to get immediate visual improvements, delaying appliances or flooring. Just be aware: tackling work in pieces can raise your total cost, since repeat setup, moving appliances twice, and re-inspections all add up. Also, if you open up walls later for lighting or plumbing, earlier finish work may need to be redone. For small budgets, staged work spreads costs, but a single, well-coordinated renovation nearly always delivers better value, minimizes downtime, and avoids headaches with overlapping contractor schedules.