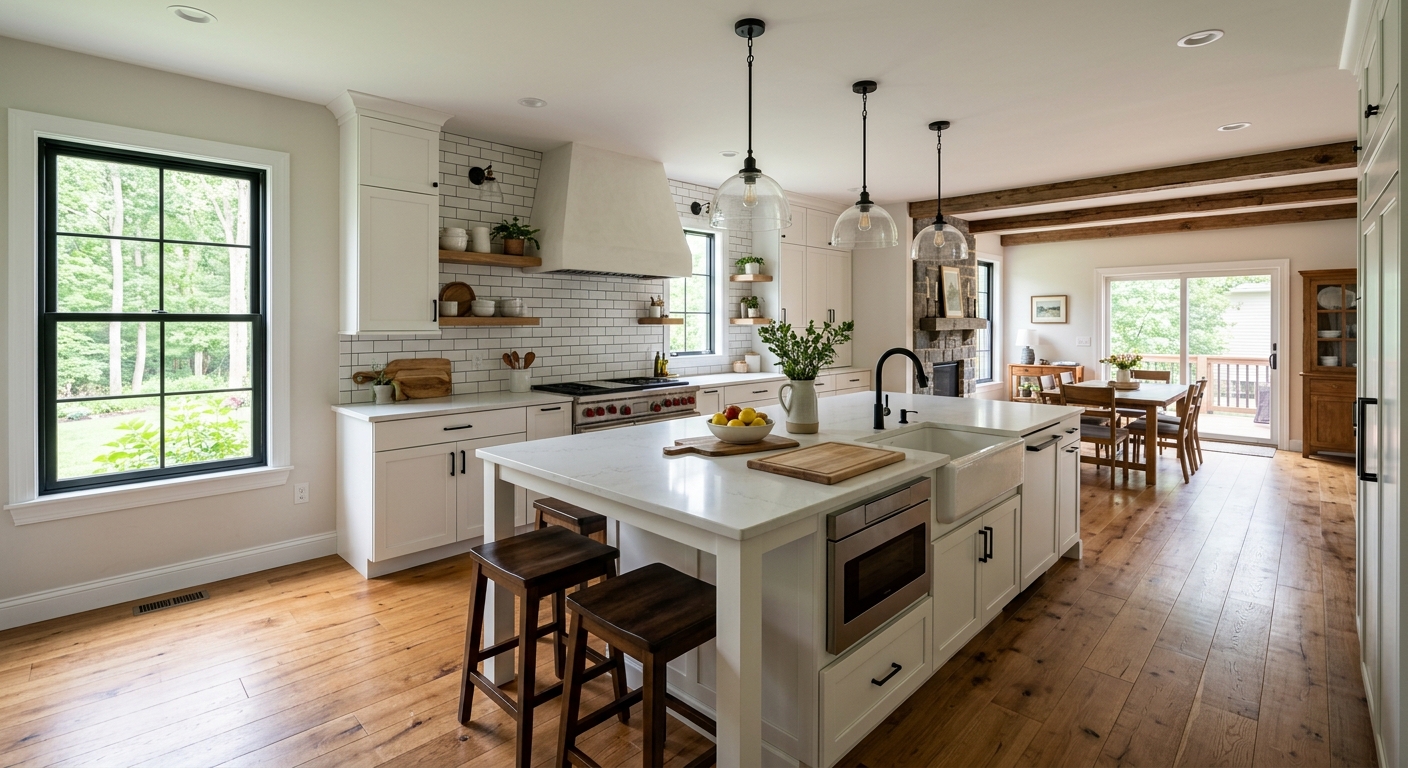
Kitchen renovation costs in Ellwood City — 2026
Ellwood City homeowners considering a kitchen renovation face a wide range of budget choices. With a median household income of $54,599 and a homeownership rate of 72.5% (U.S. Census Bureau, ACS 2024), most kitchen projects here target practicality and long-term use rather than luxury finishes.
The town’s older housing stock—most homes were built between 1900 and 1940—means you’re often starting with a tight galley kitchen rather than something easily upgraded with new doors or countertops alone. In these houses, layout reconfiguration is common, especially when the existing space feels squeezed or unsafe. Conversely, if you’re fortunate enough to have a 1980s or newer kitchen, you’ll probably find replacement and refacing more straightforward, with far fewer surprises behind the walls.
The single biggest source of blown budgets is pricing out a basic replacement, then specifying the features (and trades) of a gut-plus-layout-change project. The scope—how much gets replaced and moved—determines the cost, schedule, and permits required. Here’s a clear look at what kitchens are costing in Ellwood City and Lawrence County for 2026 remodels:
| Scope |
What's included |
Duration |
Price range |
| Full gut remodel, same layout |
cabinets, counters, appliances, flooring, lighting, fixtures |
6–10 weeks |
$27,000–$108,500 |
| Gut plus layout change |
all of the above plus moved plumbing, electrical, walls |
10–16 weeks |
$59,000–$108,500 |
| Cabinet replacement (stock to semi-custom) |
remove and install cabinets, hardware, patching |
1–3 weeks |
$6,300–$27,000 |
| Cabinet refacing |
new doors and drawer fronts, veneer, hardware |
3–6 days |
$6,300–$18,000 |
| Countertop replacement only |
template, fabricate, install, reconnect sink |
1–3 weeks |
$3,600–$14,500 |
| Kitchen flooring only |
remove existing, install new flooring |
3–6 days |
$4,500–$18,000 |
Estimates for a typical Ellwood City kitchen. Cabinet grade and whether the layout changes move these figures more than square footage.
Renovating to live in versus renovating to sell
If you’re in Ellwood City and considering a kitchen renovation, it’s important to decide from the start: are you fixing the kitchen to improve your own life, or is this an investment to help sell the house? These are very different projects, and the distinction matters in a community where the median income sits at $54,599 (U.S. Census Bureau, ACS 2024)—over-spending will not magically come back on sale day.
When renovating to live in, spend where you’ll feel it: storage you use daily, lighting you notice, and the finishes you love. Don’t let resale worries push you into a layout you’ll dislike or into omitting what matters for your family. The return is in how the kitchen improves your day-to-day; any resale lift is a bonus.
By contrast, renovating to sell is about appealing broadly and not overinvesting. Stick to a mid-range spend—think $27,000–$59,000 if the rest of the house supports it. Go for durable, neutral finishes, and don’t move plumbing or walls unless the layout is truly an obstacle. Most buyers value move-in-ready, well-lit, clean spaces. Swapping out aging cabinets or counters increases curb appeal, but dropping high-end appliances or exotic stone in a house priced for Ellwood City’s market will rarely return dollar-for-dollar at sale, especially if your kitchen renovation outclasses the rest of the street or neighborhood.
A kitchen renovation usually helps a house sell faster but not for as much more as you might expect. The job is to choose what aligns with your goals and budget—don’t spend more than your neighbors ever will.
Electrical work in an older Ellwood City kitchen
In Ellwood City’s older homes, electrical issues are the most frequent (and frustrating) source of unexpected budget creep during a kitchen renovation. Housing from the 1900–1940 era dominates locally, with 92.4% of homes built before 1980 (U.S. Census Bureau, ACS 2024). That nearly guarantees you’ll encounter wiring that doesn’t meet today’s expectations. Even kitchens remodeled in the 1990s typically lack the number and placement of outlets now required.
Current code expects dedicated 20-amp small-appliance circuits for the kitchen, GFCI outlets at every countertop, outlets spaced every four feet, and dedicated lines for dishwasher, garbage disposal, and built-in microwave. If you want an electric range, you’ll need a 240-volt circuit as well. The code doesn’t give leeway for old wiring when you’re remodeling—when walls are open, the expectation is to bring everything up to today’s safety standards.
But most older Ellwood City kitchens have two-wire, ungrounded circuits, sometimes aluminum branch wiring, or a single shared circuit for the entire room. Panels often have no space left for the new breakers a modern kitchen needs. Updating all of this—including panel upgrade and rewiring—typically adds $4,500–$18,000 to a gut renovation. It’s not an optional luxury or code “upgrade”: local inspectors will expect it, and it’s a safety issue as much as a resale one.
Why the contingency exists
When renovating a kitchen in Ellwood City, the need for a contingency isn’t just a contractor’s trick—it’s reality shaped by age, not just cost overruns. With 92.4% of homes here built before 1980 (U.S. Census Bureau, ACS 2024), most demolition uncovers surprises. Cabinet installers run into out-of-plumb walls and sloping floors, turning what could be a one-day install into a week of shimming and scribing—expect around $1,200–$2,200 in extra labor if things are especially crooked.
Electrical usually needs correction: ungrounded outlets and knob-and-tube or aluminum wiring cost $4,500–$18,000 to fully bring up to code. Plumbing surprises are common—with galvanized supply lines or cast-iron drains requiring full replacement, usually adding about $2,800–$6,500 for both hot/cold and waste runs. Finding an exterior wall with zero insulation (common pre-1950) typically adds $800–$2,200 for spray foam or batts once the wall is open.
The other landmines: previous amateur remodels, buried junction boxes, and in pre-1978 houses, regulated lead paint. Per federal law, EPA Lead RRP rules kick in for disturbing paint in homes built before 1978—a test precedes any sanding or demo. Floors from the right eras may test positive for asbestos, requiring special handling and disposal procedures before you proceed. Even in “clean” newer homes, it’s not uncommon to find builder-grade cabinets past their lifespan and counters and flooring that need replacement together.
Cabinets: reface, stock, semi-custom or custom
How you handle cabinets is the call that sets your entire kitchen budget in Ellwood City. If your boxes are well-built, square, and you don’t want to change the layout, refacing is by far the best value. Refacing keeps the box, applies a new wood or laminate veneer, and swaps in new doors, drawer fronts, and hardware. The downside: it does not change the basic layout, or let you add drawers where there were doors or vice versa.
Stock cabinets come in preset sizes (typically 3-inch increments) and finishes. In small, older kitchens with odd wall dimensions—typical of Ellwood City’s 1900–1940 mill-era homes—you’ll need filler strips to span gaps, and you may have to compromise on storage features. Semi-custom upgrades flexibility, allowing modified depths, widths, and more finish options. Older homes with unsquare walls regularly push projects toward this level, whether or not it started in your wish list. Custom cabinets fit any space and come in endless finishes but take the longest and cost the most.
Construction quality ranges across all types: plywood boxes last longer than particleboard, dovetail joinery resists drawer blowout, and full-extension, soft-close hardware is worth every dime for usability. Frameless (Euro) cabinets give a sleeker look and more storage, but traditional face-frame is usually stock in older homes. In Ellwood City, non-standard space and the age-driven flaws behind every wall mean true off-the-shelf solutions rarely line up, making semi-custom the common path—for better and for budget.
| Option |
Cost |
Best when |
Limitation |
| Painting existing cabinets |
$1,200–$3,500 |
boxes and doors sound, tight budget |
no layout or style change |
| Refacing |
$6,300–$18,000 |
boxes square and layout works |
storage unchanged |
| Stock cabinets |
$6,300–$27,000 |
standard dimensions fit |
filler strips, limited finishes |
| Semi-custom |
$18,000–$27,000 |
non-standard walls or finishes |
6–12 week lead time |
| Full custom |
$18,000–$27,000 |
unusual layout or high-end design |
longest lead, highest cost |
When a Ellwood City kitchen needs walls moved
The cost jump between a straightforward renovation and one that alters your kitchen’s footprint in Ellwood City is steep. If you make no moves—keeping sink, stove, and fridge in place—your project will typically stay in the $27,000–$59,000 range. But if better function means walls have to shift or plumbing and electric must move, you’re now in a different league: layout changes start at $59,000–$108,500.
This isn’t just about square footage or the distance a wall moves. Moving plumbing—especially drains—means working within the limits of slope, which is complicated if you’re on a slab or there’s a finished ceiling below. Relocating electrical always means additional circuits, which typically requires a panel with spare room (not common in Ellwood City’s older homes). Taking out a wall? You have to determine if it’s load-bearing; if it is, you need an engineer’s design and city plan review, plus permit and inspection fees. Venting a relocated range hood through masonry adds work and cost.
If you’re considering a layout change, dig in on whether the current setup is truly unworkable or simply dated. In 1900–1940 homes like those filling Lawrence County, the tradeoff is real: spend big for significant lifestyle improvement, or save by living with some quirks. Permit requirements are triggered in New Castle and most surrounding townships by any renovation that moves walls or installs new plumbing.
What requires a permit in a kitchen renovation
For Ellwood City and most townships in Lawrence County, cosmetic work like painting, hardware replacement, and even refacing or countertop swaps usually do not require permits. You can replace cabinets in place—with no structural, plumbing, or new electrical work—without alerting the code officials in New Castle or Neshannock Township.
Permits are required any time you move or add electrical circuits or plumbing supply/drain lines or remove/load-alter a wall. Installing a new range hood with exterior venting, or a wall oven where none existed, also moves the project into the “permit” column. In New Castle, any remodel that touches structure or services will require formal plan review before a permit is issued. When you get into this territory, expect city or township review and scheduling delays, due to the thinner contractor and inspection workforce compared to Pittsburgh’s core.
Electrical inspections in New Castle aren’t performed by the city itself—they’re handled by certified third-party agencies approved by the City of New Castle Code Enforcement Office, a detail that often catches out-of-towners by surprise.
Any contract over $500 with a contractor requires them to hold Pennsylvania Home Improvement Contractor (HIC) registration—a public registry is available from the PA Office of Attorney General. All employers must carry workers’ compensation, also easily checked online. Unpermitted work is a headache at resale: buyers’ attorneys can and do ask for evidence of code compliance and permits, and may require upgrades before closing.
Frequently asked questions — kitchen renovation in Ellwood City
Should I order cabinets before demolition?
Ordering cabinets before demolition in Ellwood City can help keep your renovation moving, but only if your measurements are completely accurate and you’re confident the walls and floor are close to true. Most homes here were built well before 1980 (U.S. Census Bureau, ACS 2024), and it’s common to find out-of-square corners or floors that aren’t level once demolition starts. In these cases, ordering before demo risks cabinets that don’t fit without some custom carpentry or serious shimming. If you’re going with semi-custom or custom cabinets in the $18,000–$27,000 range, it pays to wait for final measurements after demo, even if it adds a week or two to the project. For strictly stock sizes (where timing is everything), getting a jump on ordering can work if your house is newer or already measured for replacement, but for most older Ellwood City kitchens, patience here saves money and headaches.
Can I live in the house during a kitchen renovation?
Living in your Ellwood City home during a kitchen renovation is possible, but prepare for disruption—especially in older houses where unexpected issues tend to prolong the schedule. Most projects span from 1–3 weeks for cabinet replacement ($6,300–$27,000) to 6–10 weeks for a full gut job. Plan on setting up a temporary kitchen in another room with a fridge, microwave, and maybe a hot plate. Dust, noise, and loss of water/gas access are typical, and for a short duration it’s manageable, but for longer or more complex jobs with wall removal or floor repairs, moving out—at least for demo week—will mean a lot less stress. If you have kids, pets, or work from home, discuss the schedule with your contractor ahead of time to figure out what will work for your family.
Do older Ellwood City homes need electrical upgrades for a kitchen?
Nearly every kitchen renovation in Ellwood City’s older homes uncovers the need for electrical upgrades. With so much of the local housing dating to the 1900–1940 era (and over 92% built before 1980), original wiring is rarely enough for modern appliance loads or code standards. Two-wire ungrounded circuits, single shared kitchen circuits, and lack of GFCI protection are all routine finds. As soon as walls are opened, code requires bringing kitchen wiring to current safety standards—including new 20-amp small-appliance circuits, GFCI outlets, and possibly more breakers in the electrical panel. Expect to add $4,500–$18,000 to the budget for comprehensive electrical upgrades during a gut remodel. Cutting corners here can affect both safety and resale, as inspectors and lenders now expect modern wiring in renovated spaces.
Why are kitchen quotes in Ellwood City so far apart?
Wide variations in kitchen renovation quotes across Ellwood City stem from three things: project scope, what’s found after demo, and the labor market. The difference between refacing cabinets ($6,300–$18,000) and a full gut with layout change ($59,000–$108,500) is enormous, and homeowners often think they’re comparing apples to apples when they’re not. Older local homes routinely contain hidden electrical or plumbing issues, which contractors price differently—some pad bids for surprises, some don’t. Finally, labor is less plentiful in Lawrence County than in Pittsburgh’s core, which can drive up both prices and project lead times, especially for trades who travel. The best approach: insist on detailed written scopes, compare what’s actually included, and ask how contingencies are handled before choosing a contractor.
What is a realistic contingency for a Ellwood City kitchen?
For a kitchen renovation in Ellwood City, a realistic contingency is 15–20% of the project’s base budget. If you’re doing a standard cabinet replacement in the $6,300–$27,000 range, set aside an extra $1,000–$5,000. For gut jobs or layout changes above $59,000, an extra $8,000–$15,000 is common. This is not contractor padding: with the local mix of 1900–1940s housing, it’s likely you’ll hit sloped floors, bad electrical, or pipes that need replacement once walls are open. In newer homes, contingency may shrink, but anything pre-1980 has real risk. Being prepared means fewer surprises and decisions under stress.
Is a cosmetic refresh enough or do I need a gut remodel?
Whether a cosmetic refresh or a full gut renovation is best for your Ellwood City kitchen depends on both your goals and your home’s bones. If your cabinets are solid, the layout works, and your electrical and plumbing check out, painting or refacing (in the $6,300–$18,000 range) can make a huge impact for less. But in many of the area’s 1900–1940 houses, layouts are cramped, wiring and pipes are at end-of-life, and floors/walls aren’t square. In these cases, new finishes may only mask bigger problems and won’t address real function. If you plan to stay long-term or are already planning counter or flooring upgrades, gutting—though more expensive—solves underlying issues and delivers day-to-day comfort. Don’t be swayed by TV makeovers: in pre-1980 local homes, surface work alone can leave value (and safety) on the table.
What is the difference between stock and semi-custom cabinets?
Stock and semi-custom cabinets differ in size options, finishes, and fit—critical factors for Ellwood City renovations. Stock cabinets, in the $6,300–$27,000 range, come in predetermined sizes and a handful of finishes. They can be a value in newer homes with standard dimensions, but in the area’s older, quirky galley kitchens, gaps and lost storage are frequent. Semi-custom cabinets allow for modifications in width, depth, and even custom paint—resulting in a better fit and more choices. You’ll pay more (up to $27,000) and wait longer due to lead times, but the end result usually looks built-in, even with unsquare walls. Most Ellwood City kitchens benefit from semi-custom—particularly if you hate the filler-strip look or want to solve storage problems.
Does a kitchen renovation increase home value in Ellwood City?
A kitchen renovation in Ellwood City will usually help your home sell faster and attract more buyers, but do not expect to recoup every dollar spent—especially at the top end. Mid-range projects in the $27,000–$59,000 range tend to offer the best balance of appeal and financial return, as they align with what buyers here expect and can afford based on the area’s median income. High-end remodels may make your home stand out, but if the neighborhood hasn’t kept up, you won't recover the premium. Cosmetic upgrades (like new counters or paint) can be enough if the layout is good and the rest of the house is in line. Remember, realtors and appraisers focus on comparables, so don’t outspend your zip code in hopes of windfall gains.
Who inspects kitchen electrical work in Ellwood City?
In Ellwood City and surrounding Lawrence County communities, inspections for kitchen electrical work aren’t usually handled by the borough or township directly. Instead, especially in New Castle and several nearby jurisdictions, certified third-party inspection agencies—approved by the City of New Castle Code Enforcement Office—handle electrical inspections. This means your contractor will need to schedule the right agency after completing rough and finish electrical. It’s different from many places where the municipal inspector does it, and scheduling can take longer due to the region’s smaller labor pool. Passing inspection is required for closing out any permits—skipping the process can risk resale or even a lender forcing upgrades before financing. Plan for this step if your kitchen renovation triggers permitting (for example, with new or moved circuits), and don’t accept excuses if a contractor tries to sidestep it. The cost of full electrical work, including inspection, ranges from $4,500–$18,000 for a complete rewiring.