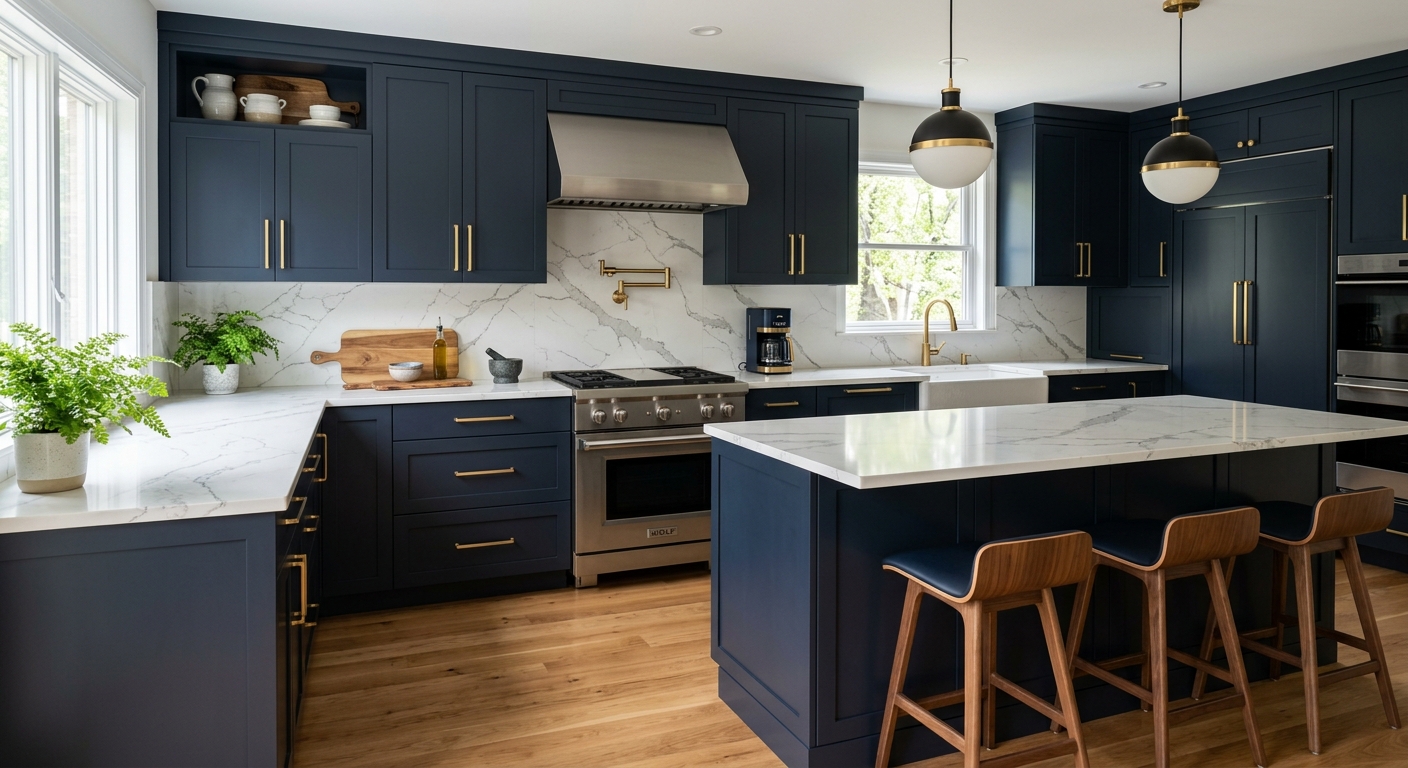
What a kitchen remodel costs in Kennett Square
In Kennett Square, kitchen renovation costs can span a wide range. Local budgets are shaped by real numbers: the median household income is $70,903, and the homeownership rate sits at 56.4% (U.S. Census Bureau, ACS 2024). These realities mean most kitchen projects here need to balance value against investment, since many owners are improving homes they'll keep for years, not flipping for quick resale.
Most homes in the area were built before 1980. Many West Chester and Phoenixville kitchens are original to their 1960s–1980s construction or modified in the 1990s—newer by age, but now functionally outdated. Updating a galley kitchen often means moving walls, while a late-90s layout may just need a face-lift.
The budget killer for most projects is not the initial price—it’s mismatching your expectations to the scope. Pricing a “pull-and-replace” (same layout) but then adding layout changes will drive your cost sharply higher, which is how most blown budgets happen.
| Scope |
What's included |
Duration |
Price range |
| Full gut remodel, same layout |
cabinets, counters, appliances, flooring, lighting, fixtures |
6–10 weeks |
$33,000–$132,000 |
| Gut plus layout change |
all of the above plus moved plumbing, electrical, walls |
10–16 weeks |
$71,500–$132,000 |
| Cabinet replacement (stock to semi-custom) |
remove and install cabinets, hardware, patching |
1–3 weeks |
$7,700–$33,000 |
| Cabinet refacing |
new doors and drawer fronts, veneer, hardware |
3–6 days |
$7,700–$22,000 |
| Countertop replacement only |
template, fabricate, install, reconnect sink |
1–3 weeks |
$4,400–$17,500 |
| Kitchen flooring only |
remove existing, install new flooring |
3–6 days |
$5,500–$22,000 |
Estimates for a typical Kennett Square kitchen. Cabinet grade and whether the layout changes move these figures more than square footage.
Permits and inspections for a Kennett Square kitchen
In Kennett Square and most of Chester County, a permit isn’t typically needed for surface changes—painting cabinets, swapping hardware, refacing cabinet doors, or replacing a countertop in place. The line is crossed when you move or add electrical circuits, relocate or add plumbing, open a load-bearing wall, or do work involving mechanical systems like a range hood duct to the exterior. In nearby West Chester Borough, permits are triggered by these scope changes, especially where the layout or underlying systems are altered. Any remodel involving wiring or plumbing modifications will usually need municipal permit review, and in some areas, a plan review is required before work begins.
Inspections follow the same split: the municipality (such as West Chester or Tredyffrin Township) handles most approvals, but electrical inspections may be done by a third-party agency like United Inspection Agency. This can catch people off guard who expect only a single city inspector.
All contractors working on contracts over $500 must hold Home Improvement Contractor (HIC) registration from the Pennsylvania Office of Attorney General—check this at hic.attorneygeneral.gov. Any employer must hold workers' compensation coverage, which you can verify using WCAIS (wcais.pa.gov).
Getting permits and proper inspections protects you at resale. Unpermitted work may block a sale or lead to expensive after-the-fact corrections if it comes up during a buyer’s diligence.
Appliance choices and the decisions they force
A common—and costly—mistake in Kennett Square kitchen remodels is choosing appliances after ordering cabinets. Cabinetry is fabricated to the appliance specs you provide up front. If you change your mind mid-project and buy a wider fridge or convert a slide-in to a freestanding range, you may have to redo or reorder cabinetry—causing delays and unnecessary expense.
Standard-depth refrigerators protrude past typical cabinets, while counter-depth units align flush. The latter give a far cleaner look, but require planning for doors and hinges. Slide-in ranges (with controls on the front) require a countertop cutout and a finished rear wall; freestanding ranges sit between two cabinets. If you swap from gas to induction or vice versa, make sure your electrical service has the amperage and your panel the capacity—adding a circuit is not always a trivial upgrade.
Panel-ready dishwashers disappear into the cabinetry, but require custom fronts—something to specify before cabinet orders are placed.
For ventilation, ducting a range hood to the outside is preferred and often required if you're upgrading range size. Recirculating (filter-only) hoods are a compromise, less effective at odor and moisture removal, but easier if you can't run new ductwork.
Professional-grade appliances are often more about aesthetic and feel than performance in a residential setting. Some models now have longer lead times than your cabinets; always select appliances before cabinets to avoid project delays.
Layout changes and the cost cliff
If you're considering changing your kitchen's layout in Kennett Square, understand there's a sharp cost cliff. Keeping plumbing, electrical, and gas lines in their current locations keeps your project in the lower price tier—think $33,000–$132,000 for a pull-and-replace. The moment you relocate a sink, stove, or add circuits, you trigger a cascade of expense—pushing you up to $71,500–$132,000 or more.
Moving a drain, for example, is not as simple as it looks. Drain lines need slope to function and running these under a slab or finished ceiling often means significant demolition and patching. Electricity is similar: adding circuits requires space in your main panel, and older homes don't always have capacity. Removing or altering a wall raises the core question—is it load-bearing? If so, you'll need an engineer’s plan and a permit, which adds both time and cost. Relocating your range or hood requires a fresh exterior duct, cutting through masonry or siding and then weatherproofing.
Don’t assume moving a fixture a few feet will be a minor bump in cost. That bump is rarely proportional; often, the labor and patching costs are nearly the same whether you move it three feet or ten. In most Chester County townships, including West Chester, permits are triggered for new circuits, moved plumbing, or structural changes.
Before committing to layout changes, ask yourself whether your kitchen is actually unworkable or just dated. Spending tens of thousands for a minor functional gain is a common—and preventable—budget overrun.
Who should run your Kennett Square renovation
The delivery model you choose for your kitchen renovation shapes your total cost, the stress you will face, and how much time you must personally invest. The first and most comprehensive approach is hiring a design-build kitchen firm: one contract covers everything from design through construction. This is the smoothest option, with a single point of accountability—the highest cost, but also the least work for you.
The general contractor (GC) route is a step down in price and demands a bit more from you. Here, the GC brings in subcontractors (plumber, electrician, tile), but you or a designer may choose the cabinets, appliances, and finishes. This approach means sharing responsibility for both scheduling and selections, and it’s usually mid-range in cost.
Owner-managed projects—the DIY coordination model—may save money, but there’s no sugarcoating the challenge. You hire every trade separately, manage scheduling, and solve every problem. In Chester County, local finish-trade labor is tight and pricier than central Philadelphia, so you may find it tough to get solid subs for small jobs—and you are fully responsible for quality and timing.
If you have a full-time job or your project crosses into areas that trigger permits (structural, plumbing, or electrical changes), managing your own renovation is usually not worth the risk or stress. The missed steps on inspections, payments, or trade sequencing can easily cost the money you hoped to save.
Allowances, exclusions and change orders
Most kitchen quotes in Kennett Square aren’t apples to apples, and the biggest reason is allowances. An allowance is a placeholder dollar figure for something not yet selected—tile, lighting, appliances—filled in after contract signing. One contractor might put in $2,000 for a tile allowance that is realistic, and another just $800. If the rest of their numbers are the same, you still end up paying hundreds or thousands more at the end for “overages.”
Because cabinetry is the single biggest cost, pay close attention to the cabinet brand, line, and box construction named in the bid. For countertops, ask for the material, thickness, edge profile, and number of seams—just “granite” is not a complete answer.
Look for how unforeseen issues (like water damage or old electrical) are handled: is there a clear process and pricing, or will you get hit with a surprise? Change orders—extra work or changes—should require your written approval before work continues.
The payment schedule should be tied to milestones (like cabinets delivered, counters installed), not calendar dates, and deposits should be modest. Lien waivers from subcontractors are essential protection to make sure all bills are paid.
Pennsylvania’s Home Improvement Consumer Protection Act guarantees a written contract for jobs over $500 and gives you three business days to cancel after signing.
| Line item |
What to look for |
Red flag if… |
| Allowances |
realistic amounts, itemised |
round numbers with no basis |
| Cabinetry |
brand, line, box construction |
'quality cabinets' |
| Countertops |
material, thickness, edge, seams |
material name only |
| Electrical |
circuits to be added, GFCI scope |
'as needed' |
| Unforeseen conditions |
how they are priced and approved |
not addressed |
| Change orders |
written approval before work |
verbal |
| Payment |
milestone-based, modest deposit |
front-loaded |
| Lien waivers |
from subs at each payment |
not offered |
How a Kennett Square kitchen budget breaks down
A full kitchen gut remodel in Kennett Square almost always sees cabinetry as the largest single line item, usually consuming 25–35% of your total spend. Next comes labor and installation, running 20–30%, with the share rising sharply if you are moving walls, plumbing, or electrical systems. Countertops land in the 8–15% range, appliances about 10–20%, flooring, lighting, and plumbing fixtures each trailing behind.
Two areas most homeowners overlook: contingency and soft costs. Contingency is not optional in pre-1980 houses—you will find surprises (water lines, old wiring, rot) that add cost. Soft costs for permits, design, delivery, and disposal should get explicit budget lines, even if they look minor at first.
If you have a limited pool for upgrades, an extra $1,000–$2,000 buys much more longevity and function in cabinetry or lighting than it does in a nameplate or range. A high-end stove paired with stock cabinets is money misallocated in a suburban home.
Here’s how a typical Kennett Square kitchen remodel budget based on $33,000–$132,000 breaks down:
| Category |
Share of budget |
Notes |
| Cabinetry |
25–35% |
the largest line and the longest lead time |
| Labour and installation |
20–30% |
rises sharply if the layout changes |
| Countertops |
8–15% |
material choice drives the swing |
| Appliances |
10–20% |
widest range of any category |
| Flooring |
5–10% |
|
| Lighting and electrical |
5–10% |
higher in older homes needing circuits |
| Plumbing and fixtures |
4–8% |
|
| Permits, design, disposal |
3–6% |
usually forgotten in early budgets |
| Contingency |
10–15% |
not optional in a pre-1980 house |
Frequently asked questions — kitchen renovation in Kennett Square
What is the difference between stock and semi-custom cabinets?
Stock cabinets are mass-produced in set sizes and styles, arriving quickly and at the lowest cost. You’ll find limited wood species, finishes, and features. Semi-custom cabinets, which are common in Kennett Square projects, offer a broader range of sizes, finishes, and storage options—allowing you to tailor cabinet width, depth, and details for your kitchen layout, often without the jump to full custom cost. While stock can keep a cabinet replacement project in the $7,700–$12,000 range, semi-custom upgrades typically push you toward $22,000 or more, especially if you need unusual sizes to maximize the space in a home with offset walls or older framing.
Should I reface or replace my kitchen cabinets?
In many Kennett Square homes, especially those built between the 1960s and 1980s, the underlying bones of the cabinets are sound, even if the doors are dated. Refacing—adding new doors, drawer fronts, and veneering cabinet faces—can be a cost-effective update in the $7,700–$22,000 range. You’re a good candidate for refacing if you’re happy with your kitchen’s layout and your cabinets are sturdy. Replacement is the better move if cabinet boxes are damaged, you want to change the configuration, or you’re aiming for modern features like deep drawers or built-in organizers. Many homeowners spend more on full replacement only to gain inches or features they’d rarely use.
Do I need a permit for a kitchen renovation in Kennett Square?
Not always—a key detail in Kennett Square and surrounding Chester County townships is what triggers a permit. Cosmetic work like painting, swapping hardware, refacing cabinet fronts, or replacing a countertop in place does not require a permit. But if you move or install new electrical circuits, relocate plumbing, or change structural walls, a permit will almost certainly be required. In West Chester Borough, plan review is required for any structural or utility changes. Expect the total for permit-related work to start around $33,000 even if no walls are moved, and realize that skipping permits creates headaches at resale.
Why are kitchen quotes in Kennett Square so far apart?
The spread in kitchen quotes comes down to more than just labor and materials. Allowances—budget placeholders for undecided items—can differ dramatically, inflating or hiding the real cost. One bid could include as little as $4,400 for countertops, while another sensibly budgets $9,900 for the same area. Differences in the cabinet line, finish, or construction, as well as whether trades are included as subcontractors or left for you to find, all play into the bottom line. In Chester County’s competitive—and relatively expensive—labor market, bids can swing 30% or more.
What should I expect in a pre-1980 Kennett Square kitchen?
Nearly 80% of Kennett Square homes were built before 1980, so it’s common to open up a wall and find unexpected wiring, old plumbing, or layers of previous remodels. Budgeting a 10–15% contingency (which can mean $3,300–$13,200 on a full remodel) is prudent to cover surprises like water damage, outdated electrical, or ungrounded outlets. Older layouts often have inefficient cabinet runs, soffits hiding mechanicals, and may even contain lead-based paint if the home predates 1978, which triggers additional EPA compliance.
What are cabinet lead times in Kennett Square right now?
Cabinet lead times in Kennett Square average six to twelve weeks, depending on whether you’re ordering stock or semi-custom. Semi-custom or specialty finishes are running closer to ten weeks or more, and certain manufacturers have added extra time due to supply chain lags. Stock cabinets are faster but come with fewer options. Always select your appliances first, since some refrigerator or range sizes require cabinet modifications. Delays are possible if your chosen line is in high demand, so confirm with your supplier and factor this timeline into a typical $33,000–$132,000 project schedule.
What is a realistic contingency for a Kennett Square kitchen?
In this market, especially given the age of most homes, a realistic contingency is 10–15% of your total kitchen renovation budget. For a midrange gut remodel at $71,500, this means setting aside $7,150–$10,725 specifically for surprises: rotten subfloor under appliances, hidden damage after removing soffits, or bringing older wiring up to code. Skipping a contingency line often leads to tense budget overruns mid-project, and local experience says you’ll almost never regret having this reserve.
What adds the most resale value in a kitchen?
In Kennett Square, functional layout and visually fresh cabinetry consistently drive the most resale value. Buyers expect updated cabinets and modern countertops, but are less influenced by premium appliances if the overall space looks dated. A full cabinet replacement in the $22,000–$33,000 range typically recoups more at resale than a similar spend on appliance upgrades. Lighting and open sightlines are also highly valued. It’s rare for ultra-high-end materials to return their cost unless the rest of the home is at the same finish level.
Should I hire a general contractor or a kitchen firm?
If you want the lowest stress, a design-build kitchen firm is your best bet—they deliver the clearest schedule, handle permitting in Chester County’s complicated municipal environment, and often solve supply chain issues for you. This can push a project into the $71,500–$132,000 band. Hiring a general contractor offers a middle ground on both price and your involvement; you’ll need to decide on all finishes and keep an eye on sequencing, but GCs are adept at coordinating Kennett Square’s skilled labor market. If your project will not trigger permits and you have flexible time, owner-managed can save dollars, but expect more risk, slower progress, and heavier effort.