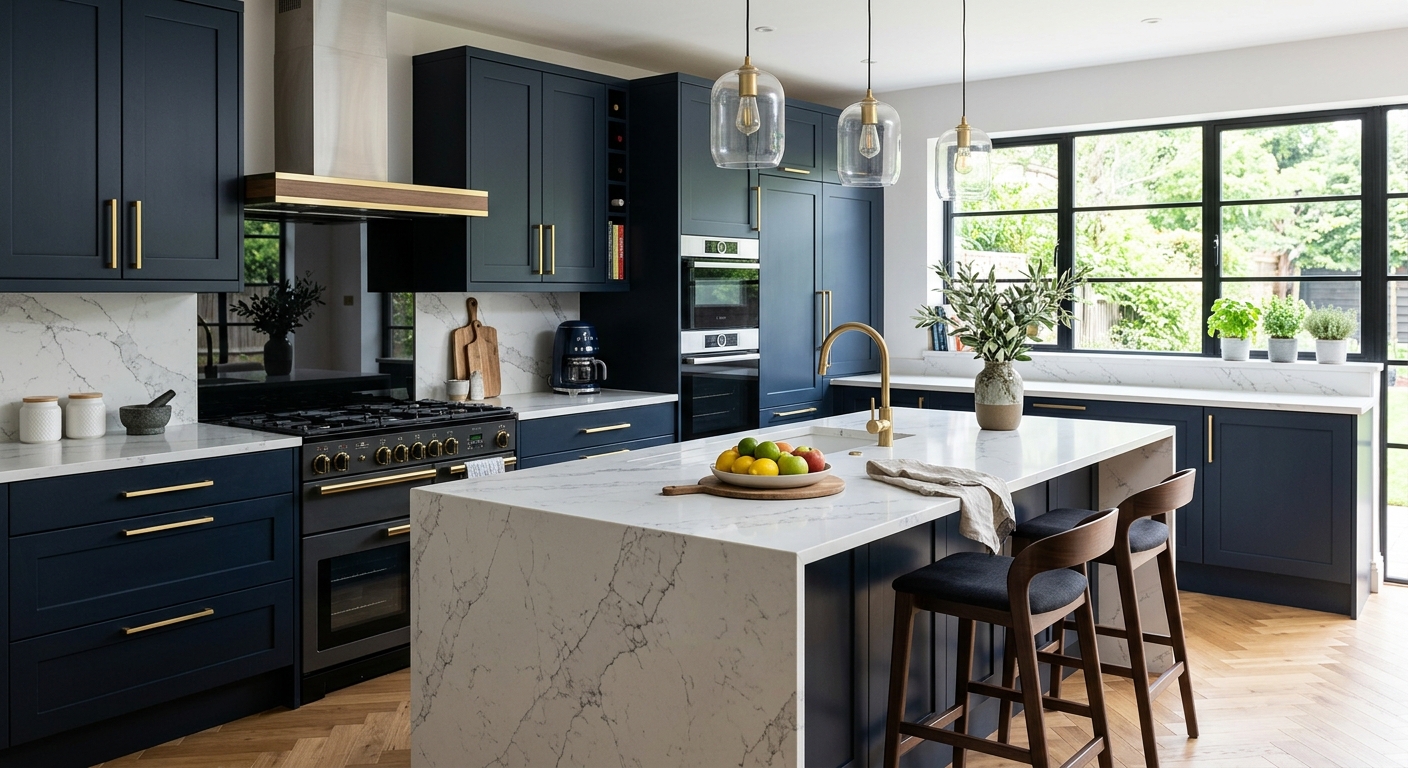
Kitchen renovation costs in Dingman — 2026
Dingman homeowners approach kitchen renovations with a focus on long-term value and everyday usability, which makes sense given a high homeownership rate of 88.4% and a median household income of $95,092 (U.S. Census Bureau, ACS 2024). Most kitchen investments here are made by people staying put, not by landlords flipping rentals, so the big question is return on comfort and function, not just resale.
Pike County’s housing stock is dominated by 1980s–2000s subdivision homes. That usually means you’re facing dated builder-grade materials and tired layouts—not a cramped, wall-filled prewar kitchen. Most projects involve upgrading cabinets, counters, and flooring rather than tearing out walls. Still, some houses—particularly those built before 1980—may require deeper work, especially in the electrical and plumbing.
The main pitfall in managing a kitchen budget is expecting one category and then creeping into a higher-priced scope. For example, pricing a “pull and replace” but deciding mid-way to move plumbing or electrical will double the spend and drag out the timeline. The table below breaks down real-world costs by scope:
| Scope |
What's included |
Duration |
Price range |
| Full gut remodel, same layout |
cabinets, counters, appliances, flooring, lighting, fixtures |
6–10 weeks |
$31,500–$126,500 |
| Gut plus layout change |
all of the above plus moved plumbing, electrical, walls |
10–16 weeks |
$68,500–$126,500 |
| Cabinet replacement (stock to semi-custom) |
remove and install cabinets, hardware, patching |
1–3 weeks |
$7,400–$31,500 |
| Cabinet refacing |
new doors and drawer fronts, veneer, hardware |
3–6 days |
$7,400–$21,000 |
| Countertop replacement only |
template, fabricate, install, reconnect sink |
1–3 weeks |
$4,200–$17,000 |
| Kitchen flooring only |
remove existing, install new flooring |
3–6 days |
$5,300–$21,000 |
Estimates for a typical Dingman kitchen. Cabinet grade and whether the layout changes move these figures more than square footage.
Practical survival during the work
Living through a kitchen renovation in Dingman means getting creative. Your fridge gets rolled into the dining room or garage. A folding table holds the basics: microwave, toaster, kettle, and coffee maker. You use a bathroom or laundry sink for washing up. Paper plates, disposable cups, and takeout quickly become daily habits. If you plan, a few plug-in appliances—a hot plate, slow cooker, or air fryer—can help you keep some sense of normal meals.
Dust is the surprise villain. Contractors should set up plastic sheeting (zip walls work best) to keep dust out of the living areas, but it’s never perfect. Sensitive electronics and fabrics do best zipped away or covered.
Expect a dumpster in your driveway and a pallet or two of new materials staged on-site. If your driveway is typically crowded, make space, or you’ll spend time moving cars for deliveries. Pets are an issue: the door will be open a lot, and construction traffic is constant. Crates, baby gates, or sequestering a pet is safest.
For a full gut project, moving out for the demolition week isn’t required, but it’s easier—especially if there are young kids or pets. Be honest about your tolerance for noise, dust, and disruption.
Eating out solidly for 5–8 weeks, as most Dingman families do during a full renovation, often adds up to more than the new kitchen flooring itself. It’s real money—budget accordingly.
Circuits, GFCI and code compliance
The number one hidden cost on kitchen projects in Dingman comes from updating wiring to match current electrical code. Today, a kitchen should have at least two dedicated 20-amp small-appliance circuits for counter outlets (with GFCI protection), plus separate dedicated lines for each major appliance: fridge, dishwasher, disposal, microwave, and electric range (240V if present). Outlets must be spaced so no point on the counter is more than two feet from an outlet. GFCI protection is required at all countertop receptacles, and AFCI protection may be needed depending on your municipal inspector.
Most houses in Pike County were built during the 1980s–2000s subdivision boom—so you’re likely starting with builder-basic wiring. That can mean just one or two counter circuits (not enough), no GFCIs, or a shared circuit running lights and outlets together. If your home is part of the 30.9% built before 1980, you might discover two-wire ungrounded circuits, a nerve-wracking amount of daisy-chaining, and sometimes even aluminum branch wiring.
Once drywall is down, your inspector expects you to bring the kitchen up to the current code. This isn’t negotiable in Dingman Township — and going back inside the walls after inspection is an expensive mess. Many budgets overlook this, but a full electrical update typically adds $4,200–$17,000 depending on scope, especially if your panel is outdated or needs more capacity.
Lead times, sequencing and why it takes longer
Every kitchen in Dingman, no matter how simple, is a game of scheduling dominoes. The critical path runs from design to measurement, then to cabinet order. Cabinets, especially semi-custom, routinely take 8–12 weeks to arrive—longer than the actual demolition and build. In Pike County, rural market density means suppliers often batch deliveries, so a “rush” is rare and travel surcharges are routine.
Sequence matters. After design and material choices, the (re)measurement happens. Only then can you order cabinets; don’t let a contractor demo the kitchen before the delivery window is locked in. Once demolition starts, rough-in trades (plumbing, electrical) get their turn and often need inspection in Dingman Township before closing up. When cabinets finally arrive, installation is quick—usually a week. But then comes the most common surprise: countertops cannot be templated until cabinets are bolted down, level, and installed. No company will template off a drawing, no matter what you’re told. There’s an unavoidable dead week or two while the template is made, then fabrication (another 7–14 days), then installation. Only then does finishing work—backsplash tile, final flooring, and trim—get completed.
Don’t expect Philly or Scranton turnaround times here. Finish-trade labor is tight, and even stock cabinets can be hit by delivery delays. Your best hedge against living in a wrecked kitchen for two months? Order cabinets before demo—never after.
What requires a permit in a kitchen renovation
In Dingman Township and most of Pike County, kitchen work that changes electrical wiring or plumbing—meaning new outlets, circuits, lighting, supply lines, or drains—triggers a permit. Moving walls, structural changes, or adding mechanicals like a new range hood can also require formal approval. Conversely, surface updates like painting cabinets, replacing hardware, re-tiling a backsplash, or changing countertops (leaving sinks and plumbing in place) typically fly under the permit radar.
Inspections are handled at the township level. In the Dingman area, expect to deal with your township code office. They’ll check framing, plumbing, and electrical if your project scope requires it. No state-level agency steps in unless a township has opted out of enforcement.
Contractors touching any job over $500 must have Home Improvement Contractor (HIC) registration from the Pennsylvania Office of Attorney General. Verify any firm’s status at hic.attorneygeneral.gov. Employers must also carry workers’ compensation insurance, which you can check via WCAIS (wcais.pa.gov).
Skirting permit rules may save time in the short run, but unpermitted changes leave you exposed at resale—and township records are surprisingly thorough in Pike County.
Four kinds of kitchen project, four budgets
Most confusion (and blown budgets) in Dingman starts with fuzzy definitions around “remodel.” There are four distinct project types, each one with a cost cliff:
-
Cosmetic refresh: New paint, lighting, hardware, and maybe a backsplash, sometimes with appliance swaps, but zero cabinet or fixture layout change. No permits, low disruption, and the best ROI if your cabinets are solid but tired.
-
Pull and replace: Straight swap—cabinet and counter replacement, new sink and faucet, appliances reused or updated in place. Plumbing and electrical lines stay put. Installation is relatively fast, cost stays in the $7,400–$31,500 cabinet band, plus counters.
-
Gut, same layout: Down to the studs. Old cabinets, counters, tile, drywall, and sometimes subfloor all come out. Plumbing and electrical are replaced, but stay in the same locations. You get a new kitchen, but minimize engineering and inspector involvement.
-
Layout change: Walls move, plumbing or electrical is rerouted, doorways shift, structure may be altered. Here’s the cliff: you immediately need engineering review, design, and higher-level contractors. Permit and inspection are required, and costs jump to $68,500–$126,500 or more.
Decide your tier upfront. Most miscommunications happen when a project creeps from “pull and replace” into “layout change.” Your contractor needs to see the existing kitchen, know your scope, and see your wish list before giving a real number.
Countertop materials compared
Choosing a kitchen countertop in Dingman isn’t just about the look—it’s about practicality and maintenance. Here’s how the main options stack up:
-
Quartz: Engineered, non-porous, resists stains and scratches, and never needs sealing. But it’s sensitive to heat—think scorch marks from hot pans. Excellent for seamless joints and flexibility in color and pattern.
-
Granite: Natural stone, each slab unique. Holds up to heat, but spills like wine or oil can stain if the surface isn’t sealed every couple of years. Seams often more visible, but can be masked with expert fabrication.
-
Laminate: Modern laminates have none of the yellowed, curling look of the past. Resistant to stains and pretty forgiving to minor impacts. Visible seams and shorter lifespan, but a practical and cost-effective choice in rentals or if you’re stretching budget.
-
Butcher block: Warm under the hand and easy to restore, but demanding—needs oiling and is vulnerable to water and heat. Scratches easily, but easy to sand and refinish. Not for low-maintenance households.
-
Solid surface (like Corian): Repairable, with invisible seams. Lower heat resistance than stone, but can be refinished if scratched or wounded. Good for sinks integrated directly into the counter.
Price often comes down to fabrication: fancy edge profiles, double sinks, tight radius corners, and strategic seam placement drive up labor. Expect at least one site visit to template your exact cabinetry and cutouts—fabricators won’t work from blueprints alone. For many Dingman homes updating midgrade kitchens, laminate isn’t settling for less; it’s often a wise use of resources.
Frequently asked questions — kitchen renovation in Dingman
Does a kitchen renovation increase home value in Dingman?
Yes, but it’s not one-size-fits-all. In Dingman, where the homeownership rate is high and most residents plan to stay put, the value of a kitchen upgrade often shows up more as everyday comfort and sale-ability than as pure profit at resale. Updated kitchens help homes sell faster and closer to asking price, especially given Pike County’s 1980s–2000s subdivision stock, where buyers expect a fresh look rather than dated builder finishes. A full gut remodel at $31,500–$126,500 rarely pays back dollar-for-dollar, but a well-chosen “pull and replace” boosts curb appeal without pricing yourself out. Focus on good layout, durable surfaces, and updated lighting for best results here.
How do I set up a temporary kitchen?
In Dingman, most families set up a folding table in the dining or living room for essentials: microwave, coffee maker, a hot plate, and fridge (if you can move it). For washing up, a bathroom or laundry sink is your friend—just avoid pouring grease or food solids down those drains. Disposable plates ease dishwashing, but expect more eating out; figure a temporary food budget bump equal to a modest flooring replacement (often $5,300–$21,000 for materials). If you have pets, secure them—doors are often open, and traffic is constant. Cover nearby furniture and electronics. Earplugs and patience help, but if you’re sensitive to dust or noise, consider a short AirBnB for demolition week.
Who inspects kitchen electrical work in Dingman?
In Dingman Township, code enforcement—including electrical inspections—is handled by the township’s own code office. They require permits for any new or modified electrical system, which is common once walls are opened on a kitchen renovation. Unlike some parts of Pennsylvania, no state agency steps in unless a township opts out of enforcing the Pennsylvania Uniform Construction Code. For larger scopes, especially those in the $31,500–$126,500 range, expect inspections at rough-in and completion. Always verify your contractor’s insurances and registration before work begins.
Are Dingman kitchens typically small galley layouts?
Not usually. In Dingman and the rest of Pike County, the majority of homes were built between 1980 and the early 2000s—when open-plan and mid-sized, L-shaped kitchens became the norm. Small galley layouts are rare except in the third of homes built before 1980. Most renovation scopes here focus on updating surfaces, cabinets, and lighting rather than tearing out walls to open cramped footprints. That said, if you do have a small galley kitchen, updating storage and lighting within the existing space can often be done for under $31,500 by staying at the cabinet replacement or refacing tier.
How long does a kitchen renovation take in Dingman?
Give yourself a cushion. Even a straightforward “pull and replace” stretches to 3–5 weeks between ordering, delivery, and install. Full gut remodels commonly run 6–10 weeks, and if you’re moving walls or plumbing, don’t be surprised if it hits 16 weeks. Pike County’s rural market, plus tight finish-trade labor, often adds a week or two just waiting for trades to coordinate. A common schedule killer is countertop fabrication: after cabinets are installed, you’ll typically wait another 7–14 days for templates and delivery. Plan for at least $31,500–$126,500 and tack on 1–2 weeks for every added layer of complexity.
Is induction worth it over gas?
Induction is gaining ground throughout Pennsylvania for its efficiency, safety (no open flame), and easy cleanup. Many Dingman households like the instant control and lower utility bills, especially if your kitchen is being rewired anyway. Downsides: you’ll need specialized cookware and a dedicated 240V circuit, which is standard in a full gut (at $31,500–$126,500), but can be a hassle in minor renos. If you love to can or stir-fry, gas may still have appeal, but for most modern kitchens, induction is a solid and future-proof choice as electric rates stabilize.
Is a cosmetic refresh enough or do I need a gut remodel?
In Dingman, nearly 70% of homes were built after 1980, so original cabinets are often dated but still structurally sound. A cosmetic refresh—new paint, hardware, backsplash, and lighting—may be all that’s needed if layout works for you and utilities are in good shape. Full gut remodels, priced at $31,500–$126,500, make sense for severe wear, poor flow, or electrical/plumbing issues—especially in the older 30.9% of Pike County’s homes. Don’t overspend just for fashion: sometimes a good cleaning, a few gallons of paint, and new pulls give you the highest return per dollar.
What does a full gut kitchen remodel cost in Dingman?
A full gut kitchen remodel in Dingman, assuming the layout stays the same, will land you between $31,500–$126,500, with most projects hovering around $68,500. This covers everything: demolition, new cabinets, counters, flooring, updated lighting, appliance install, plumbing, and full code-compliant electrical. Demolition, drywall, and inspection fees are included. If you’re moving plumbing or walls, expect the high end of that range. Travel surcharges and longer lead times, common in rural Pike County, push Dingman remodels higher than those in the metro areas. Always budget for hidden costs—especially in homes built before 1980.
How much more does moving the sink and range cost?
Moving the sink or range—whether across the room or just to a new wall—bumps you from a “pull and replace” into a layout change. This means plumbing, venting, and electrical all need moving, plus likely permit review and inspection. Expect a cost jump to $68,500–$126,500. Design fees, extra cabinetry, and patching floors or subfloors are typical. In Dingman homes, even a modest move of three feet can push your timeline weeks longer. If your existing layout isn’t terrible, consider living with it and spending on better finishes instead; it’s the best way to avoid the infamous cost cliff.