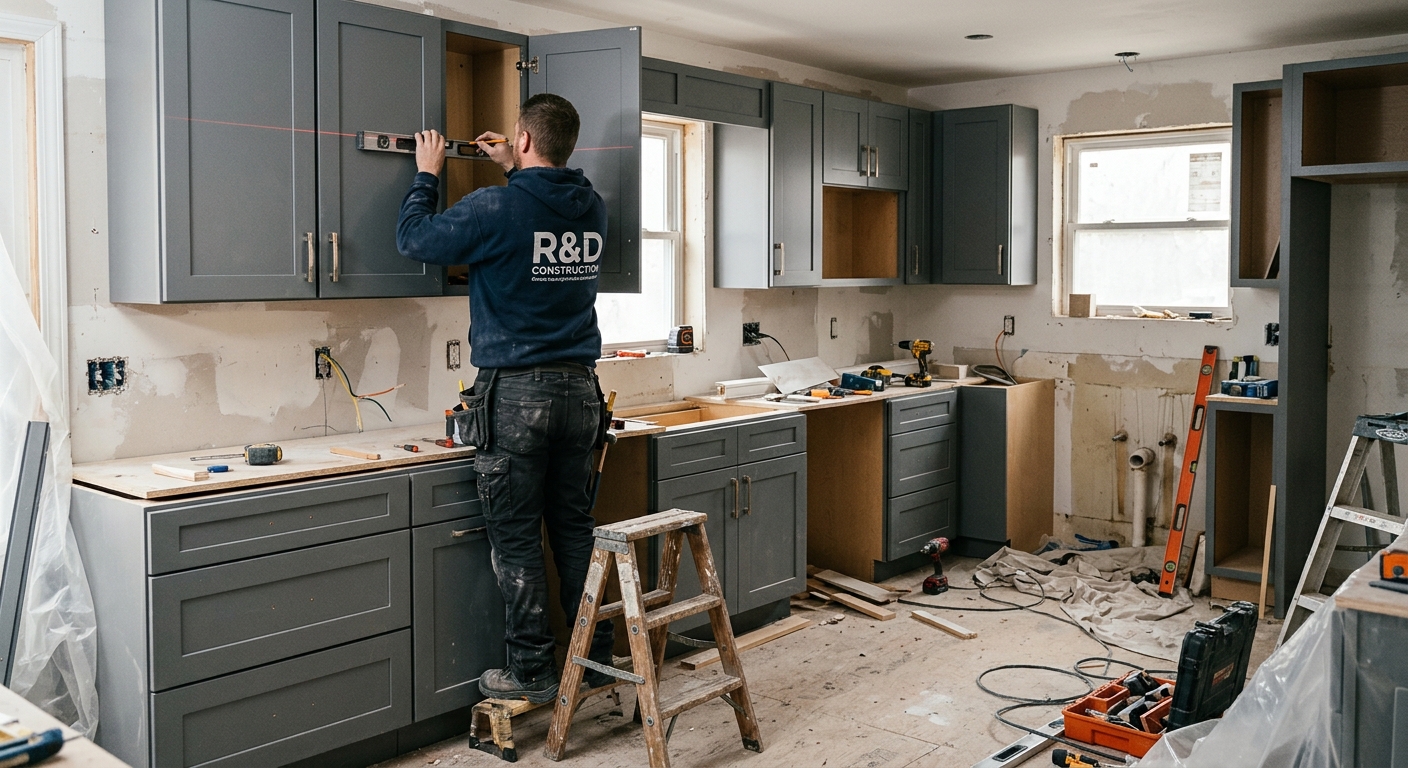
Kitchen renovation costs in East Pikeland — 2026
In East Pikeland, homeowners are typically navigating kitchen renovation projects with the realities of Chester County’s higher incomes and strong homeownership rates — a local median household income of $134,825 and nearly 88% of homes owner-occupied (U.S. Census Bureau, ACS 2024). This means most kitchen investments here are driven by long-term usability and resale value. Many kitchens in neighboring West Chester and Phoenixville were built between the 1960s and 1980s, so it’s common for East Pikeland owners to modernize outdated layouts or open up boxed-in kitchens created for a different era of living.
Most blown budgets happen when a project is scoped as a “simple” cabinet swap and then, midway through, grows into moving walls or redoing electrical. It’s easy to get sticker shock: layout changes don’t just add cost, they add permits, plan review, and weeks of work. Here’s what to expect:
| Scope |
What's included |
Duration |
Price range |
| Full gut remodel, same layout |
cabinets, counters, appliances, flooring, lighting, fixtures |
6–10 weeks |
$35,500–$142,000 |
| Gut plus layout change |
all of the above plus moved plumbing, electrical, walls |
10–16 weeks |
$77,000–$142,000 |
| Cabinet replacement (stock to semi-custom) |
remove and install cabinets, hardware, patching |
1–3 weeks |
$8,300–$35,500 |
| Cabinet refacing |
new doors and drawer fronts, veneer, hardware |
3–6 days |
$8,300–$23,500 |
| Countertop replacement only |
template, fabricate, install, reconnect sink |
1–3 weeks |
$4,700–$19,000 |
| Kitchen flooring only |
remove existing, install new flooring |
3–6 days |
$5,900–$23,500 |
Estimates for a typical East Pikeland kitchen. Cabinet grade and whether the layout changes move these figures more than square footage.
Electrical work in an older East Pikeland kitchen
Most unexpected mid-project costs in a kitchen remodel around East Pikeland trace back to electrical upgrades. Here’s why: kitchen code today wants dedicated circuits for small appliances, GFCI-protected outlets by the countertops, predictable outlet spacing, and separate circuits for each major appliance (dishwasher, disposal, microwave). If the plan calls for an electric range, it needs its own 240-volt supply.
In older homes — including the many local builds from the 1960s–1980s — it’s routine to find two-wire ungrounded circuits, few outlets (and the wrong kind), shared feeds, and panels with no spare capacity. Sometimes you’ll encounter aluminium branch wiring, which needs special treatment. Once you open the walls, the inspector will require the kitchen wiring to be brought up to the current code. This is not negotiable and is often left out of the original plan.
Even late-1990s kitchens almost never have enough circuits or dedicated feeds to meet today’s standards. About half of East Pikeland’s homes were built before 1980 (U.S. Census Bureau, ACS 2024), so expect surprises. Bringing a kitchen’s electrical up to code, including new circuits and panel upgrades if needed, usually adds between $5,500–$18,000 to the project, depending on panel location and existing conditions. It’s almost always money well spent for safety and function.
Cabinets are the critical path
In East Pikeland, most kitchen projects are held up not by demolition or rough carpentry, but by cabinets. This matters because most local homeowners expect a short disruption, only to find out that there’s a built-in dead period while waiting for factory orders.
Here’s how the sequence goes: design and measurement first, then cabinet order (with a 6–12 week lead time standard across Chester County due to market density and finish-trade demand). Only once you have the cabinet delivery date scheduled should demolition begin. After demo, rough-ins for electrical and plumbing are completed and inspected; then cabinets are installed.
This is where the real wait starts: countertops cannot be templated from a drawing. Fabricators insist on cabinets being fully set and level before the template visit, which kicks off another 1–3 weeks for fabrication and installation. No smart contractor promises less. Many homeowners are surprised by this downtime, as it’s rarely mentioned up front.
The sequence always runs: measure, order, deliver, demo, rough trades, cabinets, countertop template, fabrication, countertop install, then flooring, backsplash, and trim. If the kitchen has specialty cabinets or semi-custom work (common in 1960s–1980s layouts), the wait is longer. Order cabinets before you schedule demo — waiting until after just extends your timeline and adds weeks to living in a construction site.
Countertop materials compared
East Pikeland kitchens see a broad mix of countertop choices, and the functional differences matter more than showroom appearance. Quartz is the most popular now: engineered, non-porous, excellent at resisting stains, but permanently damaged by high heat. Put a pot down from the stove and you risk burn marks.
Granite is 100% natural, unique in pattern, and stands up to most bumps and hot pans. It does need periodic sealing; neglecting this invites stains. Joints (seams) are more visible in granite than quartz, especially with strong veining. Solid surface (like Corian) is repairable if scratched or chipped, and nearly seamless — but doesn’t tolerate heat as well as stone.
Laminate deserves more respect: it resists stains and scratches, cleans up fast, and is a solid choice for rentals or modest kitchens, especially when a full remodel isn’t justified. Seams are visible, but it’s cost-effective and widely available. Butcher block brings warmth and character, though it’s the most demanding for upkeep: it needs oiling and is prone to scratches and water stains.
What drives the price up? More complex edge profiles, holes for sinks and cooktops, and specific seam locations. All stone work starts with a template visit — never just a sketch — to ensure a precise fit. If your kitchen isn’t dead square (as in many local homes), expect some on-site adjustments and plan on the typical $4,700–$19,000 countertop range.
The biggest line item in your East Pikeland kitchen
Cabinets drive more of your kitchen budget than any other choice. For East Pikeland’s homeowners, options range from basic updates to high-end custom work — each suited to different situations.
Refacing is the least disruptive and, when your cabinet boxes are sturdy, square, and laid out as you like, delivers a near-new look for less. It can’t add storage or change the layout, though. Painting cabinets is the lowest-cost intervention, but only when your boxes and doors are in good shape.
Stock cabinets, available in fixed sizes with limited finishes, work best in newer homes or standard spaces. In local homes built during the 1960s–1980s, walls and dimensions often don’t line up with modern cabinet modules, so semi-custom is common — allowing adjustments in size, finish, and details. Full custom is rare, reserved for odd layouts or luxury projects, and comes with a long wait.
No matter the tier, inspect construction: plywood boxes outlast particleboard, dovetail drawers outlast staples, and full-extension, soft-close hardware are now expected. Frameless cabinets offer more usable space, but face-frame is more forgiving in uneven rooms. Non-standard walls (typical around here) often push people from stock to semi-custom whether they planned for it or not.
| Option |
Cost |
Best when |
Limitation |
| Painting existing cabinets |
$1,200–$3,500 |
boxes and doors sound, tight budget |
no layout or style change |
| Refacing |
$8,300–$23,500 |
boxes square and layout works |
storage unchanged |
| Stock cabinets |
$8,300–$35,500 |
standard dimensions fit |
filler strips, limited finishes |
| Semi-custom |
$23,500–$35,500 |
non-standard walls or finishes |
6–12 week lead time |
| Full custom |
$23,500–$35,500 |
unusual layout or high-end design |
longest lead, highest cost |
Cosmetic, replacement, gut, or layout change?
If you’re in the early stages of planning a kitchen renovation in East Pikeland, the single most important question is the project’s scope tier. Four categories matter here, because “remodel” means everything from fresh paint to structural change — and the difference is real, both in cost and in disruption.
A cosmetic refresh is the lightest — paint, swapping hardware, updating lighting, and sometimes a backsplash swap. No cabinets changed, no layout touched, and no permits involved. Pull-and-replace is the next tier: new cabinets (usually stock or semi-custom) and counters in the existing footprint. Plumbing and electrical usually stay put, which keeps costs and timelines predictable.
A full gut, same layout takes everything to the studs and addresses insulation, wiring, and plumbing — all built back in the same configuration. You get a brand-new kitchen with no surprises in structure. The major cost leap comes with a layout change: moving the sink, range, or any walls. This turns on the need for permits, engineering, and often upgraded services.
Most cost confusion and budgeting trouble happens between these last two: moving your sink or range pushes a project from a $35,500–$142,000 scope right into the higher band, because of the additional work and compliance needed. Decide your tier before calling contractors, as no firm can give a real estimate until they know what you want and what you’re moving.
Permits and inspections for a East Pikeland kitchen
In East Pikeland, you won’t need a permit for routine cosmetic work: painting, installing new cabinet hardware, or even refacing cabinet doors, as long as you’re not changing the layout or moving utilities. Countertop swaps that don’t change plumbing or electrical also avoid the permit process.
Permits are typically required when a kitchen renovation involves opening up structural walls, moving or adding new electrical circuits, reconfiguring plumbing, or making mechanical system changes for features like a new range hood. If your project includes moving walls or changing major hookups, plan for plan review, as required for structural or utility changes in neighboring jurisdictions.
In many Chester County municipalities, inspections for electrical work are not performed by the township itself. Instead, third-party agencies such as United Inspection Agency handle most kitchen electrical inspections. This can be a surprise during scheduling and is important for passing final sign-off.
Contractors working on any kitchen over $500 must have Home Improvement Contractor registration, verifiable at hic.attorneygeneral.gov. Anyone employing workers must also carry proper workers’ compensation, checkable via WCAIS. Skipping required permits can jeopardize resale, especially during home sales when unpermitted work surfaces during title review or inspection.
Frequently asked questions — kitchen renovation in East Pikeland
How much do new kitchen cabinets cost in East Pikeland?
For most East Pikeland homes, new kitchen cabinets fall in the range of $8,300–$35,500 for stock or semi-custom options, with the typical job landing near $23,500. This allows for new cabinet boxes, doors, and installation, but not a full layout change. The wide range is due to the age and design of local homes; semi-custom cabinets are common here because many kitchens aren't standard dimensions. Expect higher pricing if you need customization, unique finishes, or built-in features like pull-out pantries or corner solutions. If your cabinets are still structurally sound, consider refacing or painting for significant savings. Basic painting can be as little as $1,200–$3,500, while refacing with new doors ranges from $8,300–$23,500.
Should I hire a general contractor or a kitchen firm?
In East Pikeland, you’ll see both options. Full-service kitchen firms typically manage design, materials, trades, and scheduling under one contract, which is easier for most homeowners and helps avoid missed details or delays. A general contractor will coordinate the work, but may ask you to handle selections, design, or even scheduling trades. For a pull-and-replace or layout-change project (in the $35,500–$142,000 range), a kitchen firm is usually worth it — especially since Chester County’s trades market is busy and competitive. If you’re handy, have your materials selected, or are doing a light refresh, a skilled general contractor or even separate trades could work, but for most, one accountable team avoids headaches.
How much more does moving the sink and range cost?
Moving plumbing and electrical adds significant cost in East Pikeland, especially because many homes were built in the 1960s–1980s when kitchens had fewer circuits and less flexible layouts. Shifting the sink and range almost always triggers permit requirements, engineering review, and inspections, pushing a “same layout” gut project from $35,500–$142,000 up into the higher bands, with $77,000–$142,000 more likely for substantial rework. The hidden costs are often in moving waste and vent lines (which may need to run new routes in floor joists) and upgrading service panels to handle new circuits. Plan review and inspections are required whenever these systems move.
Which upgrades are not worth the money?
For most East Pikeland homes, the most commonly over-sold upgrades are pro-style appliances, elaborate organizers in every cabinet, and high-end cabinet lighting. Unless you cook daily with commercial equipment, a $10,000 range (plus the special electrical and venting it needs) rarely adds resale value here. Over-customizing with drawer gadgets and accessories also doesn’t age well or transfer value at resale. Focus your budget on quality cabinets and durable countertops instead. Even in the higher home price bands, a smart, mid-tier kitchen at $35,500–$77,000 is usually a better investment than splurging on extras that only add complexity for the next owner.
Do I need to change my kitchen layout?
Not necessarily. Many East Pikeland kitchens built from the 1960s–1980s work fine with a pull-and-replace or cosmetic update. Moving walls or shifting plumbing only makes sense when your space is a true bottleneck or doesn’t connect with the rest of your living area. Since layout changes start at $77,000 and go up, it’s often smarter to improve finishes, lighting, and appliances within the existing footprint. If it’s a true galley kitchen or closed-off space and you plan to stay for years, a larger change might be worth it, but don’t let a contractor upsell you unless you’ve lived with the problems for a while.
Do I need a permit for a kitchen renovation in East Pikeland?
For most cosmetic projects — painting, hardware, refacing, or even direct countertop replacement — permits are not required in East Pikeland. But as soon as you move electrical circuits, reconfigure plumbing, or change any walls or structure, a permit and plan review process steps in, just as in nearby townships. If your kitchen project moves into a gut or layout-change scope, plan for this process and coordinate with your contractor, because skipping permits can cause big headaches at resale. For an average gut remodel priced at $35,500–$142,000, budget both time and money for compliance and inspections.
What should I expect in a pre-1980 East Pikeland kitchen?
Kitchens built before 1980 (about half of East Pikeland’s homes) may have original two-wire, ungrounded circuits, fewer outlets, and fewer dedicated appliance feeds than required by today’s code. Materials and wall layouts also tend to be non-standard, pushing most projects toward semi-custom cabinets for a proper fit. Opening the walls can reveal old wiring that needs full replacement, especially to pass inspection. These factors often move a simple replacement into a full gut remodel in the $35,500–$142,000 range. Plan for extra time and cost if you want everything to meet modern code, as inspectors here won’t pass outdated setups, especially where safety is involved.
What is the difference between stock and semi-custom cabinets?
Stock cabinets come in fixed sizes and finishes, which works when your kitchen dimensions are standard and you’re willing to use filler strips where things don’t line up. Semi-custom options allow tweaks in width, height, and finish, matching the quirks of many East Pikeland kitchens built in the 1960s–1980s. While stock cabinets cost less — starting at $8,300 — semi-custom increases the budget, with quality and better fit at $23,500–$35,500. Both are fine for most homes; the right choice depends on your wall layout and what you value in aesthetics and storage.
How far ahead should I book a contractor in East Pikeland?
In Chester County — including East Pikeland — finish-trade labor is in high demand, and good contractors are often booked months out, especially for large or semi-custom projects. Cabinet lead times run 6–12 weeks. Ideally, book your contractor 2–3 months in advance, especially if you plan a full gut renovation (in the $35,500–$142,000 range) or anything more than cosmetic work. This allows enough time for design, cabinet selection, and making sure materials are available before any demolition starts, minimizing the disruption to your home. Waiting until you’re “ready for demo” will just extend your timeline — planning ahead is essential in this market.