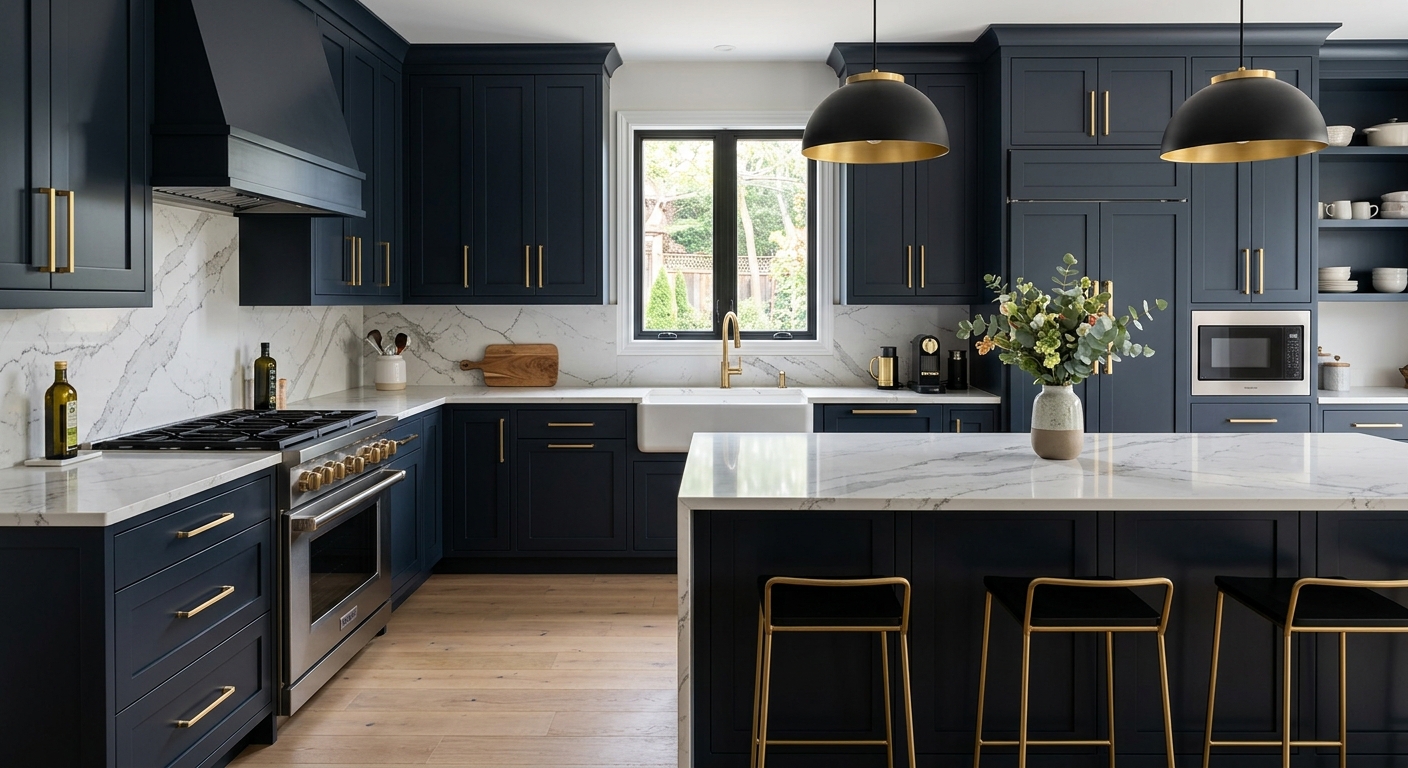
What a kitchen remodel costs in West Hanover
In West Hanover, where 91.5% of households own their homes and the median household income stands at $101,788 (U.S. Census Bureau, ACS 2024), most kitchen remodels are undertaken by owners looking to improve daily life, not by landlords flipping rental stock. Remodeling costs here reflect a mix of postwar homes with some quirks. Many layouts date to 1945–1975 subdivisions in nearby Lower Paxton and Swatara, which means compact galley kitchens and non-standard dimensions that can push projects beyond basic finish changes.
Kitchen budgets here often run into trouble when the initial plan is for a straightforward “gut and replace,” and mid-project decisions bump the scope into moving walls or full layout changes. The real price jump comes not from the size of the room, but from whether plumbing, electrical, or structure gets moved. Choosing finishes before specifying the full mechanical and cabinet plan helps keep costs predictable.
| Scope |
What's included |
Duration |
Price range |
| Full gut remodel, same layout |
cabinets, counters, appliances, flooring, lighting, fixtures |
6–10 weeks |
$32,000–$129,000 |
| Gut plus layout change |
all of the above plus moved plumbing, electrical, walls |
10–16 weeks |
$70,000–$129,000 |
| Cabinet replacement (stock to semi-custom) |
remove and install cabinets, hardware, patching |
1–3 weeks |
$7,500–$32,000 |
| Cabinet refacing |
new doors and drawer fronts, veneer, hardware |
3–6 days |
$7,500–$21,500 |
| Countertop replacement only |
template, fabricate, install, reconnect sink |
1–3 weeks |
$4,300–$17,000 |
| Kitchen flooring only |
remove existing, install new flooring |
3–6 days |
$5,400–$21,500 |
Estimates for a typical West Hanover kitchen. Cabinet grade and whether the layout changes move these figures more than square footage.
Choosing cabinetry
In a West Hanover kitchen, the cabinetry decision determines half your project’s cost. Most homes built before 1980 have kitchens with non-standard wall lengths or awkward shapes — a direct result of postwar galley-era subdivision templates that never anticipated today’s larger appliances. That pushes many projects toward semi-custom, even when the original plan called for stock cabinets.
Refacing is the least disruptive if your box frames are still solid and square, and the existing layout works for you. You keep your layout and storage, but get all new door and drawer surfaces. It keeps costs down and is a genuinely good option for owners happy with their kitchen flow. If you want more storage, different cabinet heights, or a totally new look, refacing is not going to get you there.
Stock cabinets offer value, but require filler strips and have limited finish options — not ideal for the angular, non-standard spaces found in older West Hanover homes. Semi-custom lets you adapt height, width and style, and matches existing cut-outs, but expect a 6–12 week lead time. Full custom is the answer only when you need to make the most of every inch or want a distinctive look, but it comes at the highest price and longest wait.
Independent of price tier, look for plywood boxes over particleboard, dovetail drawers, full-extension soft-close hardware, and make a call between easy-to-clean frameless (European) and the more traditional face-frame construction. These details matter more than the stain or color, and many low-cost lines cut corners here.
| Option |
Cost |
Best when |
Limitation |
| Painting existing cabinets |
$1,200–$3,500 |
boxes and doors sound, tight budget |
no layout or style change |
| Refacing |
$7,500–$21,500 |
boxes square and layout works |
storage unchanged |
| Stock cabinets |
$7,500–$32,000 |
standard dimensions fit |
filler strips, limited finishes |
| Semi-custom |
$21,500–$32,000 |
non-standard walls or finishes |
6–12 week lead time |
| Full custom |
$21,500–$32,000 |
unusual layout or high-end design |
longest lead, highest cost |
Circuits, GFCI and code compliance
Most budget surprises in a West Hanover kitchen remodel come from opening up the walls of a house built before 1980 and finding substandard wiring. Whether your kitchen dates to those postwar subdivisions, or is a bit newer, current code expects each kitchen to have dedicated small-appliance circuits (usually two 20-amp lines), GFCI outlets everywhere above the countertop, specific spacing between these outlets, and separate circuits for dishwasher, garbage disposal, microwave, and a 240-volt line for an electric range if present.
If your kitchen is still running on a single shared circuit, has no GFCI protection, or uses aluminium wiring (occasionally found in late-60s or early-70s homes), bringing it up to standard is not optional if you’re opening walls and pulling any new wire. Inspectors will require work to meet the Pennsylvania Uniform Construction Code (based on the IRC) before closing up. That can mean a larger electrical panel and new home runs — major scope if the panel is full.
In this area, the cost to bring older kitchen electrical to code typically runs from $4,300–$17,000 as part of a larger project, heavily influenced by how much has to be brought back to the panel and whether access is straightforward. Budget for it when planning any gut or major kitchen renovation.
What requires a permit in a kitchen renovation
If you’re in West Hanover (Dauphin County), cosmetic updates like repainting, replacing hardware, countertop swaps, and cabinet refacing don’t usually need a building permit. The line gets crossed when you move or add electrical circuits, run new plumbing, change structural walls, or install a mechanical range hood through the roof or wall. Anything involving these changes in Harrisburg requires a permit and often also plan submittal showing the new layout — electrical and plumbing included.
Inspections here are handled differently by municipality. In Harrisburg and nearby Lower Paxton, approved third-party electrical inspection agencies do the electrical checks, not the township or county itself. This surprises many people expecting a municipal inspector to show up. Plumbing, structural, and mechanical inspections are still run through the local authority.
Pennsylvania requires that any contractor doing more than $500 in home improvement register with the Attorney General’s Home Improvement Contractor (HIC) registry. Employers must have workers’ compensation insurance, which can be checked on WCAIS. All contracts over $500 must be written, and homeowners have a 3 business-day right to cancel.
Skipping permits can block resale — lenders and new buyers may flag unpermitted work, and it can force costly fixes after the fact. The extra time and cost to be legal up front is far less than the headache at closing.
What a kitchen quote should specify
Comparing kitchen renovation quotes in West Hanover requires looking past the total to what’s actually included, especially in the “allowance” lines. An allowance is a placeholder — for example, putting $3,000 as the tile allowance before you pick a tile. One contractor can win a bid by using unrealistically low allowances, only to charge more later once selections are made.
To compare apples to apples, check every allowance line: tile, flooring, appliances, lighting, and hardware. Are the numbers realistic for what you want, or are you being set up for surprises? Make sure the cabinet brand and line are stated by name, with details on construction (plywood or particleboard, dovetail or stapled drawers, hardware spec), and that countertop material, thickness, edge, and seams are all called out, not just “quartz.”
Your quote should specify how hidden conditions (bad wiring, rot, etc.) are found, priced, and approved. The change order process should require your written approval before extra charges are added. Payments should be tied to clear milestones (not calendar dates), with modest deposits and no large pre-payments. For each pay stage, require lien waivers from any subcontractors paid, protecting you from claims later on.
Finally, Pennsylvania’s Home Improvement Consumer Protection Act (HICPA) gives you a written contract and a 3-day right of cancellation for any project over $500. Read before you sign.
| Line item |
What to look for |
Red flag if… |
| Allowances |
realistic amounts, itemised |
round numbers with no basis |
| Cabinetry |
brand, line, box construction |
'quality cabinets' |
| Countertops |
material, thickness, edge, seams |
material name only |
| Electrical |
circuits to be added, GFCI scope |
'as needed' |
| Unforeseen conditions |
how they are priced and approved |
not addressed |
| Change orders |
written approval before work |
verbal |
| Payment |
milestone-based, modest deposit |
front-loaded |
| Lien waivers |
from subs at each payment |
not offered |
What moving the sink really costs
If you keep the sink, dishwasher, and range where they are, your West Hanover kitchen stays in a manageable cost bracket — more or less the “full gut remodel, same layout” class. The moment you move the sink, you step off a cost cliff. Relocating a kitchen sink means new drain lines that need a steady downward slope all the way to the main stack. In a slab house or above a finished ceiling, this means opening up more floor or ceiling than most expect. Plumbing reroute complexity doesn't scale with distance — even moving four feet can require extensive demo and repair.
New GFCI-protected circuits or dedicated lines for relocated appliances may demand a panel upgrade if your home (especially pre-1980 era) has no spare breaker space. If you're taking out a wall or making an opening for a more open-plan layout, you must determine if it's load-bearing. That usually requires a structural engineer and always a building permit in West Hanover. Moving the range or hood usually means cutting a new vent to the outside, which is more invasive and costly than simply exchanging like-for-like appliances.
The honest answer: unless your kitchen layout truly doesn’t work, keep the plumbing and major appliances put. The incremental cost to move everything around quickly jumps from the $32,000–$129,000 band for a straight gut into the much higher range for layout changes. Small improvements in workflow may not justify the outlay.
Does a kitchen renovation pay back in West Hanover?
Renovating a kitchen in West Hanover almost always helps a home sell faster and stand out in the local market, but it rarely pays back dollar for dollar — especially if you go beyond a mid-range project. The best return tends to come from keeping costs in check, focusing on updated cabinets, durable mid-range countertops, and modern lighting, but not blowing out walls or importing luxury finishes. Layout changes and high-end customization don’t track to resale value in most of Dauphin County, where the median household income is $101,788 (U.S. Census Bureau, ACS 2024) and buyers are more interested in function and condition than imported fixtures.
If you're renovating to sell, aim for neutral finishes and target the middle of the market. Over-improving (remodeling well above the standard in West Hanover) generally doesn't pay back — your buyer won’t pay a premium far above the surrounding neighborhood. Renovating for yourself is a different calculation: focus on the day-to-day flow and liveability. That’s where you ignore "recoup" math and spend for your own use, not for resale.
The bottom line: Renovate for marketability or for yourself, but expect only a moderate payback and spend accordingly for West Hanover’s neighborhood and typical buyer.
Frequently asked questions — kitchen renovation in West Hanover
Can I renovate a kitchen in stages?
It is possible to spread out a West Hanover kitchen renovation over time, but doing so comes with costs and practical drawbacks. For example, you can start with cabinets (in the $7,500–$32,000 range for stock to semi-custom), and upgrade counters, flooring, and appliances later. However, you’ll pay more overall, as it means repeated setup, dust protection, and some rework each phase. Crucially, replacing countertops or flooring before doing cabinets is almost always a mistake, since new cabinet footprints may reveal unfinished areas or require demo. If you plan to phase, map out the end goal with your contractor so each stage builds toward it, and watch out for gaps where old work meets new, especially in postwar homes with non-standard cabinet depths. If your timeline is driven by budget, focus on safety, code updates, and the items you use most every day.
Is laminate countertop a bad choice?
Laminate countertops are still a practical and budget-friendly choice in West Hanover, especially in homes where the kitchen serves as a daily workhorse and not as a showroom. Modern laminates are much more resistant to scratches and moisture than older versions, and many brands offer attractive patterns that mimic stone or wood. At $4,300–$17,000 for countertop replacement, going with laminate can keep costs manageable and leave more in the budget for cabinets or appliances. It can be an especially smart move in a neighborhood where over-improving isn't likely to pay back at resale, as is often the case in much of Dauphin County. The main downsides: heat is still an issue, and seams are more visible than with stone. For most West Hanover households, it's not a "bad" choice unless your expectations run to high-end finishes.
What is a change order and how should it work?
A change order is a formal document that modifies the original scope, schedule, or price on your renovation contract. In Pennsylvania, including West Hanover, it's an essential part of any written contract over $500 (as required by the Home Improvement Consumer Protection Act). Change orders usually come into play when you decide to upgrade materials partway through construction, or when unexpected problems emerge — like finding outdated wiring behind the old cabinets. Every change order should state the added (or reduced) cost, what work is changed, and should require your signature before work proceeds. For example, if new GFCI circuits were needed and the electrical budget increases from the original $4,300–$17,000 range, it should be detailed in a signed document. Never accept verbal changes, and avoid contractors who start extra work before you’ve agreed in writing.
What adds the most resale value in a kitchen?
In West Hanover, the best resale value comes from upgrading visible surfaces — fresh cabinets, quality countertops, and modern lighting — rather than expensive layout changes. A cabinet replacement in the $7,500–$32,000 range often makes a dated kitchen far more appealing. Stick to mid-range finishes and neutral colors, as buyers in Dauphin County are cost-conscious and usually prefer move-in-ready kitchens that don’t overreach the local price point. Avoid overspending on custom features or rare materials, as these rarely see full payback at sale. Storage improvements and better workflow help most, but start by fixing wear and updating old finishes. Save the big-ticket moves (like opening up rooms) for the rare house that truly needs it. Thoughtful, durable upgrades win over flashy trends every time at resale.
How much do new kitchen cabinets cost in West Hanover?
The cost of new kitchen cabinets in West Hanover ranges from $7,500–$32,000 for stock or semi-custom lines, with full custom work running at the upper end. Most homeowners in 1945–1975 era homes find themselves paying toward the mid to higher part of this range, especially if the kitchen has angles or non-standard wall lengths, requiring filler pieces or custom widths. Installation is a significant part of the price — about 30–40% — due to leveling, aligning, and working around often uneven floors and out-of-plumb walls. If you only need new doors and skins (refacing), expect $7,500–$21,500 depending on size and finish. Always check cabinet box material, hardware, and finish warranties when comparing bids.
How does West Hanover's housing stock affect cabinet fit?
Many West Hanover homes date to the postwar boom and have kitchens with odd lengths, out-of-square corners, and sizes that don’t match today’s standard cabinet widths. This is especially true in subdivisions built between 1945 and 1975, where kitchens were designed for smaller appliances and galley layouts. These quirks mean that stock cabinets, priced at $7,500–$32,000, often require filler strips or leave wasted inches. Semi-custom (and sometimes custom) cabinets are much more likely to create a seamless, fitted look in these spaces, but bump your project into a higher price band. Measuring carefully and understanding these local quirks is critical — cookie-cutter sizing just doesn’t work well in much of Dauphin County’s existing stock.
Can I cancel a renovation contract in Pennsylvania?
Yes, in Pennsylvania you have the right to cancel a home improvement contract — including for a kitchen remodel in West Hanover — within three business days after signing for any project over $500. This is guaranteed under the Home Improvement Consumer Protection Act (HICPA), which applies to all renovation work in Dauphin County. You should receive a written contract clearly stating this right. If you don’t get the required paperwork (including contractor registration details and a cancellation form), that’s a red flag. The cooling-off period is real: you can walk away without penalty. This protection exists because kitchen projects in the $32,000–$129,000 band are complex and can involve significant household disruption and cost. After the three days, standard contract law applies and cancellations may involve forfeiting deposits or other charges.
What is a realistic contingency for a West Hanover kitchen?
For a West Hanover kitchen renovation, a contingency of 10–15% above your quoted project total is wise — so if your core remodel is $32,000–$129,000, expect to hold back at least $3,200 to $19,400 as a buffer. Why? Older local homes (often pre-1980) reveal surprises when walls, subfloors, or plumbing are opened up: hidden water damage, obsolete wiring, or framing that doesn’t match the drawings. These are not rare in postwar subdivisions. Contingency isn’t just about fixing faults; it also allows you some flexibility if you decide to upgrade finishes or appliances after work begins. Don’t let a tight contingency force mid-project compromises — plan for the unexpected before you sign a contract.
Why is there a gap after cabinets are installed?
After new cabinets are installed in a West Hanover kitchen, small gaps are common — either at the top, under the toe kick, or at the wall ends. Houses here, especially those built before 1980, usually have some settling or walls that aren’t perfectly square. Good installers use filler strips or scribe molding to hide these, but there may still be areas awaiting finish material. Floating floors (installed after cabinets to avoid trapping them) often expose a temporary gap at the base, to be closed after flooring is installed. Sometimes, a slight gap is intentional to allow for expansion or to meet code clearances around appliances. No two kitchens in Dauphin County have perfectly square walls. If your install is in the $7,500–$32,000 range, expect this — and let the trim crew finish their details before worrying about those spaces.