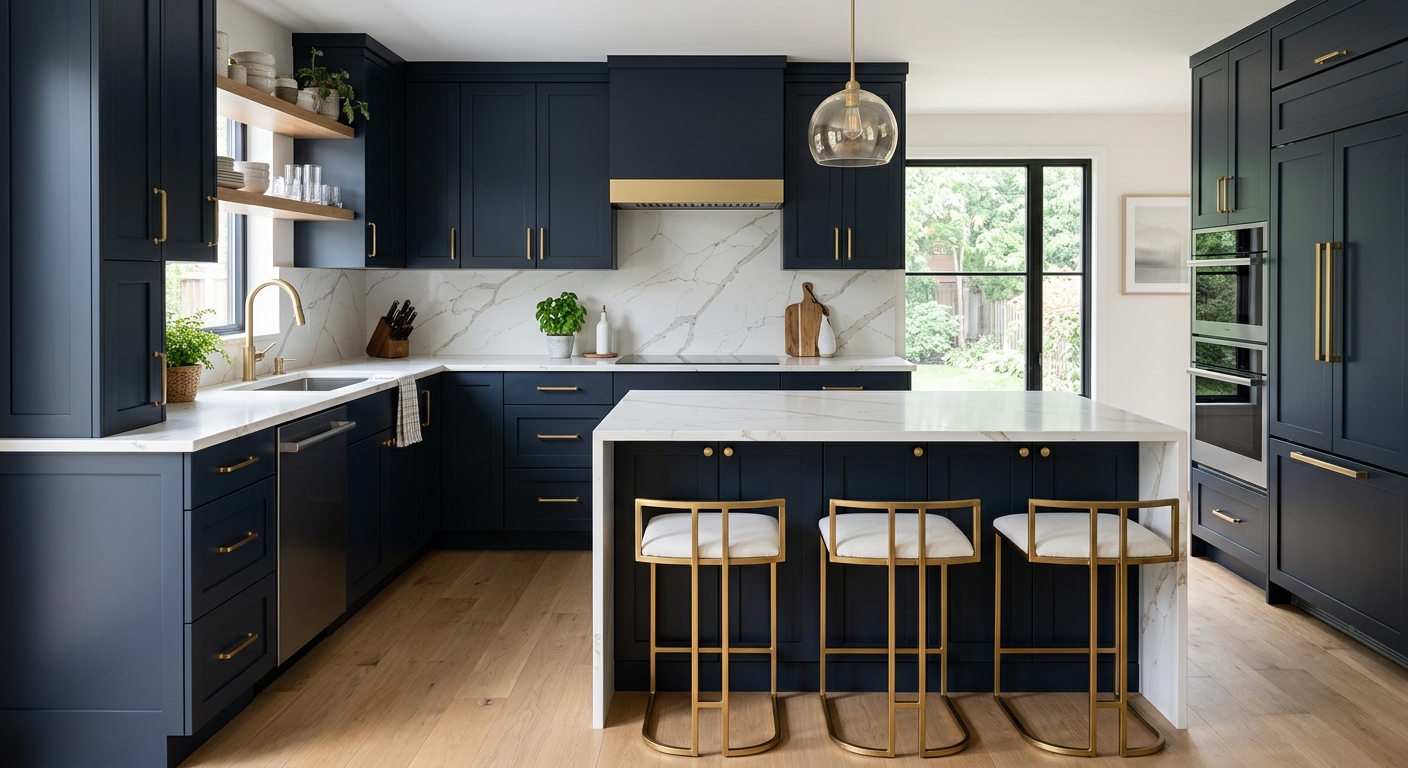
What a kitchen remodel costs in West Norriton
In West Norriton, where the median household income stands at $85,863 and the homeownership rate is 66.5% (U.S. Census Bureau, ACS 2024), kitchen renovation budgets vary widely. Owners generally invest more than landlords and expect their money to show in resale and daily use. Most homes here were built between the 1950s and early 1990s, with the older houses often needing a transformative remodel—sometimes layout changes, sometimes just finishes. For comparison, neighboring Abington and Upper Dublin’s post-1945 tract homes drive demand for these mid-scale upgrades, and you’ll see the same pattern here: if your kitchen is original to a 1950s build, you may be looking at moving walls; a 1990s kitchen, usually just a finish and fixture update.
The largest cost swings come from picking a project scope in one tier (say, simple cabinet replacement) but then specifying features or materials from a pricier tier (like luxury appliances or moving the range). That's where budgets go off track.
| Scope |
What's included |
Duration |
Price range |
| Full gut remodel, same layout |
cabinets, counters, appliances, flooring, lighting, fixtures |
6–10 weeks |
$31,000–$125,000 |
| Gut plus layout change |
all of the above plus moved plumbing, electrical, walls |
10–16 weeks |
$67,500–$125,000 |
| Cabinet replacement (stock to semi-custom) |
remove and install cabinets, hardware, patching |
1–3 weeks |
$7,300–$31,000 |
| Cabinet refacing |
new doors and drawer fronts, veneer, hardware |
3–6 days |
$7,300–$21,000 |
| Countertop replacement only |
template, fabricate, install, reconnect sink |
1–3 weeks |
$4,200–$16,500 |
| Kitchen flooring only |
remove existing, install new flooring |
3–6 days |
$5,200–$21,000 |
Estimates for a typical West Norriton kitchen. Cabinet grade and whether the layout changes move these figures more than square footage.
Allocating a kitchen budget
Most West Norriton kitchen budgets end up far from the starting number not because prices jumped, but because costs were misallocated from day one. Cabinets are always the largest chunk, eating up 25–35% of the total. Labor and installation follow, then counters, appliances, flooring, and the rest. It’s easy to underestimate soft costs like permit fees, delivery, and debris removal—and almost everyone skips a contingency line, which is never a good idea in the 56.2% of West Norriton homes built before 1980.
The places where an extra thousand dollars makes a visible, daily difference: cabinets (better box construction or soft-close hardware) and lighting (under-cabinet or dimmable). Where it buys less: ultra-premium appliances in a mid-grade kitchen, or high-end counters over basic stock cabinets. Spending big on one line while ignoring the others almost always yields an unbalanced result—think a $9,000 range sitting over vinyl flooring that needed replacing. For a full remodel in West Norriton, working from the typical $67,500 budget, here's how the dollars usually break:
| Category |
Share of budget |
Notes |
| Cabinetry |
25–35% |
the largest line and the longest lead time |
| Labour and installation |
20–30% |
rises sharply if the layout changes |
| Countertops |
8–15% |
material choice drives the swing |
| Appliances |
10–20% |
widest range of any category |
| Flooring |
5–10% |
|
| Lighting and electrical |
5–10% |
higher in older homes needing circuits |
| Plumbing and fixtures |
4–8% |
|
| Permits, design, disposal |
3–6% |
usually forgotten in early budgets |
| Contingency |
10–15% |
not optional in a pre-1980 house |
Four kinds of kitchen project, four budgets
“Kitchen remodel” describes four very different West Norriton projects—each with a distinct cost and disruption level. The cosmetic refresh is at the low end: just paint, hardware, a new backsplash, maybe lighting. No cabinets replaced, no layout change. Fast, relatively inexpensive, and enough to lift a 1990s kitchen if the bones are good.
Next up, a pull-and-replace keeps the existing footprint, swapping in new cabinets and counters, and often new appliances—no walls touched, and plumbing and electrical stay put. This keeps costs and risks in check. The third tier, gut-same layout, strips to the studs, upgrades wiring and plumbing in place, then new everything. This is your solution if you’re dealing with tired finishes and services that need modernizing, but you like the room’s shape.
The fourth tier is where budgets double: a gut with layout change means moving a sink or range, taking down or relocating a wall, or otherwise altering the plan. Once you move services or structure, you’re squarely in building permit territory, with engineering, code review, and a parade of specialty trades. The cost jump is stark, because in West Norriton’s housing stock, plumbing and electrical often need heavy upgrades once opened up.
Before calling for quotes, decide which tier your project is. No contractor in Montgomery County can give a meaningful price without a clear scope: swapping counters in place is wholly different from moving a kitchen wall, and no amount of experience bridges that gap until the goal is defined.
Three ways to organise the project
Your kitchen project in West Norriton can be run in one of three ways, and how you choose will influence both total cost and how much of your own time disappears. With a design-build firm, the contractor owns both design and construction under one contract. This route costs the most, but gives you the least day-to-day hassle and just one person to call if something goes sideways.
A general contractor model rolls in below that, where you bring a design or use a designer, and the GC coordinates all the trades. Your choices matter more at every step, and you may even handle some product ordering. Price sits in the middle here—more control for the homeowner, but you also shoulder more decisions.
If you want to be your own GC and hire trades directly, know that “owner-managed” is the cheapest path, but it’s also the most demanding. It works best for retired homeowners or those in the trades—not for anyone in West Norriton with a day job, especially if the project will hit structural, mechanical, or electrical scope that triggers municipal permitting. Scheduling failures and sequencing errors can easily erase any savings. In Montgomery County, the finish-trade labor pool is deeper than in rural Bucks County, but not as broad as in Philadelphia proper, so finding specialty trades on your schedule still takes work.
Renovating to live in versus renovating to sell
A kitchen remodel will help your West Norriton house sell faster, but almost never pays for itself dollar-for-dollar. The “return” is most reliable at the middle of the market—well-finished but not over-the-top—especially when 56.2% of homes were built before 1980 and buyers expect something updated but not out of step for the area. Pushing to the high end only makes sense if you’ll live there for years, because you simply will not squeeze every invested dollar back out at resale.
The most practical approach: renovate to sell with neutral colors, quality but not luxury materials, and no layout changes. This keeps both price and disruption in check, and fits with the median local income of $85,863. Go higher and you risk pricing yourself out of the range buyers expect in West Norriton—a lesson more helpful than any national average recoup statistic. If you’re staying, the calculus shifts: spend the money where you will experience it daily—cabinets, lighting, layout function—and ignore whether a future buyer shares your tastes. They’ll remodel anyway. Just don’t go all-premium if the neighborhood tops out at mid-range. Over-improvement is the surest way to lose money on a kitchen project here.
What a kitchen quote should specify
In West Norriton, comparing kitchen quotes only works if you know what the numbers mean. The biggest confusion point: allowances. An allowance is just a placeholder dollar for something not chosen yet—say, $2,000 for tile, or $3,000 for lighting. If one contractor puts a real-world tile price and another puts a fantasy placeholder, you’ll think their totals are close, but your true costs will not be.
Look for specifics: cabinet brands and lines, box construction type (plywood or furniture board), named countertop materials and thickness, edge profile, and who patches floors or walls after demo. Expect to see how change orders are handled (written approval required is the norm), what happens with hidden issues (is there a stated process and rate?), and a payment schedule pegged to milestones—not just dates. Lien waivers (receipts from each subcontractor when paid) are a must before releasing final checks.
Pennsylvania’s Home Improvement Consumer Protection Act requires a written contract for jobs over $500 and gives you a three-business-day right of cancellation. Any quote that’s unclear or omits these elements is a liability, not a bargain.
| Line item |
What to look for |
Red flag if… |
| Allowances |
realistic amounts, itemised |
round numbers with no basis |
| Cabinetry |
brand, line, box construction |
'quality cabinets' |
| Countertops |
material, thickness, edge, seams |
material name only |
| Electrical |
circuits to be added, GFCI scope |
'as needed' |
| Unforeseen conditions |
how they are priced and approved |
not addressed |
| Change orders |
written approval before work |
verbal |
| Payment |
milestone-based, modest deposit |
front-loaded |
| Lien waivers |
from subs at each payment |
not offered |
Permits and inspections for a West Norriton kitchen
In West Norriton, permits are not typically needed for straightforward cosmetic work: painting, hardware swaps, refacing cabinets, or swapping a countertop in place. But as soon as you move or add electrical circuits, touch plumbing, or knock down a wall, you’re in permit territory. A new mechanical appliance like a vented range hood can trigger inspection as well, especially if that means running new wiring.
If your remodel involves structural wall removal or reconfigures your kitchen layout, expect the local code office to require a full building permit. Plan review is mandatory for any kitchen remodel with structural or mechanical changes in some neighboring townships, so never assume it’s optional—especially if walls move or services change. Electrical inspections in West Norriton are handled by municipal inspectors, but surrounding townships may use third-party agencies, which surprises many.
Contractors must have a Home Improvement Contractor registration from the Pennsylvania Office of Attorney General for any job over $500, and all employers must carry workers’ compensation—which you can check through WCAIS. If you skip permits and get caught (and most do at resale), future buyers can force expensive “after-the-fact” corrections to close. Get it right up front.
Frequently asked questions — kitchen renovation in West Norriton
Which upgrades are not worth the money?
In West Norriton, the upgrades that least often pay off are luxury appliances and all-in specialty inserts in stock cabinets. Unless you’re planning a true high-end project in the $125,000 range, spending big on a professional-grade range or a built-in espresso maker tends to make the rest of the kitchen look mismatched—and rarely recoups in resale. Similarly, imported tile, chef-grade sinks, and custom lighting controls add impressive numbers to the invoice without proportionate value in day-to-day life or at sale, particularly in neighborhoods where most buyers expect a mid-range finish. Instead, focus your budget on cabinetry quality and functional lighting—places where value is more visible and lasting.
Should I reface or replace my kitchen cabinets?
Refacing makes the most sense if your cabinet boxes are solid, well-laid out, and you like your kitchen’s current footprint. In West Norriton’s older homes, refacing can bring a 1970s kitchen up to date for $7,300–$21,000, usually in under a week. But if your layout doesn’t work, or you want drawers instead of doors, new cabinets are the better investment—though in this township, that shifts your budget to $7,300–$31,000 and stretches timelines. Avoid refacing if boxes are warped, water-damaged, or particleboard, which is common in kitchens built before 1980 here.
What does a full gut kitchen remodel cost in West Norriton?
A full gut remodel—down to studs, all new services and finishes, with the same layout—typically costs between $31,000–$125,000 in West Norriton, with most projects landing near $67,500. Expect the high end if you want custom cabinets, premium counters, or high-end appliances. If your project includes moving major walls or relocating plumbing and electrical, plan for $67,500–$125,000 because those moves trigger engineering, permitting, and extended trades. For most owner-occupied homes in the area, matching the project scale to the house and neighborhood is the safest way not to overspend.
What is an allowance in a renovation quote?
In Pennsylvania kitchen quotes, an allowance is a set budget for an item you haven’t picked out yet—think $2,500 for tile, or $3,500 for appliances. It’s essential to check these allowances closely in West Norriton, because bids with unrealistically low allowances will look cheaper on paper but cost more when you actually make your selections. If one contractor carries $1,000 for all flooring in a space that usually runs $5,200–$21,000, you’ll pay the difference later. Always ask for written, itemized allowances that match what you actually want; it’s the surest way to compare apples to apples.
Is induction worth it over gas?
Induction cooktops are gaining ground in West Norriton for their safety, efficiency, and easy cleanup. They heat quickly and there’s less ambient heat—a plus in our humid summers. Retrofitting for induction, especially in a pre-1980s home, may mean new electrical runs and panel upgrades, which bumps cost unless you’re already budgeting for a gut renovation (where the overall span is $31,000–$125,000). If you prize precise control, fast boiling, and no open flame, induction is a good investment. Just be sure your electrical service can support it, or you could face expensive reworking.
Why is there a gap after cabinets are installed?
It’s common to see a small gap between new cabinets and the ceiling or side walls in West Norriton kitchens. Most local homes aren’t perfectly plumb or level, especially the pre-1980s stock. Cabinet installers leave these gaps on purpose so doors and drawers operate smoothly, and then fill them with trim or crown moulding for a seamless look. Don’t push a contractor to force cabinets flush against an uneven ceiling—cracking and sticking doors will be the result. In a typical cabinet replacement project here (costing $7,300–$31,000), well-done trim is a mark of quality, not a cover-up.
Why are kitchen quotes in West Norriton so far apart?
Kitchen quotes in West Norriton can swing wildly due to differences in allowances—placeholders for items you haven’t yet selected, like cabinets, tile, or appliances. Two quotes with the same total can carry allowances that differ by thousands. Other drivers are whether permits, design, disposal, and lead-safe work are built into the base price (often not). Local labor costs, which are tighter here than in Bucks County but more available than in Philadelphia, also push prices. Always check what brands and specs are called out, and compare the actual allowance lines before looking at the bottom number. A typical full remodel bid might span $31,000–$125,000 for this reason.
Is lead paint a concern in West Norriton kitchen renovations?
Yes, lead paint is a real concern if your West Norriton home was built before 1978—which is likely, as more than half of local homes fall into that range. Any project that disturbs painted surfaces, even just sanding during cabinet or trim replacement, must comply with the federal EPA Lead RRP Rule. If your contractor isn’t EPA certified, both safety and legality are in question. Lead-safe practices are required for any kitchen remodel in a possibly affected property and may slightly increase costs, especially for full gut jobs in the $31,000–$125,000 band. Protecting your household—and future occupants—isn’t optional.
How do I verify a kitchen contractor in Pennsylvania?
In Pennsylvania, and specifically for your West Norriton kitchen, you should always verify that your contractor carries an active Home Improvement Contractor (HIC) registration issued by the Pennsylvania Office of Attorney General—mandatory for projects over $500. The registry is public and simple to search. Ask also for a certificate of workers’ compensation coverage, which you can check via WCAIS. Never take verbal assurances. A reputable contractor in Montgomery County should expect these requests and provide documentation without delay. Steer clear if you get pushback or hesitation—hiring unregistered or uninsured contractors leads to homeowner liability and problems when you sell your house.