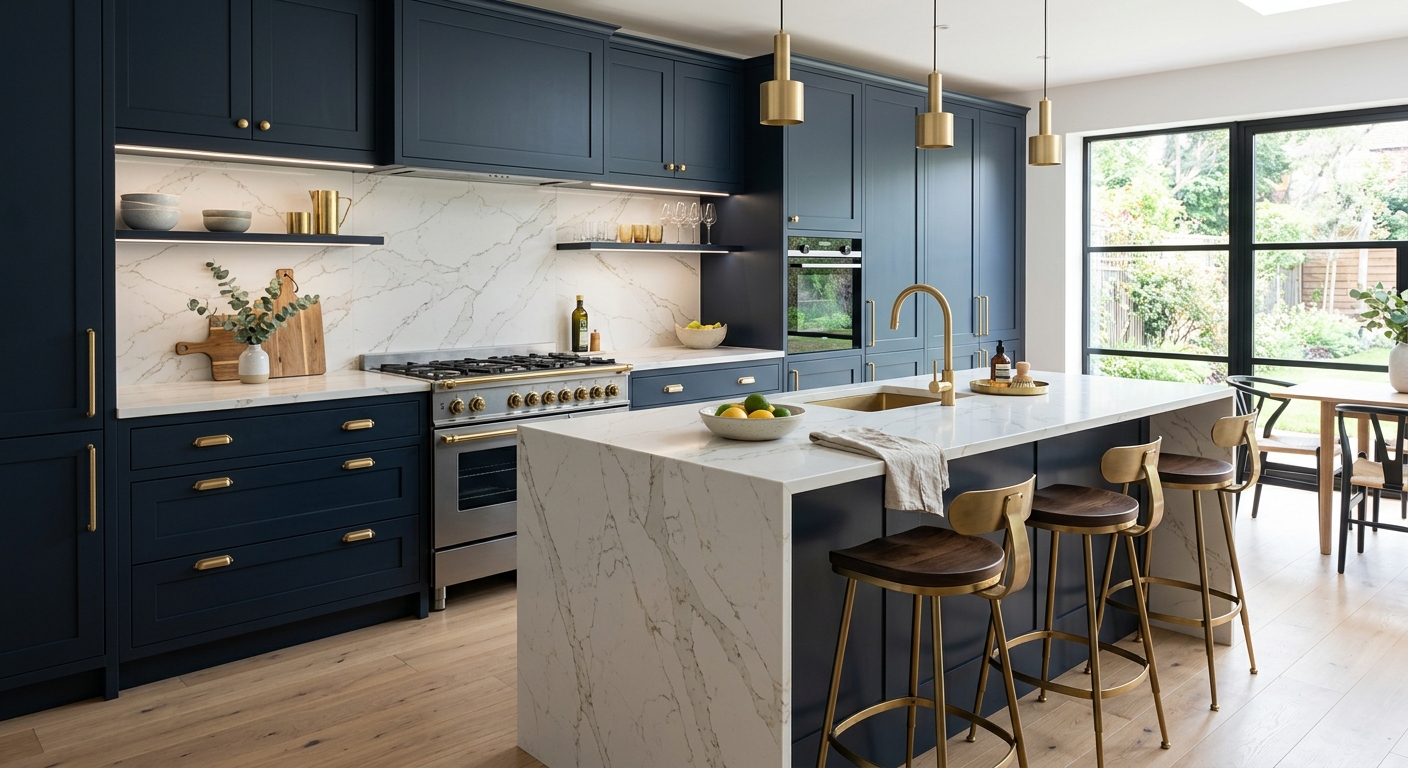
Robinson kitchen renovation prices by scope — 2026
Kitchen remodel costs in Robinson cover a wide range and track closely with the market’s high homeownership rate (65.4%) and a median household income of $98,375 (U.S. Census Bureau, ACS 2024). Owners usually invest more in quality and long-term layouts than landlords with rental units, which shapes the demand for upgrades here. Large pre-1940 housing stock in Pittsburgh drives up full gut renovation costs, since older layouts require wall removal and serious reconfiguration to match modern needs, while newer homes can often be updated with less disruption.
The biggest trap in Robinson kitchen budgeting is expecting a "pull and replace" price and then selecting features or changes that belong to a full structural redo. For example, moving plumbing or walls jumps your project from a mid-tier budget to full gut plus layout-change territory—doubling the cost in some cases. Square footage matters, but it’s the grade of cabinets and whether the layout moves that create the widest swings.
If your kitchen is small but you want to relocate appliances or knock down walls (common in compartmentalized prewar layouts), your project immediately climbs into higher budget territory. Cosmetic upgrades—like flooring or countertops alone—are much more contained and predictable. The chart below gives a sense of where your goals might land you in the 2026 Robinson market:
| Scope | What's included | Duration | Price range |
| Full gut remodel, same layout |
cabinets, counters, appliances, flooring, lighting, fixtures |
6–10 weeks |
$32,000–$127,500 |
| Gut plus layout change |
all of the above plus moved plumbing, electrical, walls |
10–16 weeks |
$69,000–$127,500 |
| Cabinet replacement (stock to semi-custom) |
remove and install cabinets, hardware, patching |
1–3 weeks |
$7,400–$32,000 |
| Cabinet refacing |
new doors and drawer fronts, veneer, hardware |
3–6 days |
$7,400–$21,500 |
| Countertop replacement only |
template, fabricate, install, reconnect sink |
1–3 weeks |
$4,300–$17,000 |
| Kitchen flooring only |
remove existing, install new flooring |
3–6 days |
$5,300–$21,500 |
Estimates for a typical Robinson kitchen. Cabinet grade and whether the layout changes move these figures more than square footage.
Cabinets: reface, stock, semi-custom or custom
The single decision that sets your Robinson kitchen budget is the cabinet approach. Refacing is the most economical, keeping your existing cabinet boxes and swapping in new doors, drawer fronts, hardware, and matching veneer on visible sides. This isn’t just a band-aid—if those existing cabinets are solid, square, and you like the storage arrangement, refacing can shave tens of thousands off your costs. Refacing, however, does not let you add drawers or change the footprint.
Painting cabinets goes one step back—cheaper still, but you keep everything even the fronts and hardware. If anything is warped or the boxes are cheap particleboard, skip both painting and refacing: you’ll be painting your disappointment again in two years.
Stock cabinets are appealing on price and lead time. They’re made for predictable dimensions, but Robinson’s older homes—especially those dating before 1940—seldom offer standard openings. Here, you’ll resort to wide filler strips or awkward joints. Semi-custom bridges this gap: you get increased size and finish options, which matters in a market with lots of non-standard wall dimensions. Custom cabinets aren’t needed for most upgrades, but in Robinson’s uneven-walled, tight galley kitchens, sometimes they’re the only way to avoid big, useless filler pieces.
The leap in quality from box-store particleboard to factory plywood boxes, dovetail drawers, full-extension soft-close hardware, and frameless construction is real. Even on a modest project, don’t chase savings by sacrificing these basics. Frameless (Euro) style gets you the cleanest look and the most interior space, but needs perfect installation—if your walls aren’t straight, this can expose flaws.
| Option | Cost | Best when | Limitation |
| Painting existing cabinets |
$1,200–$3,500 |
boxes and doors sound, tight budget |
no layout or style change |
| Refacing |
$7,400–$21,500 |
boxes square and layout works |
storage unchanged |
| Stock cabinets |
$7,400–$32,000 |
standard dimensions fit |
filler strips, limited finishes |
| Semi-custom |
$21,500–$32,000 |
non-standard walls or finishes |
6–12 week lead time |
| Full custom |
$21,500–$32,000 |
unusual layout or high-end design |
longest lead, highest cost |
Who should run your Robinson renovation
Who runs your kitchen remodel in Robinson determines how much stress and cost you take on. You have three main options. First, the design-build kitchen firm approach: you sign one contract and that firm takes care of design, materials, and installation. This is the highest price, but it is also the least hassle and fastest route to a finished kitchen, with the best accountability if anything goes wrong.
The next model is hiring a local general contractor to coordinate the trades. You might hire a designer to make a plan, then the contractor manages the carpenters and subs. This shaves some cost and gives you room to choose finishes, but expect more site involvement and decisions. In Robinson and the wider Allegheny County market, finish-trade labor is consistently busy, so a contractor’s ability to get the right crews on site is worth the premium over going it alone.
The cheapest—but most demanding—method is managing the project yourself. You hire each specialist, order materials, and handle scheduling. Unless you are retired or working from home with a truly flexible schedule, avoid managing a permit-triggering kitchen project yourself. Coordination problems lead to missed windows with busy electricians and plumbers, and the delays compound. For most Robinson homeowners, the middle route of hiring a reputable general contractor brings the best result for the spend.
Code requirements for Robinson kitchens
In Robinson, everyday kitchen upgrades—like refacing cabinets, installing new countertops in the same place, or replacing appliances—typically do not require a permit. Where kitchen work will involve moving or adding new electrical circuits, plumbing changes, or any structural work (such as moving walls), a building permit is usually required. When you go beyond cosmetic work and trigger major changes, expect your job to be reviewed and inspected by your municipality’s code office. In Pittsburgh proper, larger projects get plan review by the Department of Permits, Licenses, and Inspections before any demolition starts. In surrounding boroughs, permit and inspection requirements vary, but the trigger is nearly always the addition or relocation of plumbing or wiring.
For a gut renovation or significant reworking of the layout, expect inspections for framing, rough electrical, and plumbing. Electrical inspections in Pittsburgh are handled by the city, but in some suburbs, approved third-party inspection agencies are used. Be sure to clarify who will inspect before you start—the answer may affect your timeline and process.
Pennsylvania law requires any contractor or company signing a home improvement contract of more than $500 to be registered through the Home Improvement Contractor (HIC) registration system, issued by the Office of Attorney General (verify at hic.attorneygeneral.gov). Workers’ compensation coverage is mandatory for all employers and can be checked through the WCAIS system (wcais.pa.gov). If your contractor is not registered or does not have valid coverage, your job stops before it starts. Unpermitted or undocumented work almost always surfaces at resale or refinancing—don’t skip these requirements just to save time.
Appliance choices and the decisions they force
When remodeling a kitchen in Robinson, appliance choices can lock you into cabinet and electrical decisions that are expensive to unwind. Appliances must be chosen before you order cabinets. If you wait, you risk a fridge or range that doesn’t fit—a mistake that costs time and money. Standard-depth refrigerators stand proud of the counters, giving you more space but interrupting cabinet runs. Counter-depth models line up with the cabinetry for a neater look but usually cost more and offer less storage. That difference will affect cabinet layout and trim pieces.
Ranges come as “slide-in,” which need cabinets and counters built tight to their sides, or “freestanding,” which can be swapped easily but may leave large gaps if your kitchen wasn’t designed for them. If you want to switch to induction or an electric range, plan for a dedicated 240V circuit—an upgrade some older Robinson homes lack. Gas lines are common but adding or moving them will always require a code-compliant permit and inspection.
Panel-ready dishwashers and built-ins offer a seamless appearance but cost more and lock you into cabinet panel decisions, including hardware matching. For ventilation, a ducted range hood to the exterior works best and may even be required by code for certain setups. Recirculating hoods are simpler but move less air and leave more lingering odors.
Finally, don’t underestimate lead times—some professional-grade appliances (like 36-inch ranges or built-in refrigerators) now have longer waits than semi-custom cabinets. Decide appliances first or risk a mismatched kitchen and avoidable delays.
Circuits, GFCI and code compliance
Updating kitchen electrical systems is the most common reason for mid-project cost jumps in Robinson, especially in houses built before 1980 (which is almost 39% of the local stock). Today’s code expects at least two dedicated 20-amp small-appliance circuits, GFCI protection at all countertop receptacles, dedicated circuits for microwave, disposal, and dishwasher, and a 240V line for any electric range. No outlets can be more than four feet apart along the counter, and there are specific rules for receptacle placement near sinks and corner cabinets.
What you actually find in older Robinson homes is very different: often just a single multi-purpose circuit feeding the whole kitchen, no GFCIs, and sometimes even knob-and-tube or aluminum branch wiring from the mid-20th century. Fuse panels are not unusual in unrenovated homes, and many kitchens have no spare circuit capacity. Once you open up the walls for a full gut renovation, code officials will require you to bring all circuits up to current standard—no grandfathering allowed for opened areas. This upgrade isn’t optional and can run from $4,300–$17,000, depending on whether a new panel is needed or just a few circuits pulled.
In newer kitchens, built after the 1990s, you still commonly find fewer circuits than needed for today’s appliances. Always budget and plan for significant electrical updates if your kitchen has not been fully renovated since the 1990s, and assume the lower end of the range only if your panel has room for more breakers and the wiring runs are straightforward.
Four kinds of kitchen project, four budgets
When a Robinson homeowner asks for a “kitchen remodel” quote, it can mean four entirely different scopes—each with a very different budget. Here’s how they break down:
- Cosmetic refresh: This includes paint, new hardware, a tile backsplash, lighting changes, or a new faucet. No cabinet or layout changes. Costs are modest, usually below the contractor minimum, but DIY-able.
- Pull and replace: Cabinets and countertops swapped in the same footprint. No wall, plumbing, or major electrical moves. This can run from $7,400–$32,000 for cabinets, plus counters and minor patching. Layout stays the same, keeping permit needs minimal.
- Gut, same layout: Everything down to studs—cabinets, counters, floor, lighting, and sometimes new windows or exterior doors—in the existing footprint. All services updated but not relocated. This is the most common major renovation, running $32,000–$127,500. Building code comes into play and you need inspections.
- Layout change: Any project that moves walls, the sink, range, or extends the kitchen into another room. This is where the budget can double, due to permits, engineering, and higher-end trades. Expect $69,000–$127,500 and longer timelines.
The cost cliff comes between gut with same layout and layout changes. Once you move a wall or the sink, you pass from a replacement job to real construction, which means permits, careful planning, and much higher cost. Before you call contractors, decide which tier you actually want—no one can give you a quote until you do. Kitchen remodeling in Robinson means aligning your wish list to one of these tiers for a realistic and efficient project.
Frequently asked questions — kitchen renovation in Robinson
What does a quartz countertop cost in Robinson?
Quartz countertops in Robinson homes fall within the mid-to-upper price range for the area. For a standard kitchen, installation typically runs from $4,300–$17,000, with most projects around the $9,600 mark. The actual cost varies depending on the color, manufacturer, edge style, and whether you need cutouts for an undermount sink or range. One factor specific to Robinson and the greater Pittsburgh area is lead time—some colors and finishes carry longer waits, so it’s smart to make your selection early in the process. Local installers may offer bundled pricing for both fabrication and installation. While quartz is non-porous and low-maintenance, be aware that slab seams are nearly always required in L-shaped or galley kitchens, especially in older homes with walls that aren’t perfectly square. Quartz offers a balanced blend of durability and style for most Robinson renovations.
Does replacing cabinets require a permit?
In most Robinson homes, simply replacing cabinets in the same location—without moving plumbing, appliances, or electrical lines—does not require a building permit (as is typical in Allegheny County boroughs). If you are upgrading just the cabinets and perhaps adding new counters, your project will likely proceed permit-free. Once your renovation involves moving walls, changing the layout, or relocating any electrical or plumbing, you will need a permit and the project will be subject to municipal or city inspection. Plan reviews and inspections are handled by local code offices in each municipality. For reference, replacing cabinets (stock to semi-custom) usually ranges from $7,400–$32,000, so when spending this much, double-check your scope with your municipality’s building department before starting.
Is lead paint a concern in Robinson kitchen renovations?
Yes, lead paint is a concern in Robinson, especially since a significant share of local homes were built before 1980—particularly those from the large pre-1940 stock in nearby Pittsburgh. The federal EPA Lead Renovation, Repair and Painting (RRP) Rule applies to all residential renovations in homes built before 1978. This means any cabinet removal, wall demolition, or window work in these kitchens must follow specific dust control procedures. Homeowners should verify their contractor is EPA-certified for lead-safe work (listings are at certifiedrenovatorsearch.epa.gov). Skipping certified renovation puts your family at risk and will raise red flags during resale. Even if your kitchen remodel is a modest cabinet refacing ($7,400–$21,500), always ask the contractor about their lead-safe procedures—especially in older Robinson kitchens.
Does a kitchen renovation increase home value in Robinson?
Renovating a kitchen in Robinson can absolutely help maintain or increase your home value, especially given the area’s high homeownership rate (65.4%) and the large proportion of homes ready for modern layouts. While no renovation guarantees a full return on investment, a well-executed kitchen upgrade—kept in line with neighborhood value—will make your home more appealing to future buyers and can speed your sale. A cosmetic facelift is rarely noticed in an appraisal, but a full renovation (gut, same layout) in the typical range of $32,000–$127,500 can have a noteworthy impact. Overimproving for the area, or ignoring needed updates in kitchens from the 1950s or earlier, are the main ways to miss this potential in Robinson. Always keep improvements in context with local comps and current home values.
What is the cheapest way to update a Robinson kitchen?
The most budget-friendly update for a Robinson kitchen is a cosmetic refresh: paint the walls and cabinet fronts, replace hardware, upgrade lighting, and install a new backsplash. Most of these can be tackled as DIY projects, often for under $1,200–$3,500, which matches the typical cost to professionally paint existing cabinets. These updates do not require permits if you do not alter plumbing or electrical. In Robinson’s many mid-century and older homes, hardware and color go a surprisingly long way to brighten the space and make it feel newer, without tearing into cabinetry or costly appliances. Save larger investments for when box or layout changes are truly needed; minor cosmetic upgrades can still provide strong visual impact and make daily use more pleasant, especially when your budget is tight.
How much do new kitchen cabinets cost in Robinson?
New cabinets in Robinson fall within a broad range, reflecting the market's mix of older and newer homes. Stock to semi-custom cabinets typically cost from $7,400–$32,000. The lower end covers simple layouts with stock sizes and affordable finishes; the upper end gets you semi-custom (better for Robinson’s non-standard wall dimensions) or larger kitchens. Custom cabinetry to fit unique spaces also sits at the top end of this band. Remember, this range covers only cabinets—adding countertops, flooring, or layout changes will increase your budget. In older Robinson kitchens, non-standard dimensions often mean you’ll need semi-custom sizing to avoid big, awkward filler pieces. Skimping on box construction to save money often leads to regret in a high-use kitchen—spend where it counts for durability.
How do I set up a temporary kitchen?
Setting up a temporary kitchen during a Robinson remodel is all about keeping meals affordable and avoiding total burnout. Pick a spot with access to water—a basement laundry sink, bathroom, or even a garage can work. Invest in a sturdy folding table, use your old refrigerator or a dorm-size fridge, and plug in a microwave, hot plate, or slow cooker. Box up essentials like plates, utensils, and a couple of pans. For safety, run extension cords to circuits outside the work zone and stay clear of the contractor’s path. Plan easy meals and stock up on paper plates to cut down on dish washing. Keep a dust barrier between your living space and construction. Even on a typical gut remodel ($32,000–$127,500), it’s best to assume 6–10 weeks without your main kitchen. Don’t be embarrassed to budget for takeout—everyone does.
Why is there a gap after cabinets are installed?
It’s common to see small gaps or “scribe” areas between new kitchen cabinets and the walls or ceiling in a Robinson home—especially in older houses where walls and ceilings are seldom square or plumb. Installers use filler strips, scribe molding, and caulk to ensure the cabinets fit and can open properly even when surfaces are out of true. Semi-custom cabinets ($21,500–$32,000) help minimize these gaps, but even the best installers leave expansion joints to allow for subtle house movement over time. Large or uneven gaps may point to installation mistakes or the need for wall repair before cabinet install. Always ask to see how gaps will be finished so you know what to expect—don’t assume seamless, built-in looks are possible in every Robinson kitchen, especially in homes built before 1980.
Should I choose plywood or particleboard cabinet boxes?
For Robinson kitchens, plywood cabinet boxes are the better investment whenever budget allows. They’re stronger, more moisture-resistant, and hold screws and hardware better over the long term. Particleboard is cheaper and can suffice in low-traffic situations or where cost is the only concern, but it’s far more vulnerable to water—one plumbing leak or spilled pot, and particleboard can swell or collapse quickly. In older Robinson homes, where floors and walls may flex or shift with our freeze-thaw cycles, plywood construction also stands up better to movement. Semi-custom and custom cabinet lines ($21,500–$32,000) usually offer a plywood upgrade. Spending a little more now can easily avoid replacement or repairs later, especially in a high-use kitchen.