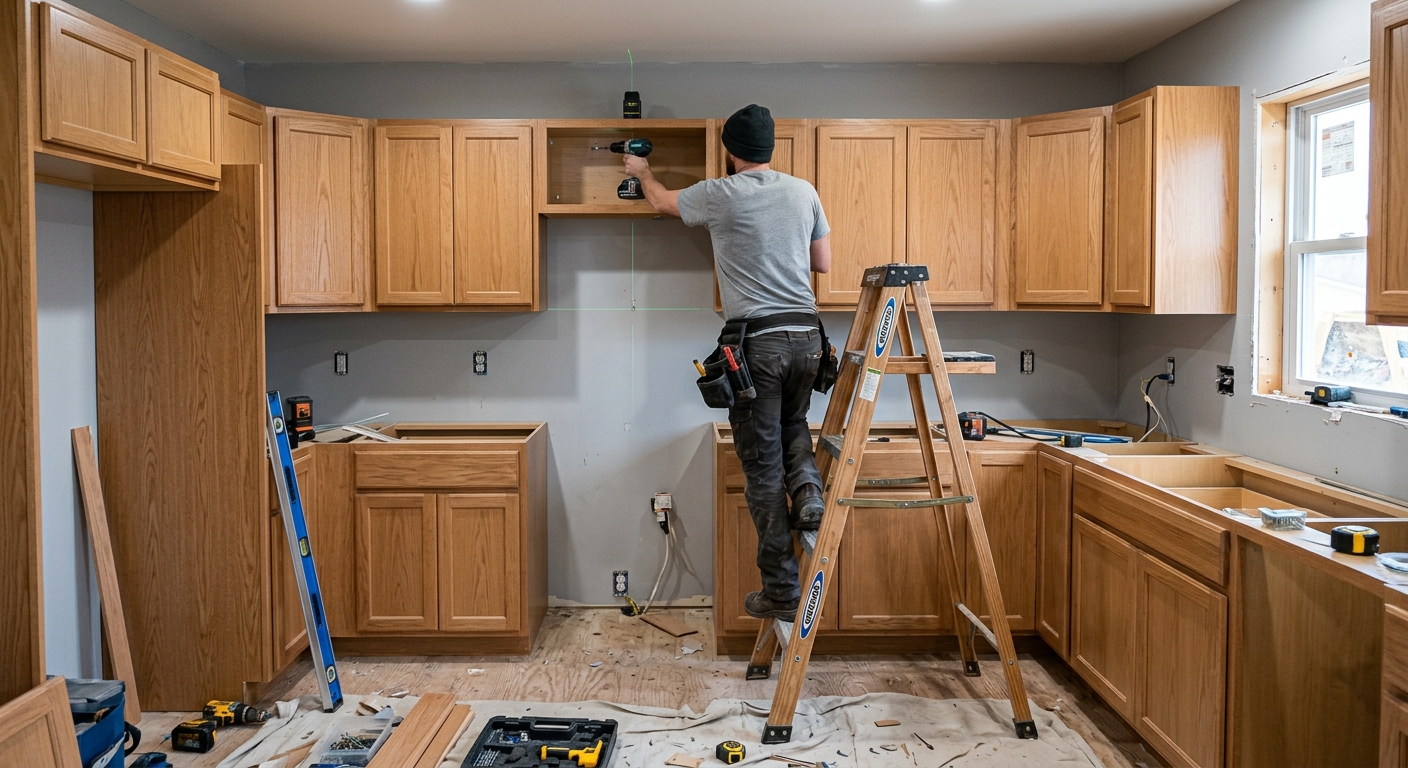
Kitchen renovation costs in Springfield — 2026
Springfield’s typical homeowner is planning for both resale value and comfort, as seen in a high homeownership rate and a median household income well above state average (U.S. Census Bureau, ACS 2024). The majority of homes here were built before 1980, so full-gut or modernization projects can run from minor refreshes to transformative overhauls, especially for post‑1945 tract houses in need of an update from a 1950s or 1960s galley layout. The decision point for most—straightforward facelift or structural change—drives everything downstream in cost and timeline.
Most budget surprises start with planning a mid-scale renovation but drifting into higher-spec scopes—choosing all-new layouts, high-end appliances, or custom cabinetry after starting out thinking “just new cabinets and counters.” The cost difference isn’t linear; changing the layout, moving plumbing or adding circuits, or needing a building permit can push a project from a basic update to a much more expensive, longer job. It’s worth getting clarity on scope up front and not assuming a new look means tearing out walls.
| Scope |
What's included |
Duration |
Price range |
| Full gut remodel, same layout |
cabinets, counters, appliances, flooring, lighting, fixtures |
6–10 weeks |
$34,000–$136,500 |
| Gut plus layout change |
all of the above plus moved plumbing, electrical, walls |
10–16 weeks |
$74,000–$136,500 |
| Cabinet replacement (stock to semi-custom) |
remove and install cabinets, hardware, patching |
1–3 weeks |
$8,000–$34,000 |
| Cabinet refacing |
new doors and drawer fronts, veneer, hardware |
3–6 days |
$8,000–$22,500 |
| Countertop replacement only |
template, fabricate, install, reconnect sink |
1–3 weeks |
$4,500–$18,000 |
| Kitchen flooring only |
remove existing, install new flooring |
3–6 days |
$5,700–$22,500 |
Estimates for a typical Springfield kitchen. Cabinet grade and whether the layout changes move these figures more than square footage.
Planning appliances before cabinets
A common trap in Springfield is picking cabinets before finalizing appliances. Cabinet dimensions are locked around appliances, so guessing on sizes leads to mismatches—a refrigerator that sticks out, or a new slide-in range that leaves gaps. Standard-depth refrigerators (around 34 inches) will overhang a typical 24-inch cabinet line. Counter-depth models sit flush, but require planning for door swing and clearance. If you want built-in, panel-ready appliances, you must communicate this up front—these demand specialized cabinetry and trim, and retrofitting is costly.
Ranges come in freestanding or slide-in models: slide-ins need precise cutouts for countertop overlap, freestanding can go nearly anywhere, but look less integrated. Choosing gas means verifying existing supply and venting; induction or electric ranges often demand new 240-volt circuits. If a high-powered range hood is on your wish list, venting to the outside is ideal—recirculating hoods simply filter grease but do not remove humidity or odors, which matters during humid Montgomery County summers. Some old homes make ducting difficult, and there’s no magic workaround aside from ceiling or wall modification.
High-end appliances offer better fit, finish, and sometimes longevity, but the biggest value is aesthetic consistency and control—functionally, mainstream brands now close much of the gap. Lead times for built-ins and certain pro-style appliances can now exceed most cabinet orders, so always select and order appliances first, even if that delays finalizing your cabinets.
What moving the sink really costs
The dividing line in Springfield kitchen budgets is layout change, and nothing pushes a job over that edge faster than moving the sink. Keeping all plumbing and electrical in place puts your project in one cost tier; shifting even one of these—say, moving a sink four feet for an island, or spinning the dishwasher location—can roughly double your complexity and cost, regardless of how minor the change looks on paper.
Moving a sink means a new drain, and gravity dictates slope. In post‑1945 tract homes—most common in Springfield—kitchen drains may run through finished basement ceilings or even slabs. Adding slope can force tearing out finished spaces, not just running a longer pipe. If a wall comes out, you need to determine if it’s load-bearing; that means an engineer’s signoff and a building permit, as required in Lower Merion Township. New appliance or upgraded cooking—such as induction ranges—often need new electrical circuits, and older homes rarely have capacity in the main electrical panel, meaning a major electrical upgrade or even a new panel. A moved range hood needs a new penetration through the exterior wall or roof, with sealing that holds up to our freeze-thaw climate.
Here’s the honest advice: If you’re convinced the current layout is unworkable, move the sink. But if it’s just dated, think hard before paying $74,000–$136,500 for a full gut with layout change when you could keep most systems in place and stay within the $34,000–$136,500 band. The cost jump isn’t about the extra feet; it’s about the chain of trades set in motion.
Permits and inspections for a Springfield kitchen
In Springfield, most surface-level kitchen updates move ahead without permits—painting, swapping cabinet doors, new hardware, or even replacing a countertop in place. But once you start moving plumbing or electrical, changing the room layout, or touching walls, permits are generally required by local officials. Specifically, in Lower Merion Township, removing or moving structural walls or reconfiguring the kitchen layout means you’ll need a building permit, and the plans will go through municipal plan review. Even smaller updates like installing a vented range hood may require a mechanical permit, depending on the township involved.
Inspections are where local differences show up: In Norristown, municipal inspectors look after electrical work, but many surrounding townships hand electrical inspections to independent agencies. This sometimes surprises homeowners at the final sign-off, as it affects when and how the inspection is scheduled.
Contractors working on your kitchen must have valid Home Improvement Contractor (HIC) registration, issued by the Pennsylvania Office of Attorney General for any project over $500. You can verify this at hic.attorneygeneral.gov. Employers must carry workers’ compensation, which you can check via WCAIS (wcais.pa.gov). If you skip permits where required, unpermitted work routinely gets flagged at resale, leading to costly repairs or legal headaches just when you’re ready to move on.
The real timeline for a Springfield kitchen
Most Springfield kitchen projects take longer than expected—mainly because of the way each step depends on the one before it, and the reality of the saturated Montgomery County renovation market. The typical sequence starts with design and detailed measurements. Only after confirming final appliance sizes and layout can cabinets be ordered. Current lead times for cabinets, even semi-custom lines, are usually 5–10 weeks, and can easily stretch further in busy seasons.
Demolition starts only after the cabinet order is finalized—never start gutting before cabinets are in your contractor’s warehouse. Next comes rough-in for plumbing and electrical, followed by mandatory inspections if you’ve pulled permits. Once passed, cabinet installation begins—then, and only then, can the countertop shop come to template your tops. There is no shortcut: templating can’t be done from plans; the cabinets must be in place and level to ensure the countertop fits.
This creates an unavoidable pause—a week at best, often longer—between cabinet install and countertop fit, with shop fabrication adding another 1–3 weeks. Only after counters are in do the final touches—backsplash, flooring, paint, and trim—wrap up. Labor is tighter in Montgomery County than in central Philadelphia but more reliable than rural Bucks, so logjams are rare but still happen on big jobs.
Bottom line: Order your cabinets first and expect the real timeline, not just the “demo-to-finish” number. The countertop pause is part of every job here, and nobody warns you until your project is stalled waiting for stone.
Electrical work in an older Springfield kitchen
Kitchens built before 1980—around 83% in Springfield—usually lack the electrical infrastructure required by today’s codes, whether they’re 1950s tract houses or even “modern” 1990s layouts. Modern kitchens must have two or more dedicated small-appliance circuits serving countertops, GFCI protection near water, properly spaced receptacles, and separate runs for the dishwasher, garbage disposal, and microwave. Electric or induction ranges require a 240-volt dedicated line and room in the main panel.
In older houses, it’s typical to find a single circuit running the whole kitchen, sometimes ungrounded. Some panels simply lack open slots for new breakers. Aluminium branch wiring turns up in a small portion of postwar stock and requires special connectors for safety. Once walls are opened during renovation, any electrical work must be brought up to current code—inspectors do not allow new kitchen circuits on outdated wiring, and this is not negotiable.
That’s why so many projects in Springfield see an unexpected jump of $8,000–$34,000 for electrical work, depending on the scope, before the first finish goes in. Even late-model homes can be light on circuit count or breaker space; the only way to avoid a mid-job budget problem is to open the panel and verify circuits at the design stage—not during demolition.
Choosing a countertop for a Springfield kitchen
Countertop materials affect both the look and the function of your kitchen, and the differences come down to daily use, not just color or shine. Quartz offers a uniform, non-porous surface and resists stains, but is heat-sensitive; a hot pan can leave a permanent mark. Granite is natural, unique, and needs periodic sealing—care is higher, but so is heat and scratch resistance. Laminate has come a long way and is still a perfectly sound choice for rental units or mid-level remodels, with much improved edge and seam treatments. Butcher block adds warmth and is repairable with sanding, but demands regular sealing and is prone to water staining. Solid surface materials (like Corian) can be seamlessly joined and repaired if nicked, but are softer than stone for hot pans and knives.
On price and fabrication, it’s not just the square footage cost—edge profiles, sink and cooktop cutouts, and the number or positioning of seams all add up. The templating visit matters: the fabricator measures for the real, installed cabinet footprint, accommodating out-of-square walls. Rushing to order counters from architectural drawings before cabinets are set almost always leads to problems and extra costs.
If you are renovating a modest owner-occupied kitchen or a rental, there is absolutely nothing wrong with quality laminate—its durability and value can make it the right choice for many Springfield kitchens, and it stays within the $4,500–$18,000 range.
Frequently asked questions — kitchen renovation in Springfield
Should I renovate before selling or let the buyer do it?
Many Springfield homeowners consider a kitchen facelift before putting their home on the market, especially given the high homeownership rate and strong median incomes here (U.S. Census Bureau, ACS 2024). The right approach depends on your kitchen’s age and appeal relative to nearby listings. If your kitchen is badly outdated or nonfunctional, a straightforward cabinet and countertop update in the $8,000–$34,000 range can broaden your buyer pool and speed up the sale. But full gut remodels almost never recoup their full cost right before resale. Unless your kitchen makes buyers flee at first sight, consider light updates, decluttering, and letting buyers personalize with their own choices later. In Springfield’s market, clean, functional, and move-in ready is usually enough.
Why are kitchen quotes in Springfield so far apart?
Quotes vary widely in Springfield due to a combination of project scope, finish quality, and the labor market here in Montgomery County, which is busier than rural Bucks County but more competitive than central Philadelphia. A full gut remodel price can range from $34,000–$136,500—a spread explained by factors like custom versus stock cabinetry, appliance grades, layout changes (especially moving plumbing or walls), and even the volume of permit-driven work. Some contractors also factor in allowances and contingencies for older homes where surprises are predictable once demolition begins. Always ask what’s included, clarify allowances, and get specifics on appliances, electrical, and finish options. Comparing apples to apples is the only way to make sense of the spread.
How much do new kitchen cabinets cost in Springfield?
Cabinet costs for Springfield kitchens—where postwar tract homes and later construction predominate—cover a real spread depending on size, grade, and install complexity. For stock or semi-custom cabinetry, full removal and installation jobs fall between $8,000–$34,000, with a typical price around $22,500 for a modest kitchen. Upgrades like soft-close hardware, higher-end finishes, or complex layouts drive up costs. If you’re in a smaller kitchen or want to stretch your budget, cabinet refacing (new doors, drawer fronts, veneer) is faster and falls within the $8,000–$22,500 range.
Is laminate countertop a bad choice?
Not at all. Laminate counters today are a world away from the easiest-to-chip, shiny tops of decades past. For rental units or modest Springfield kitchens, quality laminate resists stains and scratches if treated well, and can be replaced later at a manageable price point ($4,500–$18,000). It’s sensible when the rest of the house is modest, or where kids and tenants might be hard on finishes. If what matters to you is ease of cleaning, availability in hundreds of patterns, and a softer landing for glassware, laminate may be a better day-to-day choice than unforgiving stone. Save your budget for things that really make a difference to your family.
How do I verify a kitchen contractor in Pennsylvania?
Every kitchen contractor handling jobs of $500 or more in Springfield must be registered with the Pennsylvania Office of Attorney General as a Home Improvement Contractor (HIC). Check their registration at hic.attorneygeneral.gov before signing any contract. Look for proof of workers’ compensation on-site; this is mandatory for employers and verifiable through WCAIS (wcais.pa.gov). You have protection under the Home Improvement Consumer Protection Act (HICPA), which requires a written contract, a three business-day right to cancel, and prohibits a contractor from offering to cover your insurance deductible. These protections help keep Springfield projects honest—don’t proceed with anyone who can’t supply registration and proof of insurance. Cabinets and countertops cost real money, so document everything.
Are Springfield kitchens typically small galley layouts?
Many Springfield kitchens, built during the post‑1945 suburban housing boom, started as narrow galley or modest U-shaped spaces—common in Abington and Upper Dublin tract homes. These layouts were efficient but can feel cramped by today’s standards. However, a good portion of Springfield’s housing was updated in the 1980s or 1990s, meaning layout variety. If you are planning a full gut project, moving from a galley to an open-concept kitchen may mean costs toward the upper end of the $74,000–$136,500 band. But if your space works and just seems dated, refacing or surface updates can keep costs in check.
What is an allowance in a renovation quote?
In Springfield, an “allowance” is a placeholder dollar amount in your contractor’s quote for items you haven’t chosen yet—like appliances, lighting, or tile. The idea is to keep the project moving, but if you pick products above that allowance, you pay the difference. For example, a quote may include a $10,000 allowance for appliances (within local average bands), but high-end built-ins might run twice that. Be sure to clarify what’s included, as allowances are a source of most budget overruns if selections aren’t finalized early. Demand a line-item schedule and ask if the allowances are realistic for Springfield’s market—don’t just accept the lowest number.
Why is there a gap after cabinets are installed?
After cabinets are set in a Springfield kitchen, there’s an unavoidable delay before your countertops go in. No fabricator will cut and finish stone or solid surface tops before measuring the real, installed cabinets for accuracy—walls in older homes are rarely square, and even slight leveling differences matter. This templating process happens after cabinets are up, and fabrication can take from one to three weeks. Some homeowners are frustrated by this “dead week,” but it is a built-in, critical wait. It’s standard everywhere in Montgomery County—plan for it, and don’t schedule your move-in for the same week the cabinets go up.
Should I reface or replace my kitchen cabinets?
If your Springfield kitchen cabinets are well-made and the layout works, refacing is often the smartest use of your budget. Refacing means new doors and drawer fronts, plus new hardware and a fresh veneer on boxes; it gives a like-new look in just a few days and falls into the $8,000–$22,500 band—less than most replacements. The catch: if boxes are sagging, warped, or don’t hold modern hardware, full replacement ($8,000–$34,000) becomes safer in the long term. For many houses in Springfield’s post‑1945 stock, cabinet boxes are stable enough for refacing—get a quote for both, but don’t feel you must rip out cabinets if they’re still solid.