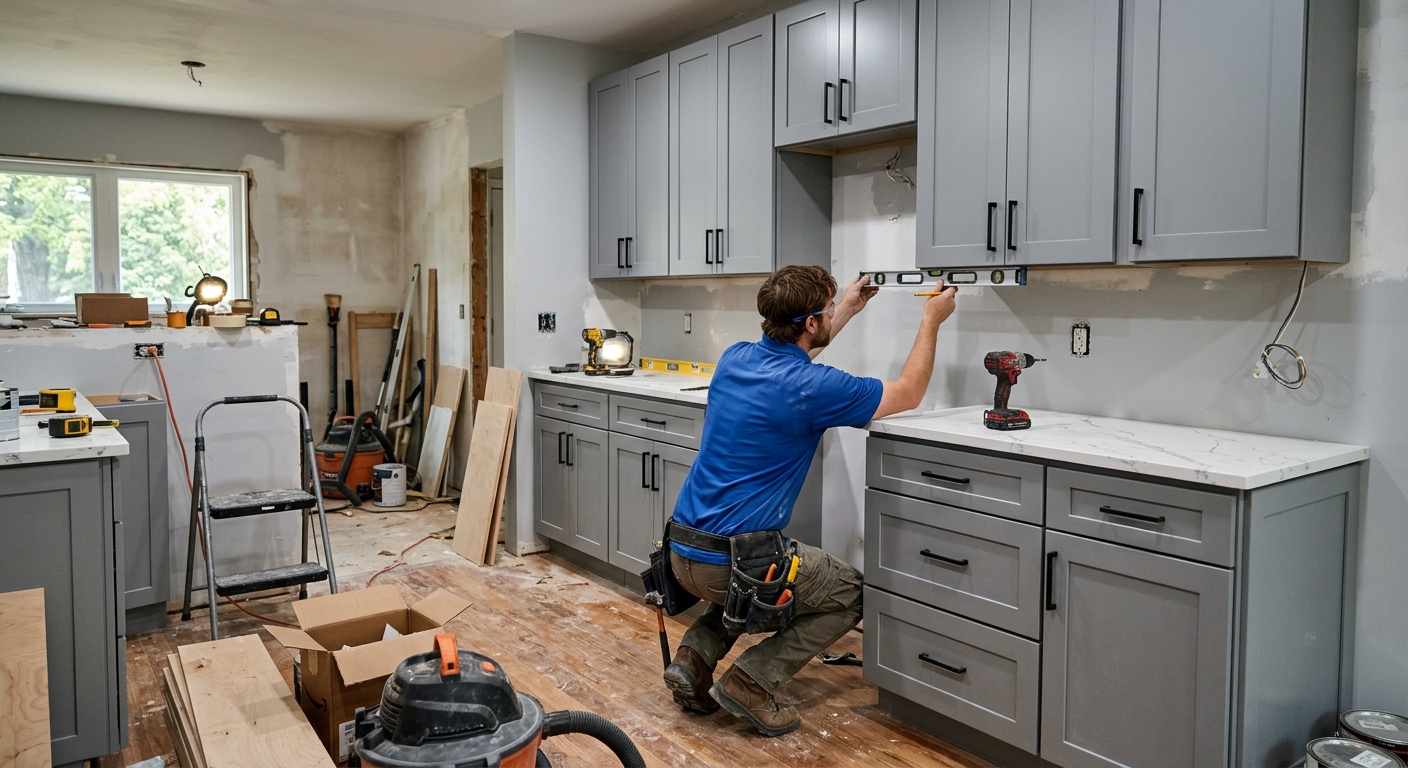
Kitchen renovation costs in Munhall — 2026
Munhall homeowners planning a kitchen renovation are working in a market where most houses were built before 1980, and budgets often run up against the realities of that construction era. With a homeownership rate of 62.5% and a median household income of $47,879 (U.S. Census Bureau, ACS 2024), every dollar in a kitchen project matters. The older housing stock in Munhall, much of it pre-1940, means that what starts as a cosmetic refresh often uncovers the need for a gut renovation or layout change to open up rooms that were originally built as small, separate spaces. Understanding where money actually goes is the first step to avoiding blown budgets—most homeowners misjudge costs by pricing out a finish upgrade and then approving structural or layout changes mid-way. This creates a “scope creep” that can triple the bottom line.
| Scope |
What's included |
Duration |
Price range |
| Full gut remodel, same layout |
cabinets, counters, appliances, flooring, lighting, fixtures |
6–10 weeks |
$28,000–$113,000 |
| Gut plus layout change |
all of the above plus moved plumbing, electrical, walls |
10–16 weeks |
$61,000–$113,000 |
| Cabinet replacement (stock to semi-custom) |
remove and install cabinets, hardware, patching |
1–3 weeks |
$6,600–$28,000 |
| Cabinet refacing |
new doors and drawer fronts, veneer, hardware |
3–6 days |
$6,600–$19,000 |
| Countertop replacement only |
template, fabricate, install, reconnect sink |
1–3 weeks |
$3,800–$15,000 |
| Kitchen flooring only |
remove existing, install new flooring |
3–6 days |
$4,700–$19,000 |
Estimates for a typical Munhall kitchen. Cabinet grade and whether the layout changes move these figures more than square footage.
Layout changes and the cost cliff
The most expensive shock in a Munhall kitchen renovation is the jump—or “cost cliff”—from a remodel that keeps the layout to one that moves the sink, range, or walls. If plumbing and electrical stay put, even a top-to-bottom gut sticks within the lower range. But when appliances shift and new circuits or drain lines are needed, costs rise sharply, sometimes adding $33,000–$52,000 or more to the final bill compared to a same-layout gut. That is not because moving a sink five feet should be that expensive—it's because each trade gets involved, and each city rule triggers more steps. Drain lines require a proper slope, which in older Munhall homes often means opening ceilings or jackhammering concrete, even for modest moves. Adding electrical circuits isn’t just wire—older panels may lack capacity entirely, demanding an upgrade. Removing a wall, especially in a pre-1940 frame house, means determining if it’s load-bearing. If it is, you’ll need an engineer’s drawings and, in most cases inside Pittsburgh, a permit with plan review by the Department of Permits, Licenses, and Inspections.
Most layout changes in Pittsburgh and many Allegheny County boroughs trigger building permits, particularly when moving plumbing or electrical lines. That means more cost, more time, and a higher risk of inspection delays. If your kitchen works functionally but just looks tired, weigh the benefit: it is often smarter to spend on better materials within the same footprint than to chase a new floor plan unless the current space is truly a bottleneck. Many Munhall kitchens get a huge quality-of-life boost by reimagining storage and surfaces—without ever moving a wall or drain.
Quartz, granite, laminate or butcher block
Choosing countertop materials in Munhall kitchens should be about how you live, not just how things look on day one. Quartz is engineered stone—non-porous, consistent, and easy to maintain, but while it shrugs off stains, it can scorch or discolor if you set a hot pan right on the surface. Granite is a natural stone and delivers unique patterns, stands up well to heat, but needs sealing every year or two to stay stain-resistant. Laminate has come a long way from its bad reputation: modern laminate resists stains and is inexpensive to replace if it’s ever damaged, with a price tag far below stone. In many rental units or budget-minded homes, a good laminate is a completely sensible choice—there’s no shame in it. Butcher block offers warmth and a craft look but requires oiling, gentle use, and isn’t for those who leave spills or don’t want to maintain it. Solid surface (like Corian) can sometimes be sanded and repaired if scratched or chipped.
The fabrication—and, therefore, the price—follows more than just the square footage. Fancy edge profiles, multiple sink or fixture cutouts, and minimal or hidden seams cost more. A professional will usually template the space (a physical pattern) rather than just measuring, especially in century homes where walls are never quite plumb. If your priority is durability with kids or renters, or repairability, laminate or solid surface deliver the best value; if long-term resale and unique looks are critical, granite or quartz will raise the bar—but not always by as much as you’d expect for daily use.
Permits and inspections for a Munhall kitchen
For most Munhall kitchens, cosmetic work—like painting, changing hardware, refacing doors, or swapping counters in the same spot—will not require a permit. However, the line gets sharp once you move plumbing or electrical lines, add circuits, or knock out a wall. In Pittsburgh and the surrounding boroughs, that’s when the rules change: a permit is typically required, and a full remodel with layout or structural changes will involve plan review, not just a quick rubber stamp. New range hoods or moving appliances also often trigger mechanical permits.
Once the inspector is involved, each type of work is checked according to the Pennsylvania Uniform Construction Code, enforced locally by boroughs or the City of Pittsburgh. Electrical inspections inside Pittsburgh come from the Department of Permits, Licenses, and Inspections; outside, boroughs may use approved third-party inspection agencies for this piece, which catches many owners by surprise at final sign-off. Every contractor for work over $500 must have Home Improvement Contractor registration from the Pennsylvania Office of Attorney General—always verify at hic.attorneygeneral.gov. Any worker on site should be covered by workers’ compensation; confirm this at WCAIS (wcais.pa.gov).
Unpermitted work can create headaches at resale: title companies and new buyers do check, especially for kitchens, so it’s rarely worth the risk to skip this step in Munhall or anywhere else in Allegheny County.
Three ways to organise the project
Munhall’s high renovation demand means multiple ways to get your kitchen done. A design-build kitchen firm gives you one contract for design, cabinets, and build—the costliest route, but also the least stress. Firms like this handle everything, coordinate all trades, and you get a single point of responsibility if something goes off track. With labor in Allegheny County tighter than it is in exurban counties, design-build can ensure you’re not left hunting for electricians or tile setters mid-project.
The middle ground is the general contractor model. Here, the GC is responsible for coordination and sequencing skilled trades, and you or a designer handle most selections. This costs less than design-build, but more than do-it-yourself, and you do need to keep on top of details to get what you want. It’s a strong choice for homeowners comfortable making decisions but who don't want the hassle of herding trades through a complicated schedule.
The owner-managed route—hiring each carpenter, plumber, and flooring installer yourself—saves money up front but is time-intensive and risky if the job involves a permit. If you have a day job or other commitments, this option is punishing, and mistakes in scheduling (or hiring the wrong trade) fall squarely on you. In Munhall and most of Allegheny County, the labor squeeze can make it hard for DIY project managers to even get callbacks from trades during busy seasons. If your job will need a permit or inspection, think twice before self-managing.
Allocating a kitchen budget
Most Munhall kitchen remodel budgets are built around one surprise: how much the cabinets cost. For projects in the $28,000–$113,000 range, cabinets typically eat the largest slice, followed by labor and installation. Counters, appliances, and flooring come next, and the proportion each takes will swing based on your material and brand choices. Older homes in Munhall often require more electrical or structural work, raising labor costs versus a newer home.
The most commonly missed items are hidden costs—a contingency for what you find once everything’s stripped back (dry rot, old wiring, or forgotten asbestos), and the “soft” budget lines: permits, design help, delivery, and hauling away the old kitchen. Saving too much on lighting or hardware in an otherwise nice space is a false economy, but splurging on high-end appliances with stock cabinets usually isn’t worth it for resale or daily use. If you have an extra thousand to use wisely, steer it toward better drawer hardware or counter space, not the name badge on the fridge.
| Category |
Share of budget |
Notes |
| Cabinetry |
25–35% |
the largest line and the longest lead time |
| Labour and installation |
20–30% |
rises sharply if the layout changes |
| Countertops |
8–15% |
material choice drives the swing |
| Appliances |
10–20% |
widest range of any category |
| Flooring |
5–10% |
|
| Lighting and electrical |
5–10% |
higher in older homes needing circuits |
| Plumbing and fixtures |
4–8% |
|
| Permits, design, disposal |
3–6% |
usually forgotten in early budgets |
| Contingency |
10–15% |
not optional in a pre-1980 house |
Electrical work in an older Munhall kitchen
The single biggest mid-renovation cost surprise for Munhall kitchens, many of which are pre-1980, is what hides behind the walls. Modern code requires dedicated circuits for each key appliance (dishwasher, garbage disposal, microwave, and refrigerator), multiple small-appliance circuits serving countertops with GFCI-protected outlets every four feet, and often a dedicated 240-volt line for an electric range. In older houses that were wired before the era of widespread kitchen appliances, you’ll often find a single two-wire circuit (no ground) running everything, or non-metallic wiring that wouldn’t meet current code. Many older Munhall homes even have electrical panels without spare capacity, which—once discovered—means budgeting for an upgrade, typically not included in early plans.
Once a wall is opened, inspectors will expect the entire kitchen to be brought up to today’s code, no exceptions. That can mean rewiring from the panel, replacing ancient knob-and-tube or aluminum wire, and adding GFCI and AFCI protection. Bringing a kitchen electrical system up to code is usually an extra $6,600–$19,000 on a gut renovation in an older Munhall home, especially where the panel itself is no longer compliant. In post-1990 kitchens, you may still lack the circuit count or GFCI coverage current standards require, so even newer homes are not always up to par by modern code.
Frequently asked questions — kitchen renovation in Munhall
Does a kitchen renovation increase home value in Munhall?
A well-planned kitchen renovation in Munhall not only improves daily living but can significantly impact your home’s resale value. Since most buyers in Munhall are looking at older homes, an updated kitchen stands out against dated stock. That said, return on investment depends on the quality and scale. If you go for a full gut remodel in the $28,000–$113,000 range, you may not get every dollar back on resale, especially if you “over-improve” for the neighborhood. However, a modest refresh—like a new countertop or cabinet refacing—often pays for itself in buyer appeal. In a community with a 62.5% homeownership rate, upgrades that address function and code safety get noticed at listing time, not just the granite and tile.
Why are kitchen quotes in Munhall so far apart?
The wide range you’ll see on Munhall kitchen quotes is partly age of housing and partly the local labor market. Old homes conceal electrical, plumbing, and framing surprises that modern houses do not—the contractor who’s seen them all will price in those risks, whereas a less-experienced bidder may not. Labor is also tighter here than in surrounding counties, especially for skilled finish trades, pushing up quotes during busy periods. Finally, there’s real variation in how scope is defined—a quote for “cabinets and counters” at $6,600–$28,000 leaves out the cost of layout changes, rewiring, and hidden repairs, while a full-service design-build firm will bundle everything at a higher price. Comparison-shopping is smart, but make sure each quote includes the same scope and finish level so you’re not comparing apples and oranges.
How do I verify a kitchen contractor in Pennsylvania?
In Pennsylvania, any contractor bidding a kitchen job over $500 must be registered under the Home Improvement Contractor (HIC) law. You can verify their registration at hic.attorneygeneral.gov. For Munhall, don’t hesitate to ask for proof of workers’ compensation insurance and check coverage at WCAIS (wcais.pa.gov), especially since every worker on site must be insured by law. This is a simple way to weed out fly-by-night operators who skip essential legal protections. Checking registration matters: reputable firms working on jobs in the $28,000–$113,000 range will have all paperwork in order, and insurance protects you if an accident happens on site.
What should I expect in a pre-1980 Munhall kitchen?
A pre-1980 kitchen in Munhall is likely to bring surprises if you open up the walls or floors. Expect to find plaster and lath, out-of-date (sometimes ungrounded) wiring, and tight compartmentalized rooms—fits with what is common in pre-1940 Pittsburgh housing. Drain lines may be cast iron, with limited slope for moving fixtures. Electrical panels often lack space for today’s kitchen circuit count, and the framing may have odd dimensions. If your project is more than simple refacing, budget for a solid contingency—typically 10–15% of your total, or $2,800–$17,000 on a full kitchen project. Sometimes the smartest plan is to do a straightforward replacement within the current layout; even modest moves or upgrades can add thousands once you peel back layers built up for a century.
Should I order cabinets before demolition?
In Munhall, it’s tempting to get cabinets ordered upfront to save time, but unless your kitchen space is dead square and measured with professional precision, pre-ordering is risky. Older homes in this area often have out-of-plumb walls or hidden ducts and pipes. A reputable cabinet supplier will template after demolition, or at least after walls are exposed, to ensure a perfect fit. Ordering before demo can backfire if dimensions change or unexpected repairs crop up. For jobs in the $6,600–$28,000 cabinet replacement range, save yourself the cost and hassle of incorrect cabinets: wait until you have “eyes on” the bones of the space, and only then send your final measurements to the shop.
Should I reface or replace my kitchen cabinets?
Refacing cabinets makes sense for Munhall homeowners whose cabinet boxes are solid and the kitchen layout works well. Refacing is less intrusive—new doors and drawer fronts, updated veneer, and hardware. This can deliver a fresh look and boost home appeal for $6,600–$19,000 over three to six days, saving the disruption and waste of a rip-out. But if your boxes are damaged from water, mold, or past carpenter “fixes,” or if you need a new layout, replacement is inevitable. In the many pre-1980 homes here, sometimes the cabinet boxes are built in odd sizes, making replacement the only option that allows for modern storage and appliance upgrades. Weigh refacing if your layout and structure are sound; replace if you want flexibility or new features.
Should I hire a general contractor or a kitchen firm?
It depends on your capacity and budget. Design-build kitchen firms in Munhall handle every detail and take the stress out of the project, which is a real advantage in a tight labor market like Allegheny County’s where good subs book up fast. You pay more upfront—jobs land toward the top end of the $28,000–$113,000 band—but you get predictable results. General contractors offer more flexibility and sometimes cost savings, but you’ll shoulder more coordination and may need to chase down design details yourself. If you plan to move walls or run new plumbing (which requires permits in Pittsburgh and most boroughs), working with an experienced firm is far safer. Owner-managing is best left to those with construction backgrounds or lots of time, since missed details or delays can erase any savings.
Is induction worth it over gas?
Induction cooktops are gaining ground in Munhall, especially in remodels where venting a new gas range out of an older brick wall is complicated or costly. Induction offers instant heat, precise control, and a cool cooktop surface—a plus in a tightly arranged kitchen. Electricity rates and panel capacity in Munhall are typical for Allegheny County; if you already plan an electrical update, the extra cost of wiring for induction is modest compared to running a new gas line and vent. Expect to pay at least $1,200–$3,000 for a quality induction cooktop, more for top brands. If you do a lot of wok or open-flame style cooking, gas still wins, but for most households, induction performs as well as or better than gas once you’re used to it—and cleanup is easier, too.
How much more does moving the sink and range cost?
Moving a sink or range starts a cascade of expenses, especially in Munhall homes with pre-1980 construction and original plumbing. Just moving a sink four or five feet can add $33,000–$52,000 to a full kitchen remodel, because you’ll need to reroute supply and drain lines, create new vent penetrations, and often open ceilings or walls. The range (especially if switching from gas to electric, or vice versa) means dedicated circuit work or gas line upgrades. These are not linear costs—the first foot costs as much as the next four. Permits are required in most boroughs once you move mechanicals, and an inspector will expect all affected work to be done to current code. Unless your current layout is truly dysfunctional, weigh the functional gain against the price tag carefully; many Munhall kitchens get a fresh lease on life without shifting these lines.