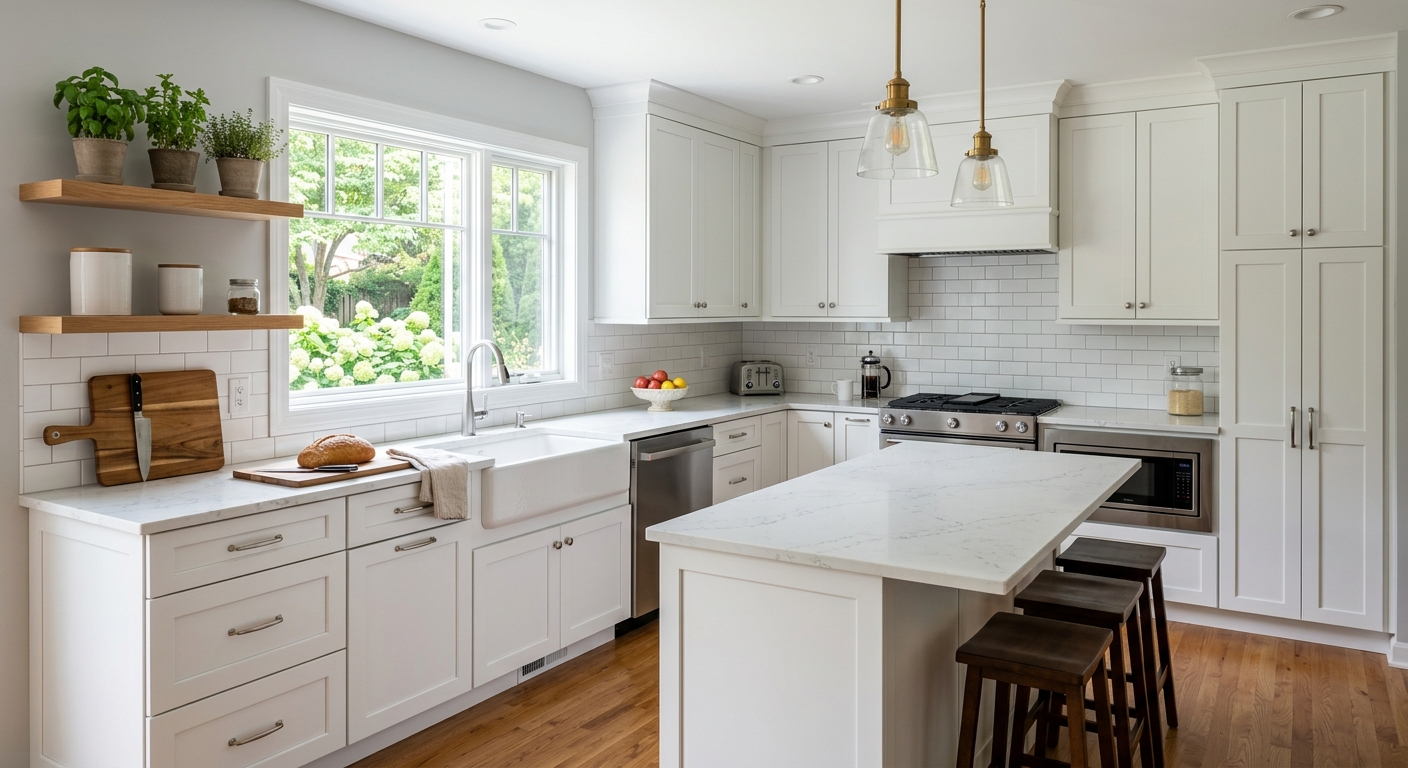
What a kitchen remodel costs in Manchester
A kitchen renovation in Manchester is often one of the largest home investments an owner will make—and in this area, where the homeownership rate is a robust 88.3% and the median household income sits at $102,435 (U.S. Census Bureau, ACS 2024), most projects reflect long-term plans rather than quick fixes. Many local kitchens—especially surrounding West Manchester and Springettsbury—are Post‑World War II tract homes. These often retain layouts and electrical systems that no longer meet modern expectations, driving higher demand (and often higher cost) for layout changes and electrical upgrades versus simple cosmetic refreshes.
Most budget shocks happen when owners price out a facelift (cabinet doors, counters) but then decide, midway, that layout changes or system upgrades are necessary. It is critical to distinguish up front: cosmetic changes are a different scale from full gut remodels involving wall movement, new wiring, or plumbing. Your cost will swing dramatically depending on which route you pick—scope creep is the usual culprit behind blown budgets.
| Scope |
What's included |
Duration |
Price range |
| Full gut remodel, same layout |
cabinets, counters, appliances, flooring, lighting, fixtures |
6–10 weeks |
$32,000–$129,000 |
| Gut plus layout change |
all of the above plus moved plumbing, electrical, walls |
10–16 weeks |
$70,000–$129,000 |
| Cabinet replacement (stock to semi-custom) |
remove and install cabinets, hardware, patching |
1–3 weeks |
$7,500–$32,000 |
| Cabinet refacing |
new doors and drawer fronts, veneer, hardware |
3–6 days |
$7,500–$21,500 |
| Countertop replacement only |
template, fabricate, install, reconnect sink |
1–3 weeks |
$4,300–$17,000 |
| Kitchen flooring only |
remove existing, install new flooring |
3–6 days |
$5,400–$21,500 |
Estimates for a typical Manchester kitchen. Cabinet grade and whether the layout changes move these figures more than square footage.
Code requirements for Manchester kitchens
In Manchester, every kitchen renovation should start with an understanding of what work triggers a code-required permit. Cosmetic upgrades—like changing cabinet hardware, painting, refacing cabinet doors, or swapping out countertops without moving plumbing or electrical—do not usually require a permit. You only cross into permit territory when you move or add new wiring, install new plumbing, take out a wall, or install new mechanicals such as a vented range hood. In York City, changing layouts or structural walls almost always requires a building permit and sometimes a plan review; boroughs and neighboring township offices in York County are generally more lenient if the work is limited to finishes.
For electrical work, don't assume only the local municipality is involved. Many municipalities, including the City of York, use certified third‑party agencies such as Commonwealth Code Inspection Service to handle residential electrical inspections—it's not unusual for these to be scheduled separately from other building inspections.
Anyone you hire for work over $500 must be registered with the Home Improvement Contractor registry issued by the Pennsylvania Office of Attorney General. For all employers, valid workers’ compensation coverage must be in place. Homeowners can verify contractor registration at hic.attorneygeneral.gov and workers’ comp at wcais.pa.gov.
Skipping required permits usually comes back to haunt home resale or insurance claims. Lenders and buyers can demand evidence of compliance; if you proceed without a permit where one was required, you may be forced to open walls or pay for code upgrades out of pocket.
Lead times, sequencing and why it takes longer
Manchester homeowners are often caught off-guard by how long a kitchen renovation actually takes. Once demolition begins, the process rarely pauses, but the main delays come before and between specific stages, especially where cabinets and countertops are involved. The right sequence starts before the first hammer: finalizing the design and measurements, ordering cabinets (stock, semi-custom, or custom), and waiting for them to arrive. Demolition only begins when materials are in-hand or scheduled, which is non-negotiable in York County’s moderate but competitive remodeler market with slightly longer subcontractor lead times than in Harrisburg–Carlisle.
Once cabinets arrive, demolition proceeds, then rough-ins for plumbing and electrical, which are inspected—sometimes by third parties—before any finishing touches. Only once cabinets are fully installed can the countertop crew come out for a precise template. Importantly, countertop shops cannot fabricate from plans; they need the installed cabinets to measure, and fabrication locally typically takes a week or more. Homeowners never expect this dead time, but it’s built in to every job.
Flooring, backsplash tile, and finishing touches come last. Any delays in material arrival—especially for semi-custom or custom cabinets, which can take 6–12 weeks—cascade through the entire timeline. The bottom line: order cabinets first and never schedule demolition before materials are ready. This is the most effective way to avoid weeks of kitchen limbo.
Choosing cabinetry
Cabinet decisions drive the budget—and the outcome—of any kitchen renovation in Manchester. Four main options exist, all with real differences. Refacing keeps your current cabinet boxes but gives you new doors, drawer fronts, hardware, and often a fresh veneer on visible surfaces. This approach is economical and durable when your boxes are already solid, square, and where you want them. You can't make a galley wider or add storage this way, but if your boxes qualify, it's an honest solution at half the cost of new cabinets.
Stock cabinets come in fixed, modular sizes—fine for new homes or standard layouts, but laborious in the quirky older tract houses common around Springettsbury and West Manchester. Semi-custom cabinets are slightly more adaptable: widths, depths, and finishes can be altered within certain limits, and that's often necessary in these postwar homes where walls aren't perfectly square. Full custom is rarely needed unless you want unique wood species, specialty storage, or a non-standard layout.
Quality matters as much as configuration. Look for plywood boxes over particleboard (for water resistance and strength), dovetail rather than stapled drawer construction, and full-extension, soft-close guides. Frameless (European-style) cabinets maximize space compared to face-frame types. In York County, where nonstandard wall dimensions are common, semi-custom cabinets are the most frequent solution—even when owners planned for off-the-shelf.
| Option |
Cost |
Best when |
Limitation |
| Painting existing cabinets |
$1,200–$3,500 |
boxes and doors sound, tight budget |
no layout or style change |
| Refacing |
$7,500–$21,500 |
boxes square and layout works |
storage unchanged |
| Stock cabinets |
$7,500–$32,000 |
standard dimensions fit |
filler strips, limited finishes |
| Semi-custom |
$21,500–$32,000 |
non-standard walls or finishes |
6–12 week lead time |
| Full custom |
$21,500–$32,000 |
unusual layout or high-end design |
longest lead, highest cost |
Quartz, granite, laminate or butcher block
When choosing a kitchen countertop in Manchester, your daily routine guides the best pick. Quartz countertops are engineered—non-porous, very low-maintenance, and resistant to staining. However, quartz can be damaged by direct heat (hot pans), so you'll need to be mindful in daily use. Granite is all-natural, each slab unique; it resists heat and scratching but needs periodic sealing to prevent stains. If sealed properly, granite ages very well.
Laminate is the most improved option in recent years. Modern laminates are tough, easy to clean, available in nearly any color or pattern, and the seams are usually subtle. In a rental, starter, or modest kitchen, laminate is a smart and frugal choice, not a corner cut. Butcher block gives a warm look and feel for enthusiastic cooks, but it is the highest-maintenance choice: frequent oiling, tolerant attitude toward scratches, and a willingness to embrace some stains.
Solid surface (like Corian) is repairable if chipped or burned, and seams can be made nearly invisible. Each material’s final cost is affected by edge profiles, number and size of cutouts (sink, cooktop), and where seams must land. Countertop measurement is always done after the base cabinets are installed to ensure a precise fit; expect a week or so between template and delivery while your top is fabricated and finished.
What a kitchen quote should specify
Comparing kitchen bids in Manchester is easy to get wrong—unless you understand allowances. An allowance is simply a placeholder sum for selections you haven’t made yet, like backsplash tile or cabinet hardware. The sneakiest price tricks come from letting one builder put a token amount for items like tile while another uses real local prices; totals may match, but you could see a swing of thousands once selections are made. Always compare allowance lines before looking at total price.
Demand cabinet specs by brand, line, and construction type, not just “quality cabinets.” Countertop bids should list material, thickness, edge detail, and seam locations. For electrical, the quote needs to say what’s actually being added (how many circuits, GFCI outlets). Every quote on your shortlist should spell out how unforeseen problems (like hidden plumbing or mold) are handled, define the change-order process, and tie payments to work milestones, not calendar dates. Make sure every substantial payment is matched by a waiver of lien from subcontractors.
Pennsylvania law requires a written contract for home improvements over $500 and gives you a 3-day right of cancellation. Make sure this appears in every agreement—waiving it isn’t allowed.
| Line item |
What to look for |
Red flag if… |
| Allowances |
realistic amounts, itemised |
round numbers with no basis |
| Cabinetry |
brand, line, box construction |
'quality cabinets' |
| Countertops |
material, thickness, edge, seams |
material name only |
| Electrical |
circuits to be added, GFCI scope |
'as needed' |
| Unforeseen conditions |
how they are priced and approved |
not addressed |
| Change orders |
written approval before work |
verbal |
| Payment |
milestone-based, modest deposit |
front-loaded |
| Lien waivers |
from subs at each payment |
not offered |
Practical survival during the work
Living through a kitchen renovation in Manchester takes patience, improvisation, and some concrete planning. Setting up a temporary kitchen is your early priority: move the fridge to the dining room or basement, plug in a microwave or toaster oven, and keep a kettle handy. For washing up, a laundry or bathroom sink works in a pinch—just beware of food scraps. Paper plates and cups are a time-saver but work them into your budget.
Dust will travel further than you ever think. Good crews seal off the work area with plastic sheeting and zip walls, but be prepared for cleanup. Ask in advance where the crew plans to stage materials and park the dumpster so it doesn’t block your drive or walkway. During demolition, the door may be open for hours at a time—if you have pets, arrange for them to be secured or out of the house.
Most people can live at home during the work, especially if there’s a second entrance and the project’s less than two months. Some do choose to move out for the demolition week, which is the messiest phase. Realistically, eating out for six or eight weeks adds up—often outpacing the entire flooring budget—so factor that extra expense into your planning from the start.
Frequently asked questions — kitchen renovation in Manchester
Are Manchester kitchens typically small galley layouts?
Many Manchester homes, especially those built during the postwar boom in Springettsbury and West Manchester, originally featured small galley or L-shaped kitchens. These layouts were the standard in tract housing and can feel tight by today’s standards, especially if you hope to add an island or open up to a dining area. Layout updates are common here, contributing to the demand for more extensive renovations. Changing from a galley to an open layout might push your project toward the $70,000–$129,000 range if you need to move walls or utilities.
How long does a kitchen renovation take in Manchester?
In Manchester, expect a full gut remodel to take anywhere from 6 to 16 weeks, depending on whether you are changing the layout. Local conditions—such as tighter finish-trade labor and custom cabinet lead times—often stretch out timelines a bit more than homeowners expect. For just new cabinets, you may only need 1–3 weeks in the house, but if you want layout changes, moving electrical or plumbing, or ordering semi-custom cabinets, you can easily be in the 10–16 weeks band. Always account for material delays and the inevitable dead period between cabinet install and countertop templating.
Can I live in the house during a kitchen renovation?
Most Manchester homeowners do stay in the house during kitchen renovations, but it calls for preparation. Setting up a temporary kitchen, controlling dust, and keeping pets secure are basics. The messiest phase—demolition—may convince some to relocate for a few days, but it’s rarely essential unless there’s only one entrance to the house or allergy issues. Around here, eating out during an 8‑week job can easily add up to $2,000–$3,500, which is a meaningful part of your budget. Plan for it up front.
Who inspects kitchen electrical work in Manchester?
In many Manchester area municipalities—including York City—kitchen electrical inspections are often performed by certified third‑party agencies such as Commonwealth Code Inspection Service, not just the municipal building office. This sometimes surprises homeowners, as you may need to schedule a separate inspection or deal with different inspectors for building and electrical work. For any renovation involving new outlets, circuits, or lighting, expect to meet with both city (or township) officials and a third-party inspector so the work is approved for code compliance and the resale process is protected.
Can I renovate a kitchen in stages?
Staging a kitchen renovation is possible in Manchester, especially if the budget is tight or you want to avoid a long period without a working kitchen. Some owners start with cabinet refacing or new counters, postponing flooring or backsplash tile for another phase. Just be realistic—major upgrades that involve wall movement, rewiring, or plumbing are best done all at once, since repeated demolition drives up cost and hassle. For example, you could install new counters now ($4,300–$17,000), then tackle cabinets or flooring later. Just be sure your contractor knows your plan and doesn’t close off future options.
Should I choose plywood or particleboard cabinet boxes?
In most Manchester homes, especially older tract houses with less-than-perfect walls, plywood cabinet boxes are the better choice for longevity, moisture resistance, and handling inevitable bumps during installation. Particleboard boxes are less expensive but more prone to swelling and sagging over time, particularly if a plumbing leak ever hits. While you can get a full set of stock cabinets for $7,500–$32,000 either way, the longevity and value of the kitchen will be higher with plywood. That said, for a rental or temporary solution, particleboard may make sense.
What is a realistic contingency for a Manchester kitchen?
Setting aside a contingency fund of at least 10% of your total renovation budget is wise for any Manchester kitchen remodel. For a typical mid-range full gut job (around $70,000), that means keeping at least $7,000 for surprises—like old electrical or plumbing needing updates, subfloor issues, or hidden water damage. Older homes, especially those built before 1980, are more likely to have unexpected conditions once demolition begins. If you don’t use the full amount, it’s a bonus; if you need it, you’re not caught off guard.
What adds the most resale value in a kitchen?
In Manchester, updating the kitchen layout to create an open plan with upgraded cabinets and countertops adds the most resale value. Buyers here tend to prioritize function—a kitchen that flows into dining or living areas, with plenty of modern outlets and high-quality finishes, can set your home apart. Spending on layout changes and electrical upgrades may lift you into the $70,000–$129,000 remodel bracket, but in neighborhoods where most kitchens are decades old, it makes the property much more competitive. Basic cosmetic upgrades deliver some value, but full function and finish transformations drive the strongest returns.
How much do new kitchen cabinets cost in Manchester?
New kitchen cabinets in Manchester start around $7,500 for a small set of stock cabinets and can run up to $32,000 for larger semi-custom or custom installations with upgrades like soft-close hardware, specialty storage, and premium finishes. The typical mid-point for a moderate-size kitchen is about $21,500. Factors affecting cost include whether your space fits stock sizes, if wall irregularities demand semi-custom, and if you want plywood boxes or custom wood types. Installation and finishing are always included in these prices but not the countertop or appliances.