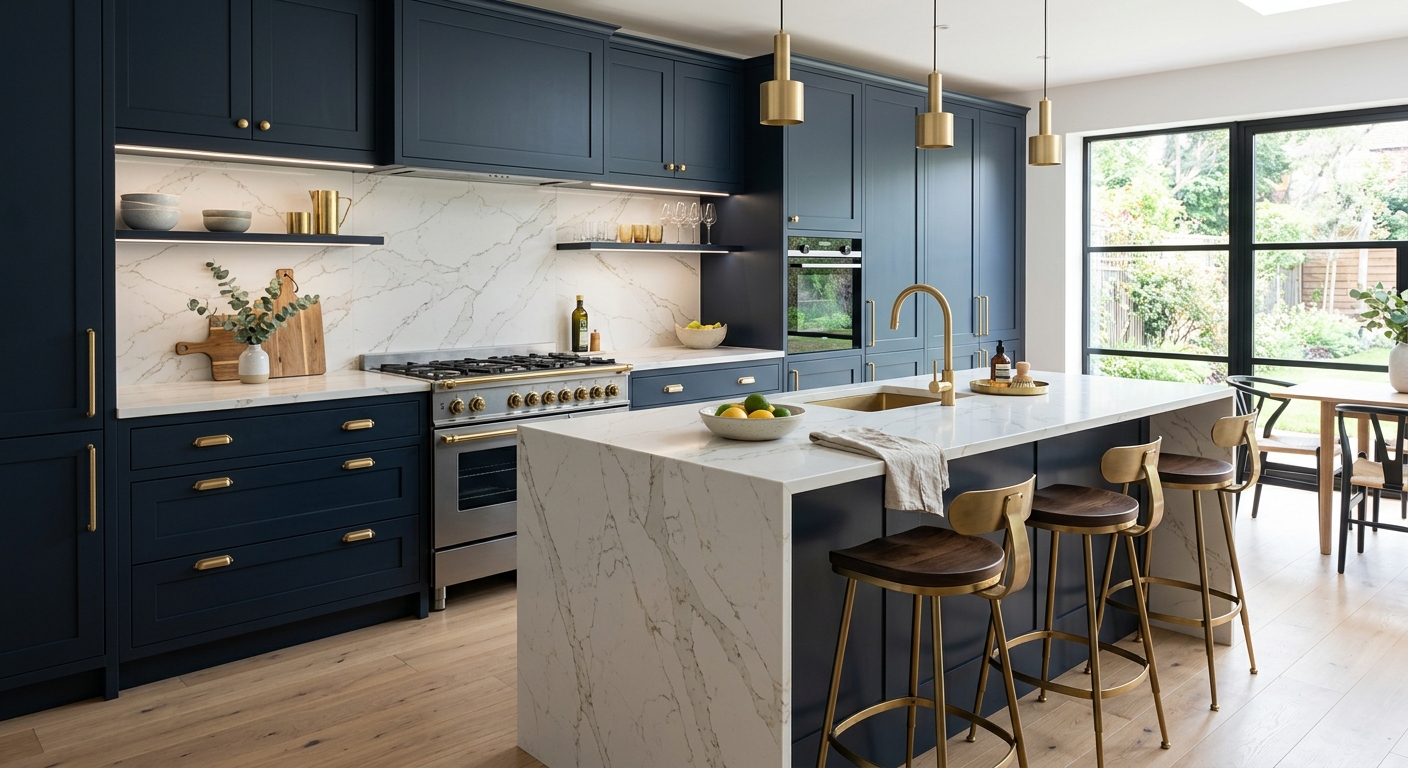
What a kitchen remodel costs in Hopewell
Hopewell stands out for its high homeownership rate and above-average median household income (U.S. Census Bureau, ACS 2024). That means most kitchen renovation projects here are owner-driven, focused on personalization rather than flipping. Older Post‑World War II homes built during the expansion around York, Springettsbury, and West Manchester are common, and that era sets the stage for most projects. These houses often have original 1950s or 1960s kitchens, with cramped galley layouts and outdated electrical—making a gut-and-update project more likely than a cosmetic refresh.
Most blown budgets in Hopewell start with the wrong reference point. People price out a basic replacement—cabinets and counters, same layout—then get drawn into moving a wall, picking semi-custom cabinets, or adding custom features. Each scope layer jumps the cost band, sometimes dramatically. In York County, contrators see a steady demand for layout changes because the era and size of the homes rarely fit modern lifestyles, especially as families cook and entertain more at home.
Below is what you can expect to pay for the most common scopes here. Budget shifts most with cabinet quality and whether you change the layout, not just by how large the kitchen is.
| Scope |
What's included |
Duration |
Price range |
| Full gut remodel, same layout |
cabinets, counters, appliances, flooring, lighting, fixtures |
6–10 weeks |
$33,500–$134,500 |
| Gut plus layout change |
all of the above plus moved plumbing, electrical, walls |
10–16 weeks |
$73,000–$134,500 |
| Cabinet replacement (stock to semi-custom) |
remove and install cabinets, hardware, patching |
1–3 weeks |
$7,800–$33,500 |
| Cabinet refacing |
new doors and drawer fronts, veneer, hardware |
3–6 days |
$7,800–$22,500 |
| Countertop replacement only |
template, fabricate, install, reconnect sink |
1–3 weeks |
$4,500–$18,000 |
| Kitchen flooring only |
remove existing, install new flooring |
3–6 days |
$5,600–$22,500 |
Estimates for a typical Hopewell kitchen. Cabinet grade and whether the layout changes move these figures more than square footage.
Why appliance selection comes first
Deciding on appliances is the first—and most crucial—step in a Hopewell kitchen remodel. This catches a lot of people, because it's tempting to focus on color and cabinet style first. The truth is, everything from cabinet dimensions down to the electrical plan gets built around the choices you make for appliances.
Start with your refrigerator: standard-depth units are 32–36 inches deep and will project beyond counters unless you specify cabinetry to enclose them. Counter-depth models fit flush with cabinetry, but are wider—changing your cabinet layout. For ranges, freestanding units with finished sides can go anywhere; slide-ins need precisely-built cabinetry and back walls left unfinished. Gas versus induction has major implications: gas requires proper venting, while induction (or high-powered electric) may require a new 40- or 50-amp circuit—significant if your electrical panel is original to the house.
Panel-ready dishwashers and refrigerators blend with cabinets, but only if your cabinet order includes the right panel kit and spacing. Range hood venting is another make-or-break detail. Ducted hoods vent outside and work far better, but you need an exterior wall or a route up through the roof; recirculating hoods are easier but a compromise in performance, especially in a house that already had indoor air quality issues.
On professional-grade appliances, you genuinely get better burners, oven accuracy, and build quality on some lines—but much of what you pay for is look and feel. Don’t expect a $10,000 range to make dinner for you. And lately, appliance lead times on certain models actually exceed cabinets, so pick them as early as possible if you don’t want your project to stall.
Does a kitchen renovation pay back in Hopewell?
It’s the first thing people in Hopewell ask, and it’s smart to ask: will this project pay for itself if I sell? The honest answer is, a kitchen renovation nearly always helps a home sell faster and at a higher price, but it won’t reliably return every dollar—especially on high-end projects. Mid-range remodels typically recover a greater share than luxury, simply because buyers in Hopewell set their expectations based on what homes in the area usually offer.
It’s worth distinguishing two goals. If you’re renovating to sell, choose neutral finishes, a mid-range budget, and keep the layout simple. Prospective buyers in neighborhoods where the median household income is $118,311 shop within a fairly tight price band; a $100,000 kitchen in a $300,000 house won’t yield anything close to a full return. When homeowners in Hopewell overbuild, that extra spend is gone at resale—the market just doesn’t stretch to cover it.
If you’re renovating to live in and enjoy for the next decade, spend your money where it will improve daily life—even if you never see a cent of it back. Layout changes that make entertaining easier, a cooking suite you’ll use every day, or finishes you love fall into this camp. But if resale is top priority, skip the layout change, keep the palette simple, and think twice before maxing out every option on your cabinet order.
Where the money actually goes
Everyone in Hopewell who’s been through a kitchen remodel can tell you: cabinetry eats up more of the budget than anything else. Next comes labor and installation, which jumps sharply if you decide to change the layout, open up a wall, or need a full panel upgrade. Countertops and appliances are another significant chunk, and flooring, lighting, plumbing, and fixtures make up the rest.
But there are crucial lines that get skipped in most people’s first pass at a budget. The first is contingency: in houses built before 1980 (as 35.3% are here), it’s rare not to uncover something—old plumbing joints, wiring that fails inspection, or hidden moisture—that will cost extra to repair. The second is soft costs: plan design, permits, delivery charges, and demo/disposal all add up.
If you’re deciding where to stretch, spending an extra $1,000 on better cabinetry hardware or a soft-close system pays off daily. Spending that same amount on a high-end cooktop in a kitchen with basic cabinets is usually wasted. Lighting, if done right, has an outsize impact compared to cost—but don’t skimp on electrical if your home hasn’t been upgraded since the Reagan era.
Anchoring it to a typical Hopewell kitchen remodel at $73,000:
| Category |
Share of budget |
Notes |
| Cabinetry |
25–35% |
the largest line and the longest lead time |
| Labour and installation |
20–30% |
rises sharply if the layout changes |
| Countertops |
8–15% |
material choice drives the swing |
| Appliances |
10–20% |
widest range of any category |
| Flooring |
5–10% |
|
| Lighting and electrical |
5–10% |
higher in older homes needing circuits |
| Plumbing and fixtures |
4–8% |
|
| Permits, design, disposal |
3–6% |
usually forgotten in early budgets |
| Contingency |
10–15% |
not optional in a pre-1980 house |
What requires a permit in a kitchen renovation
In Hopewell and much of York County, the need for a permit depends on your project scope. Simple cosmetic upgrades—painting, swapping out knobs, refacing cabinets, or even replacing a countertop where the sink, plumbing, and wiring stay put—don’t require a building permit. This matches practice in Dover and Red Lion, where cabinet refacing can be done without one as long as no wiring or plumbing changes are made.
Once you add or move electrical circuits, relocate plumbing, knock down or cut through walls, or change your kitchen’s layout, a permit is usually triggered. In York City, any structural wall removal or a layout reconfiguration with new wiring or plumbing rough-ins absolutely requires a permit and likely a plan review as well. Some townships may accept a simple sketch, while full layout changes get a more detailed review.
Electrical work in many York County municipalities—including Hopewell—is inspected by certified third-party agencies such as Commonwealth Code Inspection Service, not just your township office. This can surprise homeowners and adds another layer of scheduling to factor in when planning. Contractors on your job must be registered for Home Improvement Contractor (HIC) with the Pennsylvania Office of Attorney General—look them up at hic.attorneygeneral.gov. All employers on site need verified workers’ compensation, which you can confirm via WCAIS (wcais.pa.gov).
Skipping the permit to save money can be costly at resale, as unpermitted work will come up during buyer inspections and can delay or even derail a closing in Hopewell.
Layout changes and the cost cliff
Every kitchen project in Hopewell starts with the same question: do we keep the layout, or do we move things around? The moment you start moving plumbing and electrical, costs jump off a cliff—not because each change is expensive in itself, but because they trigger extra permits, more expensive trades, and often hidden complications.
For example, relocating a sink or dishwasher means extending or rerouting drain lines. In a home with a finished basement ceiling or on a slab, this can require opening up the floor below or trenching concrete, since drains need a certain slope. If you decide to move or add electrical circuits, it’s not simply a case of running new wires—your service panel needs to be up to the task, and older York-area homes may require a full panel upgrade to handle new appliances, especially induction or built-in ovens.
Removing a wall? The first step is figuring out if it’s load-bearing. If so, you’re bringing in an engineer, possibly specifying new beams, and definitely applying for a building permit—nothing a reputable Hopewell contractor will gloss over. Planning a new vent hood location can require making a new hole through siding or roof, since building code calls for direct venting in many cases. And all of these changes get flagged on permit applications in York City and many townships.
Before green-lighting a layout overhaul, work out what actually frustrates you about your current kitchen. Many Hopewell-area homeowners regret blowing a budget to shift a sink just a few feet, only to see thousands go to “unseen” work. The cost increment between sticking with your current plan (at $33,500–$134,500) and gutting with layout changes (starting at $73,000) is significant—most of it in labor, trade markups, and required drawings.
The biggest line item in your Hopewell kitchen
The cabinet decision drives the entire kitchen project for most Hopewell homeowners. There are four main routes: painting, refacing, replacement (stock or semi-custom), and fully custom.
Painting existing cabinets is lowest cost. If the boxes and doors are in good shape, this stretches a tight budget, but it changes neither layout nor storage. Refacing keeps your existing cabinet framework, replacing only the doors, drawer fronts, and applying new veneer. This can deliver a near-brand-new look and is genuinely a smart spend—if the original boxes are square, solid, and the layout still works for you. But it cannot add storage or change workflow.
Stock cabinets come in fixed widths and heights, forcing you to use filler strips in the dozens of Hopewell homes with slightly off-standard dimensions. Semi-custom cabinets allow you to specify odd sizes or custom finishes, solving problems in the many Post‑World War II tract houses around York—where walls rarely run exactly square. If you want a totally tailored kitchen, custom cabinets provide unlimited options, but you’ll pay for the privilege with higher cost and longer lead times.
No matter your price tier, look for plywood boxes rather than particleboard, dovetail or sturdy drawer joinery, and full-extension soft-close hardware. Frameless (Euro-style) cabinets maximize storage, while face-frame is traditional. Many Hopewell homeowners initially hope for stock cabinets, then move to semi-custom to solve old-house quirks. Make this decision before finalizing everything else.
| Option |
Cost |
Best when |
Limitation |
| Painting existing cabinets |
$1,200–$3,500 |
boxes and doors sound, tight budget |
no layout or style change |
| Refacing |
$7,800–$22,500 |
boxes square and layout works |
storage unchanged |
| Stock cabinets |
$7,800–$33,500 |
standard dimensions fit |
filler strips, limited finishes |
| Semi-custom |
$22,500–$33,500 |
non-standard walls or finishes |
6–12 week lead time |
| Full custom |
$22,500–$33,500 |
unusual layout or high-end design |
longest lead, highest cost |
Frequently asked questions — kitchen renovation in Hopewell
What does a quartz countertop cost in Hopewell?
Quartz countertops for a typical Hopewell kitchen most often land in the $4,500–$18,000 range, depending on the stone brand, edge profile, and who’s doing the installation. In older homes with out-of-square walls or unusual cabinet runs, fabrication costs go up, because templating and fitting become trickier. While quartz is more expensive than laminate, it’s maintenance-free and outlasts most natural stone in real kitchens. For modest layouts, you’ll usually spend around $10,000, but large islands, waterfall edges, or complex cutouts for sinks and cooktops can move you to the top of the band, especially if you choose a premium pattern or finish.
How should renovation payments be scheduled?
For Hopewell projects, expect payments to be staged out—never paid all at once, and never paid up front in full. Pennsylvania’s Home Improvement Consumer Protection Act actually requires a written contract for jobs over $500 and limits up-front deposits. Most contractors will ask for a deposit (often 10–30%) to secure materials or a slot on the schedule. Next, progress payments may be tied to milestones like cabinets being ordered, rough construction completed, or counters installed. A final payment—usually 10% or less—should only be made once your punch list is complete. For example, on a $33,500–$134,500 gut renovation, expect at least three or four scheduled payments, with receipts at each stage. Never pay in cash for large jobs, and always keep written records.
Do I need to change my kitchen layout?
In Hopewell, the answer depends on how you use your space. Many Post‑World War II tract homes have original galley kitchens, which can feel tight or awkward for today’s open floor plans. That said, changing the layout is the biggest single cost jump—moving plumbing or electrical instantly puts your project in the $73,000–$134,500 range. If you like your kitchen’s bones and it’s just dated, replacing in place keeps you on budget. But if traffic flow or storage is miserable, and you plan to stay put for years, investing in a better layout is money well spent. Always weigh the cost against how long you’ll stay, and don’t move major systems just for the trend of the moment.
Are Hopewell kitchens typically small galley layouts?
Many kitchens in Hopewell, especially in neighborhoods built during the post-war housing boom, are compact galleys or closed layouts. Tract houses in places like Springettsbury and West Manchester usually came with four walls and minimal cabinet runs—not the open, sprawling kitchens people want today. One in three homes here was built before 1980, so running into small footprints and “unusual” cabinet dimensions is common. Modernizing these spaces often means choosing semi-custom cabinetry or planning new layouts, which does add to cost. Still, a smart rework can make even a galley feel much bigger without blowing the budget, keeping you in the lower end of the $33,500–$134,500 band.
What is the difference between stock and semi-custom cabinets?
Stock cabinets in Hopewell are exactly what they sound like: factory-made, set dimensions, and limited finish options, which helps keep them in the $7,800–$33,500 price band for replacement. For homes with “builder standard” or perfectly square walls, that’s fine. Semi-custom lets you dial in the width, depth, finish, and accessories, which is a big asset in older Hopewell homes where nothing is quite square. A semi-custom package takes longer to get—sometimes 6–12 weeks—but results in a more tailored look. In practice, many owners hope to stay with stock and then upgrade to semi-custom when gaps and odd corners come to light in demolition.
Why is there a gap after cabinets are installed?
Gaps after cabinet installation in Hopewell are hardly ever a mistake—it’s a planning workaround. With many houses built before modern standards, walls and floors are rarely level or true. Installers use scribe moulding, filler strips, or cover panels to bridge the gap between the new cabinets and an out-of-plumb wall, especially with stock cabinetry. If you choose semi-custom or custom, those can be built wider or deeper to minimize fillers, but you’ll still see some finishing trim in most jobs. The alternative—rebuilding walls to perfection—adds thousands to your project cost, pushing a straightforward replacement from the $7,800–$33,500 band higher for a limited benefit.
Which upgrades are not worth the money?
In Hopewell, don’t let your budget get eaten by boutique finishes and upgrades that make little practical difference. Spend on quality cabinetry hardware, adequate lighting, and enough electrical circuits for today’s appliances. Skip high-gloss or exotic wood finishes on stock cabinets, imported commercial-grade appliances if you don’t cook daily, and luxury faucet brands that look beautiful but work no better than reputable mid-range models. Adding millions to the countertop budget rarely pays off at resale—most people shopping in Hopewell just want stone or quartz, not a specific designer label. The money saved here can go to contingency funds or soft costs, both essentials on a $33,500–$134,500 project.
Who inspects kitchen electrical work in Hopewell?
In Hopewell, electrical work inspection is not always handled by your township office. Many York County municipalities, including Hopewell, rely on certified third‑party agencies such as Commonwealth Code Inspection Service for electrical inspections (not the township itself). That means your electrical upgrades—like new outlets for dishwashers or induction cooktops—are checked by an outside inspector. This process can add delays, especially in busy seasons. Don’t be surprised when your contractor schedules an inspection with a private inspector; it’s standard locally. And every project above $500 must be handled by a contractor registered with the state HIC system, with workers’ compensation verified—both requirements for any major kitchen project in the $33,500–$134,500 scope.
What does a full gut kitchen remodel cost in Hopewell?
A full gut kitchen remodel with no major layout changes in Hopewell starts at $33,500 and can go as high as $134,500. The typical project is around $73,000. That covers new cabinets, counters, flooring, appliances, lighting, and all finish details. If you start moving walls, shifting plumbing or electrical, or specifying premium finishes, you’ll land in the higher end of the band or even bump against the top. For most Hopewell homeowners, costs swing up or down based more on cabinet quality and layout complexity than square footage—a practical point, considering the wide range of housing ages and sizes here.