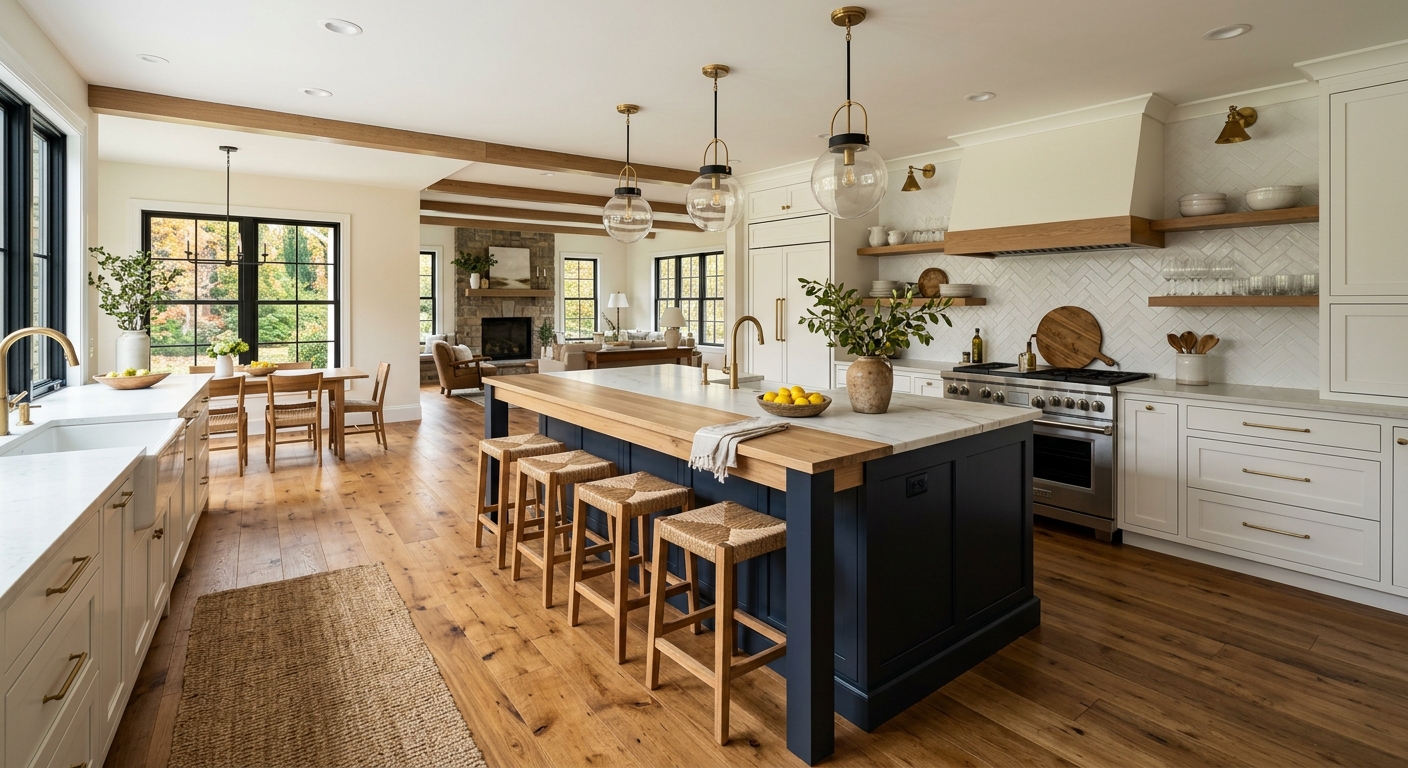
Kitchen renovation costs in Folcroft — 2026
In Folcroft, kitchen renovation budgets are shaped as much by the age of your house as by what you want to change. The median household income here is $56,650 (U.S. Census Bureau, ACS 2024), and with a homeownership rate of 72.7%, most residents weigh remodeling costs with resale and long-term value in mind. Much of Delaware County’s housing stock dates from 1920–1960, yielding many small galley kitchens needing layout reconfiguration—meaning that the most expensive surprises hit older homes once walls open up.
Kitchens from that era often need more than just new finishes, driving up total project cost and duration. The most common way budgets go off the rails is by pricing a basic ‘pull-and-replace’ (leaving layout untouched) and only discovering halfway through the process that moving walls, sinks, or wiring triggers major extra costs and permits.
| Scope |
What's included |
Duration |
Price range |
| Full gut remodel, same layout |
cabinets, counters, appliances, flooring, lighting, fixtures |
6–10 weeks |
$29,000–$116,000 |
| Gut plus layout change |
all of the above plus moved plumbing, electrical, walls |
10–16 weeks |
$62,500–$116,000 |
| Cabinet replacement (stock to semi-custom) |
remove and install cabinets, hardware, patching |
1–3 weeks |
$6,800–$29,000 |
| Cabinet refacing |
new doors and drawer fronts, veneer, hardware |
3–6 days |
$6,800–$19,500 |
| Countertop replacement only |
template, fabricate, install, reconnect sink |
1–3 weeks |
$3,900–$15,500 |
| Kitchen flooring only |
remove existing, install new flooring |
3–6 days |
$4,800–$19,500 |
Estimates for a typical Folcroft kitchen. Cabinet grade and whether the layout changes move these figures more than square footage.
Permits and inspections for a Folcroft kitchen
In Folcroft and across Delaware County townships, building permits are typically not required for simple cosmetic improvements—like painting, swapping out cabinet handles, cabinet refacing, or replacing a countertop in its existing footprint. However, permits come into play if your kitchen project involves new or relocated electrical circuits, moving plumbing lines, or knocking down (or adding) walls. Even something as straightforward as adding a new range hood duct can require a permit, especially if it means new penetrations or significant wiring.
Whenever your remodel involves changes to plumbing, electrical, or structural elements, the township will require a plan review before issuing a permit. This means you’ll need to present drawings and get approval before work can begin. Once your project is underway, inspections are done at multiple stages. Electrical inspections in many Delaware County municipalities are handled not by the township itself, but by third-party agencies approved by the township—a detail that often surprises homeowners and can affect timelines.
For any contract over $500, Pennsylvania requires your contractor to be registered with the Home Improvement Contractor (HIC) registry, managed by the Office of Attorney General. Homeowners can (and should) independently verify registration at hic.attorneygeneral.gov. If your contractor uses employees, workers’ compensation coverage is mandatory in Pennsylvania; you can check this yourself on the WCAIS system (wcais.pa.gov).
Skipping required permits means risking major issues at resale, since township inspectors may flag unpermitted work and require expensive corrections before you can close.
Practical survival during the work
Renovating a kitchen in Folcroft means living for weeks without your usual setup. Set up a temporary “kitchen” station somewhere safe from dust—often the dining room or basement. Most families put their fridge just outside the work area, plug in a microwave or toaster on a folding table, and use a bathroom or laundry sink to wash up. You’ll go through paper plates and cups quickly—and takeout or prepared food costs jump (eight weeks of eating out can easily outstrip what you’ll spend on new flooring).
Dust control is real. The crew should install plastic sheeting or a zip wall system to separate the work zone. In older homes, this matters especially—improperly controlled dust gets into return vents and coats everything, even far from the kitchen. Expect the crew to need staging space: a dumpster for debris on your driveway or curb, plus room inside for delivered cabinets, appliances, and tools. Talk through where these will go before the job starts, especially if parking or yard space is tight.
Pets are a hazard during renovation weeks—with doors propped open and unfamiliar people in and out, most recommend crating pets or visiting relatives during demolition. For a gut remodel, some Folcroft families do move out during demolition and floor refinishing week, simply due to noise, dust, and safety.
Circuits, GFCI and code compliance
Electrical upgrades are where older houses in Folcroft most often run over budget. Pennsylvania Uniform Construction Code, enforced locally, closely tracks modern kitchen safety: current code requires two or more dedicated 20-amp small-appliance circuits serving your countertop outlets, GFCI protection at every point within six feet of a sink, and proper spacing so there’s a receptacle within 24 inches of anywhere you could set a toaster. In addition, dishwashers, disposals, and microwaves each expect their own circuit. An electric range or wall oven needs a 240-volt line, which is larger than most older panels can support without upgrades.
Much of Delaware County’s housing stock dates from 1920–1960, and 91.9% of homes in Folcroft were built before 1980 (U.S. Census Bureau, ACS 2024). That means lots of two-wire circuits without grounding, breaker boxes without spare spaces, and sometimes even original aluminum branch wiring—none of which pass inspection if you’re opening up walls and touching wiring. Once you expose the wiring, code requires bringing everything in the affected area up to standard, not just patching what’s there.
Upgrading kitchen electrical in this market often ranges from $4,800–$19,500, depending on whether your service panel needs replacing or just new circuits pulled. If your “simple” cabinet job uncovers 1950s wiring behind the walls, this is the number that suddenly matters most.
Surprises in an older Folcroft home
If you own a home in Folcroft, there’s a high chance it’s older—91.9% of homes were built before 1980 (U.S. Census Bureau, ACS 2024). Once demolition starts, it’s common to find:
- Out-of-plumb walls and sloping floors: Cabinet installation turns into a shimming, scribing, and leveling exercise, which can add $1,000–$3,000 in labor.
- Undersized or ungrounded wiring: Upgrading to code, if not already budgeted, often means costs in the $4,800–$19,500 range for kitchen rewiring.
- Galvanized water lines and cast iron drains: These are past their safe lifespan and usually need to be replaced with copper or PVC, adding $2,400–$7,500.
- No insulation in exterior walls: If the cabinets are off, there’s no better time to insulate before closing up.
- Previous unpermitted work: Hidden surprises like backed-in plumbing or spliced wires add both cost and inspection headaches.
- Lead paint and asbestos flooring: Any pre-1978 home falls under the federal EPA Lead RRP Rule; a certified contractor must test and, if present, follow strict work protocols.
Sometimes, the “easy” part is what you planned—and the hard part is what was concealed from 60 years ago. If the home is one of the rare post-1980 builds in Folcroft, surprises often revolve around builder-grade cabinets reaching end-of-life, minimal original circuit counts, and laminate counters delaminating at once—not world-ending, but worth budgeting for as a cluster.
Layout changes and the cost cliff
In a Folcroft kitchen, the budget “cliff” appears the moment you move past straightforward replacement and start shifting the plumbing, gas, or electrical. As long as the plumbing and wiring stay put, you fall in the full gut remodel, same layout cost band of $29,000–$116,000. But moving the sink or range—even a few feet—requires rerouting supply and waste lines and running new circuits. Relocating a drain line isn’t just costlier in parts; it means cutting through joists or concrete, ensuring proper slope, and patching everything afterward. If a finished ceiling below or concrete slab is involved, that number can jump quickly.
Changing the kitchen’s footprint by taking down (or adding) a wall triggers not just plan review and permit requirements but also the need to assess whether walls are load-bearing. Removing a load-bearing wall means hiring an engineer, getting calculations for a new beam, and scheduling multiple inspections. You’ll also need precise documentation for township plan review and will see added delays, material, and labor.
Venting a range hood to an exterior wall—especially after relocating the range—often involves coring new holes through masonry or siding, patching, and extra weatherproofing. Every moved appliance or fixture ripples through the budget, sometimes by tens of thousands of dollars, even for what seems a small shift.
Before moving plumbing or tearing out walls, think through whether the existing layout is simply dated or truly unworkable. Plenty of perfectly serviceable kitchens get gutted to add convenience, with cost increases from $29,000–$62,500 or more, that don’t feel proportional on move-in day. Scrutinize layout motivations—it’s easy to spend a lot chasing the idea of ‘open concept’ that may not deliver the return in a typical Folcroft house.
Why appliance selection comes first
Appliance decisions should always lead the process in a Folcroft kitchen remodel. Cabinets and even countertops are sized, spaced, and built around appliance choices. If you pick appliances after ordering cabinets, you’re likely to end up with a fridge that juts out into the room, a range that won’t fit, or an awkward overhang at the end of the run.
For example, a standard-depth fridge can stick out up to 6 inches past adjacent counters, while a counter-depth model will sit flush—but cabinet ordering needs to reflect which you pick. Slide-in ranges require finished cabinetry on both sides; freestanding models do not. The choice between gas and induction ranges hinges on whether you have a gas line and whether your electrical panel can supply the necessary 220V for induction. Some value panel-ready dishwashers, allowing for a matching cabinet panel, but those require precise width and height specs before the cabinet install. For range hoods, ducted-to-the-outside always performs better than recirculating types, which only filter grease and leave odors lingering.
Stainless “professional-grade” appliances can elevate look and function, but most of what you pay for is heavy-duty construction and sometimes luxury branding, not improved cooking output for the average home cook.
One recent wildcard: appliance lead times can now approach the wait for new cabinets. Plan purchases and deliveries early, and never assume “in stock” means immediate availability in Delaware County.
Frequently asked questions — kitchen renovation in Folcroft
Can I live in the house during a kitchen renovation?
Most Folcroft homeowners do stay in their homes throughout a kitchen renovation, but it isn’t always comfortable. Setting up a temporary kitchen—with your refrigerator nearby, a folding table for the microwave, and access to another sink—is essential. Dust, noise, and the disruption of routine are challenging, especially during demolition and floor refinishing. Pets and small children need extra planning since contractors will be in and out, often with the front or back door open. For some, particularly when the project falls on the longer end (8–10 weeks for a full gut remodel at $29,000–$116,000), moving out briefly during the dirtiest week can make life easier, but most get by with good planning and patience.
Should I reface or replace my kitchen cabinets?
In Folcroft’s older homes, cabinet refacing is a good choice if your existing cabinet boxes are solid and the layout works for you. Refacing involves replacing cabinet doors and drawer fronts, adding new veneer, and swapping hardware—giving a fresh look for less cost and less mess, typically $6,800–$19,500. But if your cabinets are warped, water-damaged, or made of thin particleboard, replacement might be smarter, especially since most homes here are pre-1980 and original boxes can be well past their lifespan. If you want to change your kitchen’s layout, replacement is unavoidable. It often makes sense to get honest advice from a local contractor; padding or overselling a full replacement when a reface would do isn’t in the cards here.
How long does a kitchen renovation take in Folcroft?
For a typical kitchen in Folcroft, the timeline depends on the scope. Cabinet refacing or countertop replacement alone can finish in under a week. A full gut renovation where the layout is unchanged typically takes 6–10 weeks. If you change the layout—moving plumbing, knocking out walls, or upgrading electrical circuits—your project may stretch to 10–16 weeks. Unforeseen issues in Delaware County’s older homes, like hidden wiring or plumbing surprises, can add days or weeks. It’s important to build in wiggle room; cabinets and some appliances can have longer lead times than you might expect. A realistic duration for most homeowners is 8–12 weeks for gut remodels in the $29,000–$116,000 range.
What countertop material is best for a family kitchen?
For Folcroft families, practical and durable countertop materials usually win out over trendy options. Quartz is popular for its stain resistance, wide color range, and low upkeep, and is in the mid-range of prices for countertop replacement—typically $3,900–$15,500. Granite is similarly sturdy but requires periodic sealing. Laminate is an affordable, low-maintenance choice and can still offer good looks but won’t handle hot pans or heavy impact as well as stone. The right choice depends on how you use your kitchen; for busy family life, density and the ability to shrug off stains are more important than exotic stone or high-maintenance surfaces.
How much does a kitchen renovation cost in Folcroft?
A full gut kitchen remodel in Folcroft generally falls between $29,000–$116,000, with most projects landing around the middle, especially if you’re keeping the layout the same and choosing mid-grade materials. Costs rise quickly if you decide to move plumbing, electrical, or walls—those changes add complexity, inspections, and labor. Simpler upgrades like cabinet refacing or countertop replacement can be done for much less, starting from $3,900. It’s smart to price each element honestly and reserve budget for the surprises common in older Delaware County homes.
Does replacing cabinets require a permit?
Across Delaware County, including Folcroft, you usually do not need a building permit for cabinet replacement as long as you’re leaving the layout and essential systems (plumbing, electrical) untouched. If you need to run new electrical circuits for under-cabinet lighting or move the sink, then a permit is required, as those changes trigger township review and inspection. Direct countertop swaps and purely cosmetic upgrades, including most cabinet refacing, are generally permit-free. But for any substantial change—new circuits, appliance relocations, or knocking down walls—expect to file plans and secure proper permits before starting work.
Is lead paint a concern in Folcroft kitchen renovations?
Yes, and it’s not something to ignore. In Folcroft, 91.9% of the housing stock predates 1980 (U.S. Census Bureau, ACS 2024), so it’s highly likely there’s lead-based paint somewhere, especially along kitchen trim or window sashes. Federal law requires following the EPA Lead Renovation, Repair and Painting (RRP) Rule when disturbing painted surfaces in homes built before 1978. Certified contractors must test for lead, and if it’s present, must use dust containment methods and dispose of debris properly—protecting your family’s health and meeting legal requirements. This adds cost, but not following the law can bring heavy fines and risks.
What is a realistic contingency for a Folcroft kitchen?
It’s smart to budget a contingency of 15–20% for a kitchen renovation in Folcroft. The high percentage of pre-1980 homes means surprises—like outdated wiring, leaking galvanized pipes, or uninsulated exterior walls—are more the rule than the exception. For example, if your expected gut renovation is $62,500, an extra $9,000–$12,500 kept aside is wise. This buffer protects against needing to pause the job due to code-triggered upgrades, lead-safe compliance, or unforeseen framing repairs once walls are open.
Does a kitchen renovation increase home value in Folcroft?
A well-executed kitchen renovation generally boosts resale attractiveness and value in Folcroft, where most owners are thinking long-term. Older, outdated kitchens are a sticking point for buyers, so updated spaces with modern layouts, better lighting, and upgraded finishes stand out. However, going far beyond the neighborhood standard with very high-end finishes may not yield a full dollar-for-dollar return—especially if you push past the typical project cost, say, above $62,500. Instead, aim for quality upgrades that improve function, code compliance, and aesthetics to get the best balance between investment and return, all anchored to what’s typical for Folcroft’s homes.