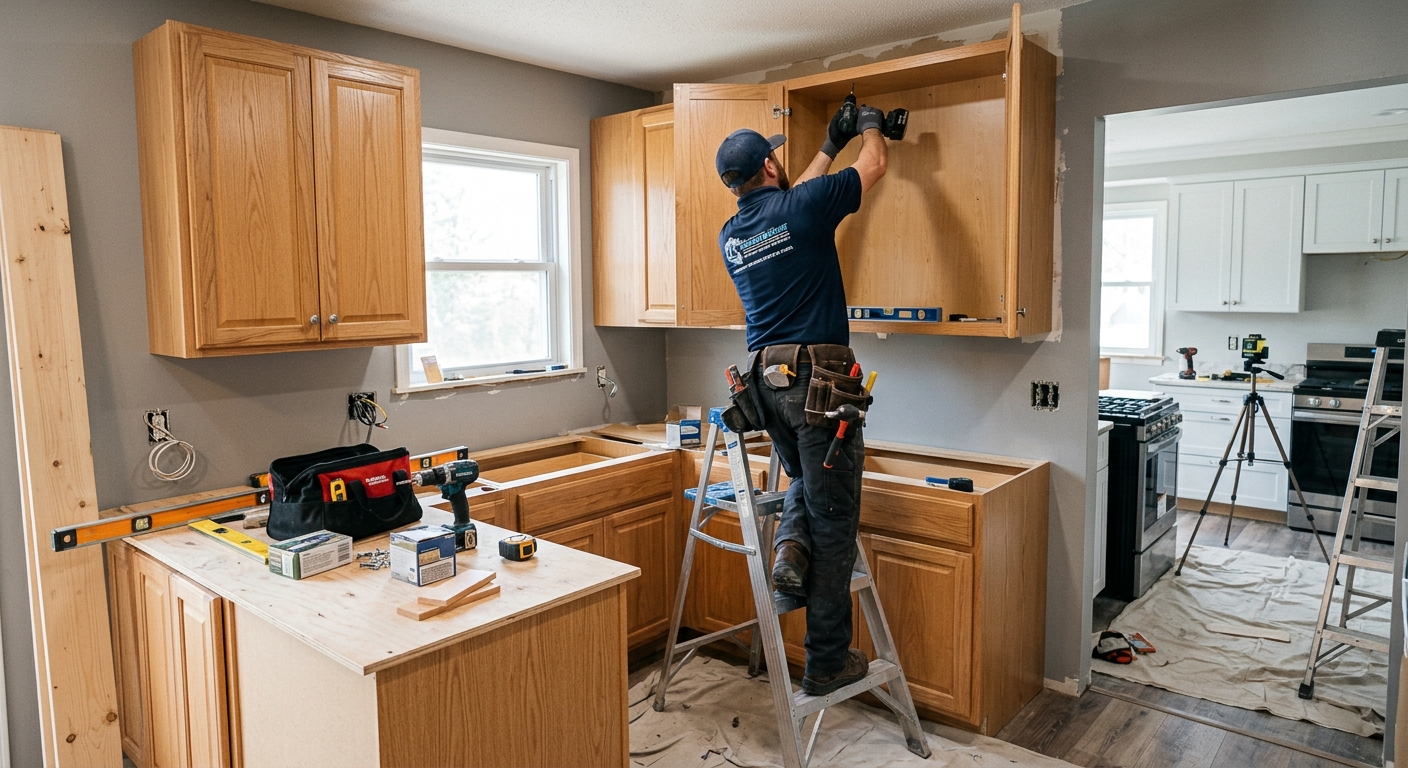
What a kitchen remodel costs in Buffalo
Buffalo in Butler County, Pennsylvania, is typical of the region’s kitchen renovation market: most homes are owned, not rented, and owner-occupants are the ones planning remodels—especially since Buffalo’s owner occupancy rate is 90.4% (U.S. Census Bureau, ACS 2024). Kitchen upgrades here are a major financial decision, with median household income at $88,365, which sets the ceiling for many families’ realistic expectations when considering a new kitchen.
Home age and type also drive project scope. In nearby Cranberry Township, a wave of 1990s–2000s subdivision construction now means many builder-grade kitchens are hitting full-gut remodel age, while about half the homes locally were built before 1980. If you have an older kitchen—1950s-1970s—it often requires work like wall changes or new circuits. Newer suburban kitchens more often need cosmetic updates or cabinet and counter upgrades, not full layout changes.
Many blown kitchen budgets in Buffalo come from pricing a lower-scope project then specifying higher-end details or changing the plan mid-way. Know your scope, set your priorities early, and remember that layout changes and major upgrades cascade into permits, trades, and surprise costs.
| Scope |
What's included |
Duration |
Price range |
| Full gut remodel, same layout |
cabinets, counters, appliances, flooring, lighting, fixtures |
6–10 weeks |
$31,000–$123,500 |
| Gut plus layout change |
all of the above plus moved plumbing, electrical, walls |
10–16 weeks |
$67,000–$123,500 |
| Cabinet replacement (stock to semi-custom) |
remove and install cabinets, hardware, patching |
1–3 weeks |
$7,200–$31,000 |
| Cabinet refacing |
new doors and drawer fronts, veneer, hardware |
3–6 days |
$7,200–$20,500 |
| Countertop replacement only |
template, fabricate, install, reconnect sink |
1–3 weeks |
$4,100–$16,500 |
| Kitchen flooring only |
remove existing, install new flooring |
3–6 days |
$5,100–$20,500 |
Estimates for a typical Buffalo kitchen. Cabinet grade and whether the layout changes move these figures more than square footage.
Allocating a kitchen budget
Most Buffalo homeowners are surprised when they see where the money actually goes on a major kitchen project. The biggest chunk, by far, is cabinetry—quality cabinets quickly eat up a quarter to a third of your total budget. Labor and installation costs are next, especially if any layouts are changing. Countertops and appliances come in next, then flooring and lighting. Small costs like permits, design fees, and trash hauling rarely get planned for, but you’ll pay for them sooner or later.
On a standard Buffalo gut renovation running $31,000–$123,500, cabinetry alone can absorb $7,750–$43,225. Put an extra thousand dollars into trim carpentry or a reputable installer and you’ll see and feel the difference. Spend it jumping from mid-tier cabinets to a pro-level fridge, and you’re unlikely to recoup that decision in durability or resale.
The real curveball, especially for Buffalo’s pre-1980 homes, is the contingency: there are surprises behind the walls, and about 53% of homes here are old enough to have them. Always tuck away a solid chunk of your budget for what you can’t see—hidden leaks, bad wiring, or quirky framing are all routine. Don’t forget those “soft costs” either. Permits, design consults, and delivery/disposal all hit the invoice, and few homeowners are truly ready for that last column.
| Category |
Share of budget |
Notes |
| Cabinetry |
25–35% |
the largest line and the longest lead time |
| Labour and installation |
20–30% |
rises sharply if the layout changes |
| Countertops |
8–15% |
material choice drives the swing |
| Appliances |
10–20% |
widest range of any category |
| Flooring |
5–10% |
|
| Lighting and electrical |
5–10% |
higher in older homes needing circuits |
| Plumbing and fixtures |
4–8% |
|
| Permits, design, disposal |
3–6% |
usually forgotten in early budgets |
| Contingency |
10–15% |
not optional in a pre-1980 house |
Why the contingency exists
In Buffalo, over half of homes were built before 1980. This creates a predictable set of “what’s behind the wall” surprises once demolition starts. If you open up a plaster wall and find framing that’s not plumb, or floors that slope an inch out of level, the cabinet crew spends hours shimming and scribing just to get boxes installed straight. Fixing these framing quirks can add $1,000–$3,500 to a job, depending on the severity.
Homes this age often have old wiring—ungrounded, cloth-covered, or undersized. Upgrading to code with modern circuits for a kitchen can run another $3,000–$7,500. Galvanized pipes or cast iron drains? Figure on $2,000–$6,000 to replace affected plumbing. Insulation is another missing ingredient on exterior walls, and bringing those up to modern standards is a few hundred more per wall.
If the house predates 1978, federal law covers any work disturbing painted surfaces: the EPA’s Lead RRP Rule requires certified handling, testing, and proper containment before demolition. Disturbing old asbestos floor tiles or insulation also requires specialized work. Testing before demo is a must.
In Buffalo’s newer subdivisions, you’ll encounter different issues—builder-grade cabinets falling apart after 25 years, cheap laminate counters all needing replacement at once, shorted-out outlets, and only enough circuits for the original appliances. These are less about surprises and more about everything wearing out together. Either way, a contingency line in the budget is not optional. It is what keeps a kitchen remodel from becoming a runaway headache.
Appliance choices and the decisions they force
Sequencing is everything in a Buffalo kitchen remodel: appliances come before cabinets, not after. If you choose your range or refrigerator after cabinets are ordered, you risk major fit problems—especially when swapping in counter-depth or pro-style units that are wider or deeper than standard. Cabinet sizes and layouts are drawn to match appliance dimensions. Don’t let anyone talk you into “we’ll pick later” on appliances: all it takes is one size surprise to blow the schedule and add thousands.
Consider the tradeoffs. Counter-depth fridges look sleeker, but eat cabinet space beside them. Slide-in ranges need custom cuts in the countertop and sit flush; freestanding ones are more forgiving. Gas versus induction is more than a preference: induction often demands a 240V circuit. Upgrading to induction or high-powered gas may mean pulling permits for new electrical or rerouting lines. Dishwashers can be ‘panel-ready’ to match your cabinets, but only if specified before ordering doors.
Range hoods are another crossroads: ducted to the outside is always better in Buffalo’s climate, especially with winter humidity. Recirculating hoods filter but don’t vent moisture or odors. Ducted installs may require framing and mechanical permits, so plan for that when budgeting.
The truth about “professional” appliances is that the visual appeal often drives the price, not a giant leap in performance. Sometimes, cabinet lead times are shorter than those of specialty appliances—so order both early, and treat the appliance package as the anchor to your whole kitchen design.
Code requirements for Buffalo kitchens
In Buffalo and most of Butler County, kitchen work that’s purely cosmetic—such as painting, changing hardware, swapping countertops in place, or refacing cabinets—rarely requires a permit. But once you move, add, or upgrade electrical circuits, shift plumbing, take out or build walls, or install a powerful new range hood, municipal code comes into play. In Cranberry Township, for example, anything involving new circuits, plumbing reroutes, or removing walls typically triggers a building permit and, for layout changes, a formal plan review before work starts. Surrounding townships have similar but locally enforced rules.
Inspections are done by municipal code officers in Butler and Cranberry Townships, but some rural townships contract out electrical and final inspections to third-party agencies. If you’re planning a gut remodel, expect at least rough and final inspections on electrical, plumbing, and general construction. If you miss a permit on a substantial upgrade, it may bite you at resale—lenders and buyers in Pennsylvania are conditioned to ask for evidence of permits on big renovations.
Contractors working on any Buffalo kitchen over $500 must have Home Improvement Contractor (HIC) registration from the Pennsylvania Office of Attorney General (verify at hic.attorneygeneral.gov) and current workers’ compensation insurance (check on WCAIS at wcais.pa.gov). For pre-1978 homes, check your contractor’s lead certification for work that disturbs painted surfaces.
Cabinets are the critical path
Expectations around scheduling make or break a Buffalo kitchen remodel. Think of it as a chain: design and selection come first, with careful measurement. Cabinets are ordered next, before any demolition starts. Ordering after demolition just adds downtime—you’ll have an empty kitchen for weeks waiting for delivery.
Once cabinets arrive, you can demo the old kitchen—then comes electrical and plumbing rough-ins, inspection, and any wall work, followed by cabinet installation. Only after new cabinets are in place can the countertop fabricator come and make a template. This last step surprises most homeowners: fabricators won’t even schedule templating without cabinets fully set, and the lag between template and final countertop install can stretch over a week, especially in Buffalo where the labor market is thinner than in Pittsburgh’s core and several fabricators cover large rural swathes.
With many homes in Buffalo using semi-custom cabinetry, the cabinet lead time is often the longest stretch, not demolition or construction. Fabricators can’t shortcut the process, and nobody can speed up a batch production from a national cabinet supplier. If you want to avoid sitting in a construction zone for extra weeks, lock in your final cabinet order before ripping out anything. Cabinet and countertop are the only unavoidable bottlenecks—plan for it and your project will run smoother.
Living through a kitchen renovation
Day-to-day life in Buffalo gets upended during a kitchen remodel, and prepping for that is key. Set up a temporary kitchen: plug in your fridge and a microwave in the dining room, keep a kettle and toaster handy, and use a folding table as your counter. Washing up in the laundry or bathroom sink is the only real option once the kitchen plumbing is out. Most families in Butler County end up eating more takeout; for a full-gut, eight-week project, your extra food budget can easily rival what you’d spend on new flooring—think $1,000–$2,000 and up.
Don’t underestimate dust. Ask your crew about plastic sheeting and basic zipwalls—the mess migrates otherwise, and fine dust gets everywhere. Consider pets: doors are open for hours at a time, workers are in and out, and material needs space to land. You’ll probably have a dumpster parked in the driveway, and pallets or cabinets stacked in the garage. Build this disruption into your plan, and if the demo is major, moving out for a week is a rational option.
The weeks of inconvenience soften when you plan ahead for where you’ll cook and eat, and when you line up who’s responsible for clean zones versus the construction area. If you want a stress-free renovation, most of it is decided before the first cabinet comes out.
Frequently asked questions — kitchen renovation in Buffalo
Should I reface or replace my kitchen cabinets?
Refacing makes sense when your cabinet boxes are sturdy and the layout still works. In Buffalo, many homes from the 1990s–2000s have basic builder-grade cabinets that might be structurally solid but look worn. Refacing can update the style in 3–6 days and costs $7,200–$20,500, making it a good investment if you’re happy with current storage. If your cabinets have water damage, sagging shelves, or you want to rework the kitchen design, replacement is usually better. Full cabinet replacement starts at $7,200 and jumps quickly if you shift layouts or go semi-custom. For pre-1980 homes, be sure to check that boxes are square and strong enough—sometimes, the insides just aren’t worth keeping.
What adds the most resale value in a kitchen?
In Buffalo, broad appeal adds more value than personal taste. Durable, neutral surfaces and thoughtful storage win over buyers. Cabinet replacements that brighten and modernize the space have outsize ROI because cabinetry remains the biggest visual and functional impact—expect to invest $7,200–$31,000 for this upgrade. New countertops, especially stone or quartz, also appeal to local buyers, and spending on efficient lighting or new flooring pays off if the existing is visibly worn. High-end appliances rarely add their cost to resale value unless the rest of the kitchen matches their quality—balance your spend in proportion to the market.
Why are kitchen quotes in Buffalo so far apart?
Kitchen quotes in Buffalo often range widely—from $31,000–$123,500 for a full gut remodel—because there’s big variance in materials, contractors’ overhead, labor sourcing, and whether your project is suburban (where trades are closer) or rural (where crews drive longer and charge for it). In Butler County, finish trade labor is less specialized and subcontractors pull from a thinner pool than in Pittsburgh proper. Some contractors price lower for basic “pull and replace,” while others include every upgrade and potential surprise. Always check what’s actually included, and budget for a 10–15% contingency on any older home.
How do I verify a kitchen contractor in Pennsylvania?
Every kitchen contractor working in Buffalo on jobs over $500 must be registered with the Pennsylvania Office of Attorney General as a Home Improvement Contractor—verify on hic.attorneygeneral.gov before you sign. You should also confirm their workers’ compensation coverage through WCAIS (wcais.pa.gov), which is mandatory for all employers. For homes built before 1978, ask for proof they follow the EPA’s Lead RRP Rule. Even for smaller jobs like countertop replacement ($4,100–$16,500), never skip this due diligence—no reputable company minds being checked out.
How far ahead should I book a contractor in Buffalo?
With moderate but steady kitchen demand in Buffalo and Butler County, lead times on reputable contractors can stretch from a few weeks for smaller jobs to 2–4 months for full kitchens. Cabinets, especially semi-custom, can take another 8–12 weeks to arrive—longer than demolition or rough carpentry. For a standard kitchen gut running $31,000–$123,500, reaching out in winter or very early spring gives you the best shot at a spring start. Don’t start demo before you have cabinets onsite or a committed slot on the contractor’s calendar.
Should I hire a general contractor or a kitchen firm?
In Buffalo, a general contractor makes sense if your kitchen needs walls moved, plumbing run, or major electrical work—especially in a pre-1980 house. A specialized kitchen firm might be enough for straight cabinet and countertop swaps or cabinet refacing (which runs $7,200–$20,500). GC’s handle coordination of multiple trades when things get complicated, handle permit paperwork, and deal with inspections. If you select a kitchen company, verify they can manage any required permits and inspections locally—sometimes you still need a GC if things escalate.
Should I choose plywood or particleboard cabinet boxes?
Plywood boxes hold up better to moisture and heavy use—which matters in Buffalo where winter humidity swings are real. They cost more but offer better long-term resilience, especially on sinks and base cabinets prone to drips. Particleboard is what most builder-grade cabinets use. Going plywood typically adds 10–20% to your cabinet line, putting a kitchen at the higher end of the $7,200–$31,000 replacement range. If you’re staying in the home more than five years, plywood often pays for itself by avoiding sagging or swelling down the line.
Are Buffalo kitchens typically small galley layouts?
Buffalo’s kitchens are a mix—roughly half the homes are pre-1980, meaning plenty of compact galleys or L-shaped rooms. But after Cranberry Township’s 1990s–2000s subdivision boom, many local kitchens are bigger, with U- or island layouts meant for family gatherings. These newer kitchens usually just need freshening—cabinet and counter replacement—rather than major wall changes. If you’re renovating an older galley, expect layout limitations and know that moving walls for an open plan will jump the project into the $67,000–$123,500 bracket.
How much more does moving the sink and range cost?
Changing your kitchen’s layout—especially moving the sink, dishwasher, or range—has a large budget impact in Buffalo. This almost always triggers new plumbing and electrical runs, which may require both permits and inspections. In practical terms, what starts as a “same layout” gut job at $31,000–$123,500 jumps by $10,000 or more when you open walls and shift major connections, landing you in the $67,000–$123,500 range. The work is not just harder—it adds hidden patching, planning, and downtime to the project.