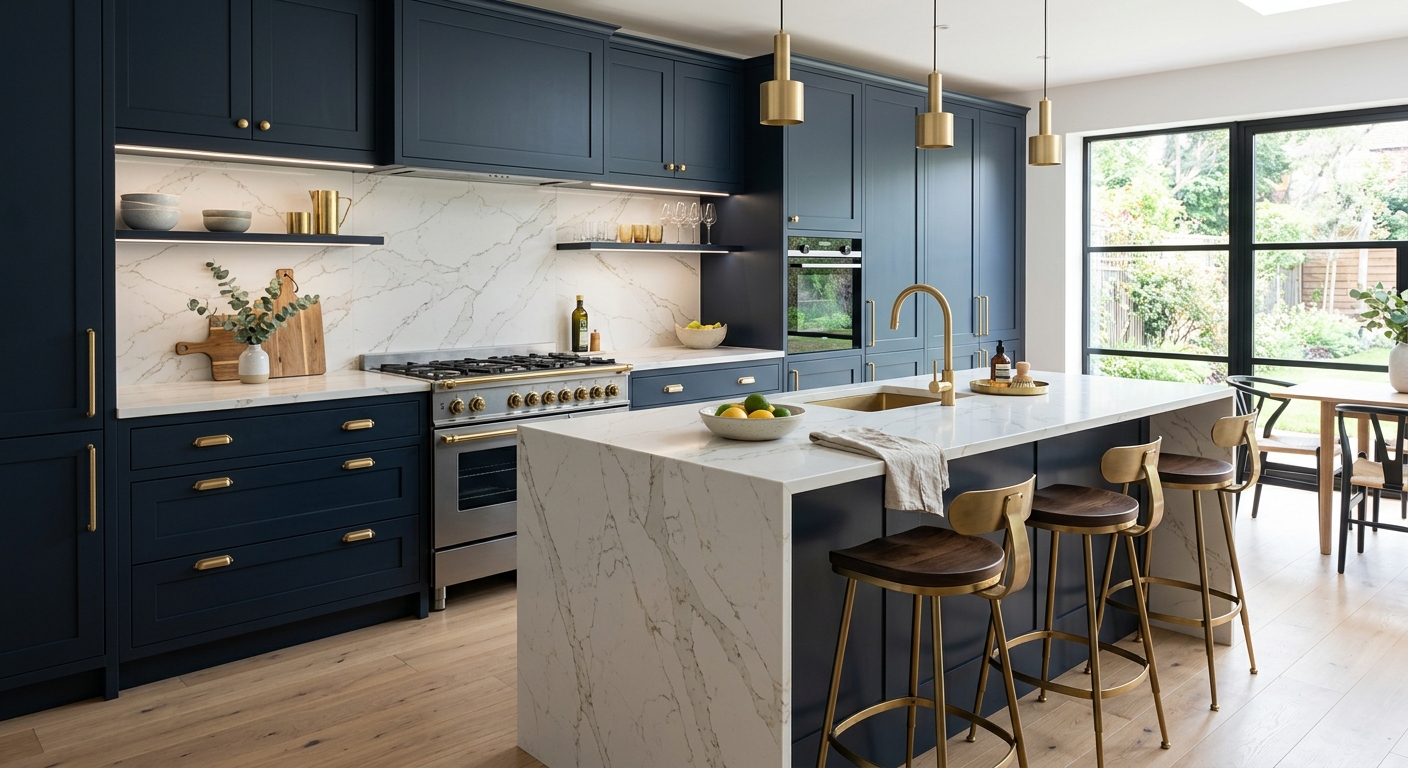
Kitchen renovation costs in Robeson — 2026
Robeson’s kitchens reflect Berks County’s long wave of mid-20th-century construction, with more than half of homes built before 1980 (U.S. Census Bureau, ACS 2024). That means most kitchens are tight galley layouts—functional but usually undersized for how families live today. Renovating these spaces typically isn’t just about replacing finishes, but about rethinking the floorplan, moving walls, and updating outmoded systems. And in Robeson, with a high homeownership rate of 90.2% and a median household income of $88,716, most kitchen remodels are undertaken by long-term owners who plan to stay, not by landlords seeking turnover-ready rehabs.
The biggest mistake in budgeting a kitchen remodel here—or anywhere in Berks County—is to imagine you’ll get a layout change for the price of a surface update. Every price below is for a realistic scope; the jump from “replace cabinets” to “move the sink and tear out a wall” is not a gentle slope but a cliff. Most blown budgets come from starting with a cosmetic quote and then deciding partway in to gut, relocate or upgrade substantially.
| Scope |
What's included |
Duration |
Price range |
| Full gut remodel, same layout |
cabinets, counters, appliances, flooring, lighting, fixtures |
6–10 weeks |
$31,000–$123,500 |
| Gut plus layout change |
all of the above plus moved plumbing, electrical, walls |
10–16 weeks |
$67,000–$123,500 |
| Cabinet replacement (stock to semi-custom) |
remove and install cabinets, hardware, patching |
1–3 weeks |
$7,200–$31,000 |
| Cabinet refacing |
new doors and drawer fronts, veneer, hardware |
3–6 days |
$7,200–$20,500 |
| Countertop replacement only |
template, fabricate, install, reconnect sink |
1–3 weeks |
$4,100–$16,500 |
| Kitchen flooring only |
remove existing, install new flooring |
3–6 days |
$5,100–$20,500 |
Estimates for a typical Robeson kitchen. Cabinet grade and whether the layout changes move these figures more than square footage.
What moving the sink really costs
Anytime you change the layout—especially moving plumbing or major electrical—you immediately shift your project from one cost band to a much higher one. In Robeson, most mid-century houses were built with everything packed along one or two walls. That means the moment you move the sink, dishwasher, or range, you are into a scope where not only full demolition is needed, but also new rough-ins, patching, and inspections.
Moving a sink or dishwasher requires relocating drain lines that must slope properly to the main stack—difficult or sometimes impossible over a finished basement ceiling or on a concrete slab. These upgrades are nuanced: moving a plumbing line may be six feet, but if it requires dropping the finished ceiling below or opening slab, costs escalate fast. On the electrical side, new circuits may require your panel to have capacity—many mid-century Robeson homes have full panels, and “simple” upgrades mean a new subpanel or main service. If your project includes removing or altering a wall, you must determine whether it is load-bearing, then hire a design professional to produce drawings for municipal plan review and get the correct permit. If you vent a range hood to an exterior wall, you’ll need an exterior penetration added—more time and a little more cost.
Permits are typically required in Reading and nearby areas when you move any plumbing or electrical. To give a sense of the step up: a full gut remodel in the same layout in Robeson runs $31,000–$123,500; as soon as layout, plumbing, or major appliance locations move, expect $67,000–$123,500. That is not proportional to “how far”—it is about the scope of infrastructure that must be rebuilt.
General contractor, kitchen firm, or manage it yourself?
Your choice between a design-build kitchen firm, a general contractor, or running the project yourself is as central to cost and success as any material decision.
Design-build kitchen firms in Robeson typically offer the most seamless experience. These companies manage design, ordering, and installation under a single contract. It’s the highest cost, but for families with a busy schedule it means one phone number to call, one company responsible, and less risk of trade handoffs going wrong. A general contractor falls in the middle: you’ll usually do the design or provide input, while the GC hires and sequences the electrician, plumber, and others. This means more involvement, but you benefit from the builder’s relationships and experience. Owner-management—hiring each trade yourself and managing sequencing, code inspection, and ordering—is the least expensive. But here in Berks County, finish trade labor is in tight supply. Scheduling electrician, plumber, tile, counters, and more, each for small portions of work, is challenging even for pros.
If your project will trigger a permit—moving plumbing, electrical, or walls—self-management is a steep climb unless you are at home all day and comfortable with code requirements and inspection schedules. Otherwise, the “savings” may vanish in handoffs and delays.
Surprises in an older Robeson home
More than half—51.7%—of Robeson’s homes predate 1980, and nearly all are single-family (U.S. Census Bureau, ACS 2024). That means demolition reveals myriad costly surprises. Out-of-plumb walls and unlevel floors add hours of shimming and scribing during cabinet and countertop installation. Older wiring—often two-wire and ungrounded—will need to be replaced for both safety and code compliance. Galvanized water lines may be corroded, and cast iron drains sometimes crumble at the first tap. Missing insulation on an exterior wall, extremely common in mid-century builds, means you’ll face a decision about whether to open things wider and bring it up to standard.
Previous unpermitted work—odd framing, amateur wiring splices, strange venting—comes up regularly. Lead paint is an active issue for any home built before 1978, since all such renovations must follow the federal EPA Lead RRP Rule and use certified renovators. If you run into old 9x9-inch floor tile or pipe insulation, especially in homes from the 1950s or 1960s, specialized testing before disturbance is a must.
Any of these can add from a few hundred to several thousand dollars to a job. When renovating a 1990s or newer kitchen, the concerns shift: particleboard cabinet boxes may be done in at 25 years, plastic piping may be showing cracks, and original laminate counters and thin hardwood floors often fail in unison—so expect budget pressures from concurrent lifespans, not buried defects.
Planning appliances before cabinets
In Robeson, every kitchen job that starts with “Let’s do the cabinets first and figure out the appliances later” ends up with mismatches—or extra cost. Your cabinet design must fit your actual appliances, not just “standard” sizes. For example, counter-depth refrigerators sit flush with adjacent cabinetry but have different cutouts than regular-depth models. Slide-in ranges can’t be swapped with freestanding ones after build; cooktop or wall oven setups require dedicated cabinetry. Going from gas to induction means more electrical—sometimes a whole new 240V line.
Panel-ready dishwashers and built-in refrigerators are great for a seamless look, but need careful measuring and custom cabinet panels. As for range hoods, a ducted setup that vents to the outside is strongly preferred in Berks County’s freeze/thaw climate—recirculating hoods are a branding compromise that don’t remove moisture or smoke. Make hard decisions on these items before anything is ordered.
There’s also the matter of lead times. Some pro-style appliances, even mid-range units, can now take as long or longer to arrive as the cabinets you’re ordering. Don’t approve your cabinet order or production until every appliance is chosen, sized, and spec’d—otherwise you risk expensive surprises or months of delays during installation.
Code requirements for Robeson kitchens
In Robeson and Berks County, kitchen work falls under the Pennsylvania Uniform Construction Code (UCC), enforced by each municipality. Cosmetic updates—paint, replacing hardware, cabinet refacing, direct countertop swaps—generally do not require a permit. Once you move plumbing, relocate electrical lines, take down or alter a wall, or change the layout, you move into permit territory. In Reading and surrounding townships, projects are reviewed before permits are issued, especially if they involve wall or service changes.
Electrical inspections in these areas, including Muhlenberg Township, are often carried out by third-party agencies like Approved Code Services, not your local government—this occasionally catches folks off guard who expect to schedule with the township office. You’ll need to use a contractor who holds current Home Improvement Contractor (HIC) registration from the Pennsylvania Office of Attorney General, which every contract over $500 triggers. Check their registration on hic.attorneygeneral.gov. Your contractor also must have workers’ compensation coverage if they have employees; this can be verified using the WCAIS system at wcais.pa.gov.
If you skip required permits, municipal or third-party inspectors can require work to be redone before sale—even years later—so cutting this corner is the wrong place to save money.
Why the electrical line grew
For Robeson’s many mid-twentieth-century kitchens, the most common budget buster by far is electrical work. Under current code, kitchens must have two or more dedicated 20-amp small-appliance circuits, GFCI protection at all countertop receptacles, outlets every four feet, as well as dedicated circuits for the dishwasher, disposal, and microwave. Electric ranges call for a 240-volt line, which requires a hefty wire all the way back to the service panel.
Most older kitchens—particularly those built before 1980, which is the case for 51.7% of Robeson housing—have a single shared 15-amp circuit for all outlets and lighting. Lack of grounds, aluminum branch wiring in a few 1960s builds, and electrical panels with no spares mean even modest kitchen work means running all new wiring back to the panel. Once the walls are open or appliances are relocated, inspectors expect current code compliance. This is not optional; older, underwired circuits may not just fail inspection but become a safety risk.
To bring a kitchen’s wiring to current standards in Robeson, including dedicated circuit runs, GFCI protection, and new panel work if needed, you can expect an electrical cost between $7,200–$31,000 as part of a full remodel, depending on how much wiring and panel upgrade is needed. This expense isn’t always visible on the surface, but underestimate it and you will feel it midway through construction.
Frequently asked questions — kitchen renovation in Robeson
How long does a kitchen renovation take in Robeson?
In Robeson, the full duration depends on your project’s scale and whether it involves layout changes. Cabinet swaps or refacing can be done in 3–10 days, but gutting and rebuilding—especially with new plumbing, electrical, or removing walls—typically runs 6–16 weeks. Most full gut remodels here, including plan review and municipal inspections, average 8–12 weeks from the day demolition starts. Remember, Berks County’s finish-trade labor market is tighter than in nearby metros, so finishing trades (like counters and tile) often schedule out longer. Design-build firms can sequence trades more efficiently, but for homeowners managing their own jobs, each trade may add a pause. For instance, moving walls or major electrical triggers permit and plan review, adding weeks. Typical all-in timelines: $31,000–$123,500 for 6–16 weeks.
What is an allowance in a renovation quote?
In every Robeson kitchen bid, an allowance means the contractor is setting aside a specific dollar amount for an item that’s not yet chosen—common for appliances, finish hardware, or backsplashes. For example, your gut renovation price might include a dishwasher “allowance” of $1,200: if you pick a $1,500 model, you pay the difference; under, you get a credit. Allowances help keep jobs moving while letting you finalize choices, but watch for unrealistically low numbers that can skew the real total. In mid-20th-century Berks County homes, appliance specs may be constrained by cabinet sizes, so confirm that allowance items appear in actual design. For tight budgets, clarify: are install and delivery of that item included, or does allowance mean “material only”?
What happens if previous work was unpermitted?
In Robeson and across Berks County, unpermitted electrical, plumbing, or structural work discovered during a kitchen remodel will have to be corrected before new permits can be issued. Inspectors expect everything in the affected area to comply with current Pennsylvania Uniform Construction Code (UCC)—so if a prior homeowner added outlets or rerouted pipes without proper inspection, those become your problem. Often you must pay for new drawings, demo, or testing to document what was done. This can add days or weeks, especially if unknowns are only discovered mid-project. Work with a contractor registered through Pennsylvania’s Home Improvement Contractor system for help in navigating these situations. It’s not just a paperwork issue—unpermitted work can affect resale, insurance, and your ability to close on a sale.
What does a quartz countertop cost in Robeson?
Quartz countertop pricing in Robeson is very close to the broader Berks County market. For a moderate-sized kitchen, installed costs typically land between $4,100–$16,500, with most projects coming in near $9,000–$12,000. This includes template, fabrication, sink cutout, and reconnection of the existing sink. Edges, backsplashes, and more exotic slab patterns add costs on the higher end. Because most Robeson homes have modestly sized kitchens (thanks to that mid-century stock), total square footage matters less than chosen color or thickness. If you need sink or faucet relocation as part of your countertop job, budget for plumbing as a separate line item. Keep in mind this doesn’t include changes to cabinets or new islands, which shift the full project cost quickly.
What adds the most resale value in a kitchen?
In Robeson, kitchens sell homes—but value is tied to choices that make a functional impression: upgraded cabinets, attractive but neutral countertops, and obvious improvements to lighting and appliance placement. Full gut remodels don’t have to run to the top of the range to net value; it’s the modernization that matters. Stone surfaces, durable flooring, and bright, well-planned lighting boost both appeal and appraisal. Beware luxury appliances unless your house value matches—that “pro” range rarely returns dollar-for-dollar unless you’re at the high end of the local price spectrum. A smart, not flashy, kitchen overhaul at $31,000–$67,000 often adds more value than a fancier build that blows past neighborhood comps.
How much does a kitchen renovation cost in Robeson?
In Robeson, a full gut kitchen remodel with the same layout typically runs $31,000–$123,500, with most projects near the $67,000 mark. If you relocate plumbing, electrical, or remove walls—extremely common in mid-20th-century homes where people want open layouts—costs quickly shift into the higher end of the band. Cabinet replacement alone, for good stock to semi-custom units, is usually in the $7,200–$31,000 range. Finishes, labor rates (higher here due to the tight labor pool), and whether your project triggers municipal plan review also affect the total. Homeowners in Robeson typically plan these major jobs with a ten-year (or longer) timeline for living in place before selling.
How does Robeson's housing stock affect cabinet fit?
The heavy mid-century wave in Robeson (51.7% built before 1980) means a lot of kitchens have out-of-square walls, unlevel floors, and oddball soffits—installing new cabinets is rarely “plug and play.” Installers spend hours scribing and shimming to hide old irregularities, and in some cases need to build out walls or use extended scribes for upper cabinets. For galley layouts wanting to reclaim every inch, semi-custom cabinets make a difference, but add cost: typically $7,200–$31,000 just for cabinet replacement. If your kitchen was updated after 1990, dimensions are more standard, but issues with out-of-level floors can persist. Always insist on a site measure, not a showroom estimation.
Can I renovate a kitchen in stages?
Yes, in Robeson it’s possible to phase a kitchen renovation to spread out cost and disruption. Many homeowners start with high-impact items like countertops and flooring ($4,100–$20,500) and tackle cabinets, appliances, or layout changes later. The catch is that certain tasks—moving plumbing or electrical, or major layout work—should be done together, or you’ll pay more to undo and redo prior work. Staged projects also trigger multiple rounds of inspection and permit fees if you break apart structural or rough-in phases. If you’re planning to stay in your home long-term and need to keep the kitchen usable, phasing is reasonable. If you expect to open walls or move utilities, consider completing those steps at once.
What flooring works best in a kitchen?
In Robeson, with the area’s freeze-thaw cycling and moderate snowfall, most homeowners opt for luxury vinyl plank or tile, porcelain or ceramic tile, or site-finished hardwood for kitchen floors. Vinyl plank has come a long way—it’s waterproof, softer underfoot, and resilient for kids or pets, typically priced in the lower half of the $5,100–$20,500 band. Tile is extremely durable and suits galley kitchens well, but can feel cold unless you go for radiant heat (which adds cost). Solid hardwood is classic for open-plan kitchens but requires vigilance with moisture and spills. Whatever you choose, subfloor repair and leveling are often necessary in Robeson’s older homes, so don’t just budget for materials—addressing the bones underfoot can drive up project duration or cost.