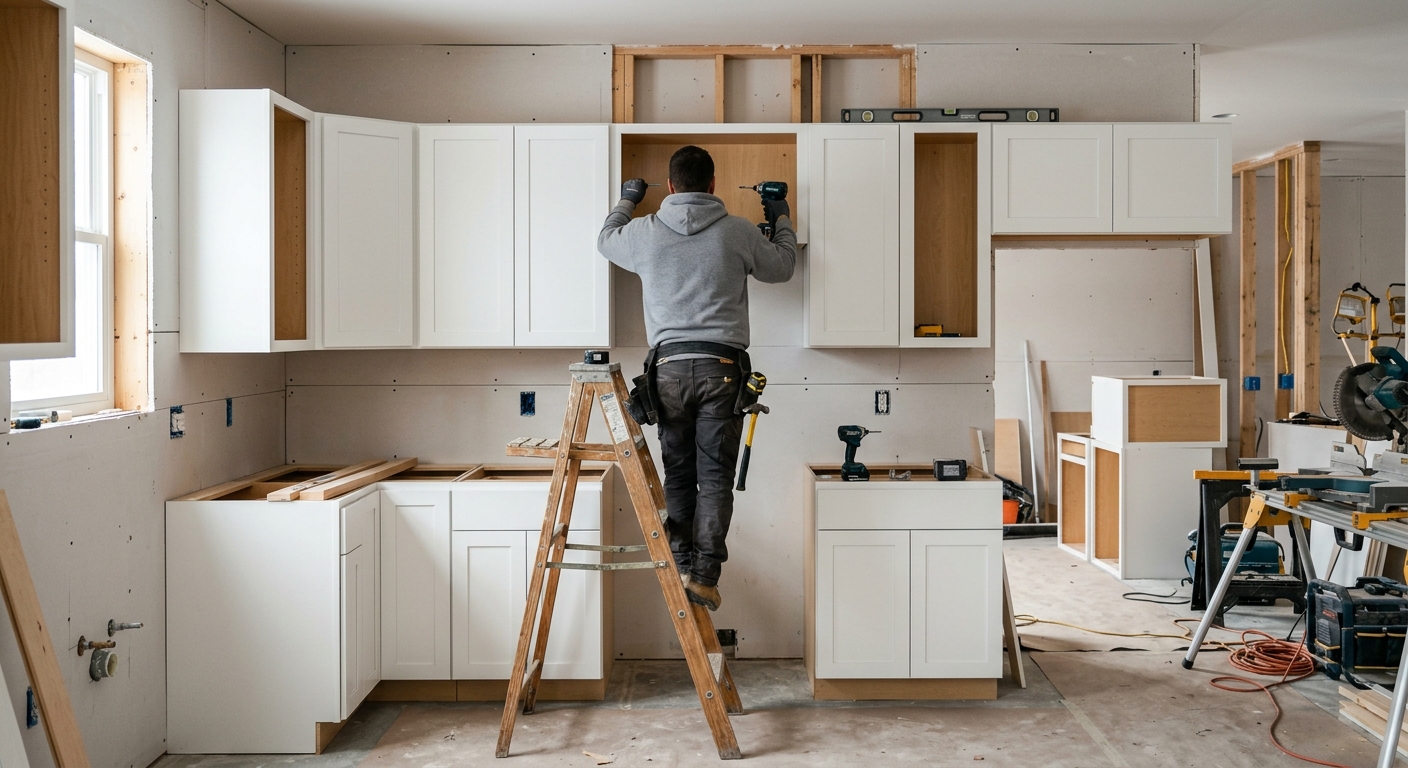
Clarks Summit kitchen renovation prices by scope — 2026
Clarks Summit is a homeowner-driven market—the homeownership rate is 75.3% (U.S. Census Bureau, ACS 2024)—and with a median household income of $87,102, most kitchen budgets are planned carefully against long-term use and resale, not just aesthetics. That said, many kitchens throughout the Scranton region, including Clarks Summit and neighboring Carbondale, sit in homes built 1900–1940. These layouts were designed for an era of smaller appliances and fewer circuits, so gut-renovations are common to address outdated wiring or floor plans that just don't work for modern households.
The budget cliff comes when homeowners plan around a finish-level upgrade—say new counters and appliances—only to find that moving a wall or adding outlets shifts them into a higher scope (and higher permit/inspection requirements, especially in Scranton). Most blown budgets come from pricing one tier but specifying features from the next.
| Scope |
What's included |
Duration |
Price range |
| Full gut remodel, same layout |
cabinets, counters, appliances, flooring, lighting, fixtures |
6–10 weeks |
$31,000–$124,500 |
| Gut plus layout change |
all of the above plus moved plumbing, electrical, walls |
10–16 weeks |
$67,500–$124,500 |
| Cabinet replacement (stock to semi-custom) |
remove and install cabinets, hardware, patching |
1–3 weeks |
$7,300–$31,000 |
| Cabinet refacing |
new doors and drawer fronts, veneer, hardware |
3–6 days |
$7,300–$20,500 |
| Countertop replacement only |
template, fabricate, install, reconnect sink |
1–3 weeks |
$4,100–$16,500 |
| Kitchen flooring only |
remove existing, install new flooring |
3–6 days |
$5,200–$20,500 |
Estimates for a typical Clarks Summit kitchen. Cabinet grade and whether the layout changes move these figures more than square footage.
What requires a permit in a kitchen renovation
In Clarks Summit and the greater Lackawanna County area, kitchen projects trigger a building permit if the work involves new or moved electrical circuits, new plumbing layouts, or any structural change such as removing or shifting a wall. Cosmetic updates—like repainting, new cabinet hardware, refacing existing cabinets, and replacing appliances in the same location—usually do not require a permit in Scranton and Dunmore. However, as soon as your renovation touches the wiring, pipes, or room structure, expect to go through municipal permitting. If your kitchen plans involve adding a duct for a range hood, plan on a permit, as new penetrations or mechanical work generally qualify as “alteration.”
Bigger jobs—especially those with significant layout changes—may also require a building plan review before any work begins, which is strictly enforced in Scranton. Electrical inspections aren’t always handled by the city: in Scranton and Dunmore, third-party UCC agencies such as Construction Code Inspectors, Inc. carry out these inspections, sometimes to homeowners’ surprise.
Any contract over $500 must be with a Home Improvement Contractor registered through Pennsylvania’s Office of Attorney General, which you can verify directly at hic.attorneygeneral.gov. All employers must have workers' compensation, checkable through WCAIS (wcais.pa.gov). If you skip required permits, the risk isn’t just city fines—unpermitted work is discovered at resale, and can halt property transactions until you "make it right," usually at much higher cost than if you’d followed procedure from the beginning.
Where the money actually goes
Seeing how a kitchen remodel budget breaks down, most Clarks Summit homeowners are surprised. Cabinetry claims the largest share, usually 25–35%. Skilled labor is next—not just for carpentry, but electrical and plumbing, which climb in pre-1980 homes with odd framing or outdated circuits. Stone counters, appliances, flooring, lighting, and fixtures follow.
The two categories most likely to be ignored (and most important in older homes) are contingency—what you’ll spend fixing what you find behind the walls—and the soft costs: permits, design work, delivery, and debris disposal. Leave 10–15% for the unknowns. In this region, don’t expect a “tear out and install” to run perfectly on a 1930s house; discovering out-of-plumb framing or a code-violating splice is routine, not rare.
Where does an extra thousand make the biggest difference? In cabinetry—some better boxes or hardware will last decades. It does the least in “upgrading” to luxury appliances without improving the underlying function or storage. If your overall budget is $67,500, these are the shares to expect:
| Category |
Share of budget |
Notes |
| Cabinetry |
25–35% |
the largest line and the longest lead time |
| Labour and installation |
20–30% |
rises sharply if the layout changes |
| Countertops |
8–15% |
material choice drives the swing |
| Appliances |
10–20% |
widest range of any category |
| Flooring |
5–10% |
|
| Lighting and electrical |
5–10% |
higher in older homes needing circuits |
| Plumbing and fixtures |
4–8% |
|
| Permits, design, disposal |
3–6% |
usually forgotten in early budgets |
| Contingency |
10–15% |
not optional in a pre-1980 house |
When a Clarks Summit kitchen needs walls moved
Most kitchen remodels in Clarks Summit cost what they do because of what happens behind the walls, not just what you see. If you keep plumbing and electrical exactly where they are, your project stays in one price tier. As soon as you move a sink or an appliance, you cross into a new labor class—moving a sink means new drain runs pitched for gravity, and old homes may have finished ceilings below, making those moves expensive. New electric circuits for, say, another microwave or a wall oven, often hit panel capacity limits, and panels in homes from the 1900–1940 wave routinely need upgrading.
If you remove a wall, it must be established whether it’s load-bearing—which always requires an engineer and a building permit. The cost often surprises: it’s not just demo and framing. Exterior venting for a range hood—if the new location demands it—means a fresh hole through brick or siding, coordinated with the code office as a mechanical alteration.
The honest advice: figure out if your existing layout is truly unworkable or just dated. Many people pay dearly to move a sink three feet and get little to show for it. Shifting from “full gut, same layout” to “gut plus layout change” instantly steps up from $31,000–$124,500 to $67,500–$124,500—often a gap of $25,000 or more for what on paper looks like a few small moves. Unless you have structural or workflow issues in your kitchen, think twice before moving walls and major lines; dollars go farther elsewhere.
General contractor, kitchen firm, or manage it yourself?
Clarks Summit homeowners face three main ways to run a kitchen remodel. A design-build kitchen firm handles design, cabinetry, and installation under one contract. This is the highest-cost, lowest-stress model: you make the big decisions, then they handle everything front to back. If you’re traveling, busy, or want a single firm accountable if anything goes sideways, this is usually the right pick. A general contractor builds from your plans or a designer’s, organizing the trades and scheduling inspections; it’s mid-cost, and the right fit for people who have time to shop finishes but want a pro managing the job site.
Owner-managed projects are cheapest on paper—hiring each plumber, electrician, and carpenter yourself—but every delay, missed inspection, or delivery issue falls to you. In Clarks Summit, trade labor is a little tighter than Scranton itself, so you may wait longer for certain tradesmen. If your day job keeps you away or your scope triggers permits and inspections (as most do when moving wires or walls), self-management is not recommended. Even experienced homeowners underestimate how many sequences can go off track, especially in older homes needing electrical and plumbing upgrades.
If you want to minimize cost and stress, and you have a tight work schedule or want one throat to choke if something isn’t right, steer toward a design-build firm or general contractor. Self-managing only works for those who genuinely have the time and stomach for the process.
Appliance choices and the decisions they force
In kitchen renovation, appliance choices shape more than how the space functions—they determine cabinet dimensions, electrical rough-ins, and even final inspection results. In Clarks Summit, the most common misstep is picking appliances after cabinets are ordered, which is a recipe for ranges and refrigerators that don’t fit or doors that hit walls.
Choose: standard or counter-depth fridge. Counter-depth gives a built-in look but shrinks capacity and raises cost. Ranges—slide-in versions sit flush, but require tailored cabinet cuts, while freestanding is forgiving. Gas or induction? Electing induction is smart (fast, clean, safe), but pulls higher amperage and, in older homes, can demand a panel upgrade. Panel-ready dishwashers need clear coordination to match cabinet faces and hinge clearance. For ventilation, do not let anyone talk you into a recirculating range hood over a ducted one unless you have absolutely no exterior wall option—they filter some grease but do a poor job of removing smoke and moisture.
“Professional” appliances offer standout styling and durability, but in a Clarks Summit kitchen, the premium often pays for looks, not extra life. Lead times are long—certain brands take longer than custom cabinets, so lock in models before ordering surrounding finishes. Sequence your design around the major appliances early to avoid costly resets later.
Surprises in an older Clarks Summit home
With 80.1% of Clarks Summit homes built before 1980 (U.S. Census Bureau, ACS 2024), renovation surprises are the rule. The most common are out-of-plumb walls and out-of-level floors—making cabinet installation a shimming headache that can set you back $2,000–$5,000 in extra labor and trim. Undersized or ungrounded wiring crops up routinely (especially in prewar homes), and panel upgrades or whole-room rewiring often breaks $7,300–$15,000.
Plumbing may be galvanized or cast iron, leading to pressure drops, leaks, and drain slowdowns after a lifetime of service. Replacing lines can add $3,500–$8,000. It’s also common to find no insulation in exterior walls—which, with our 6,100 heating degree days, is a real comfort issue once cabinets are removed. Previous “DIY” or unpermitted work needs undoing before passing inspection—patching this can eat contingency funds quickly.
Any home built before 1978 is subject to the EPA’s Lead RRP Rule; contractors must test for lead before disturbing paint or trim. Lead testing and safe practices raise costs but are not optional. Asbestos floor tiles and adhesives may turn up from renovations in the 1950s to 1970s—these require careful handling, not shortcuts.
Frequently asked questions — kitchen renovation in Clarks Summit
Is a cosmetic refresh enough or do I need a gut remodel?
A cosmetic refresh—paint, cabinet hardware, sometimes a countertop swap—makes sense if your kitchen’s layout functions and the cabinets are structurally sound. In Clarks Summit, many older homes (built 1900–1940) have aging wiring and outmoded layouts, which often pushes owners toward gut remodels. If you’re facing stuck drawers, countertop seams splitting, and especially old electrical or plumbing, a full gut remodel in the $31,000–$124,500 range is usually justified. If the bones are good and the room works for you, a basic refresh can make a noticeable improvement for a fraction of that cost—sometimes just $4,100–$20,500 depending what’s updated.
What are cabinet lead times in Clarks Summit right now?
Cabinet lead times ebb and flow with both labor demand and national supply chains. In Clarks Summit, stock and basic semi-custom cabinets can be delivered in 3–5 weeks, but anything custom or with specialty finishes is now routinely hitting 10–14 weeks. Because most local suppliers also serve the Scranton–Wilkes–Barre area (which is busier), there’s a persistent delay on popular lines. Always make final appliance selections before ordering cabinets, as any midstream change can reset that clock—and keep in mind, appliance backorders can sometimes exceed cabinet waits in Lackawanna County.
How much does a kitchen renovation cost in Clarks Summit?
Kitchen remodel costs in Clarks Summit, as of 2026, span quite a range. For a full gut remodel (keeping your current layout), expect $31,000–$124,500, with most projects clustering around $67,500. If you just need cabinet replacement, budgets run $7,300–$31,000. Simpler refreshes—countertop or flooring only—start at $4,100. Final cost depends less on square footage and more on cabinet grade and whether you move walls or utilities. In older homes, expect to spend more resolving wiring and hidden issues.
Is induction worth it over gas?
Induction cooking is fast, energy-efficient, and cuts way down on kitchen heat—making it an excellent fit for Clarks Summit homes with tight insulation or anyone wanting quick cleanup. It’s also safer (no open flame) and aligns with future code trends, even if there are no immediate rules locally. The catch: most homes here (especially pre-1980) need an electrical panel upgrade to handle a 40–50 amp circuit; that can add $2,500–$7,300 to the project. Gas delivers its own benefits, but don’t expect it to remain the “must-have” forever. Induction gives great control, but weigh the electrical costs before deciding.
Do older Clarks Summit homes need electrical upgrades for a kitchen?
Yes—most pre-1980 Clarks Summit homes, especially those built 1900–1940, simply do not have enough kitchen circuits for today’s appliances. Old knob-and-tube or ungrounded wiring is common. Code now expects dedicated lines for microwaves, dishwashers, disposers, and certain countertop appliances. Upgrades to modern 20-amp circuits—and sometimes full panel replacements—routinely reach $7,300–$15,000 in this area. Even if your lights “work,” safe, code-compliant wiring is non-negotiable in any real remodel. This discovery is one of the primary reasons gut jobs cost what they do in older homes.
What does a quartz countertop cost in Clarks Summit?
Quartz countertops in Clarks Summit run firmly in the $4,100–$16,500 range, averaging around $9,300 for a standard suburban kitchen. Price varies based on brand, edge profile, cutouts, and whether you need full backsplash to match. Most local fabricators include templating, delivery, and installation in their quotes. If you have a lot of seams or unusual shapes, expect costs to trend toward the high end of that spectrum. It’s more expensive than laminate but will outlast it by decades and is low-maintenance compared to natural stone.
Which upgrades are not worth the money?
In Clarks Summit, the upgrades least likely to return value are luxury appliances in a kitchen otherwise built with stock cabinets or vinyl flooring, and tech-heavy items like built-in espresso makers. Spending $8,000–$12,000 on a fridge does little for daily use or resale when the bones of the kitchen aren’t upgraded. Likewise, extravagant backsplashes and gold-plated fixtures go unnoticed in most appraisals. Put your budget toward durable cabinetry, good lighting, and practical layout changes first—these endure and pay you back at resale, unlike flash-in-the-pan trendy features.
Who inspects kitchen electrical work in Clarks Summit?
In Clarks Summit and surrounding areas, electrical inspections are often performed by third-party UCC agencies (for example, Construction Code Inspectors, Inc.), not just by the town’s own building department. This means after your electrician finishes rough wiring, a separate inspector must sign off before drywall goes up, and again at the final. If your renovation triggers a permit (which it will when new circuits or a service upgrade is involved), factor this extra step into your timeline. Without proper sign-off, you can’t close out your permit, and uninspected work is a red flag at property transfer or refinance.
Should I hire a general contractor or a kitchen firm?
If you’re in Clarks Summit and juggling work or family life, most people are better off with a general contractor or a kitchen firm. A kitchen firm organizes design, cabinets, and trades in one contract—less worry and faster results, but at higher cost. General contractors handle permits, trades, and day-to-day questions, with you selecting finishes. Owner-managing is possible but with lead times for finish trades tight in Lackawanna County, most homeowners who try to coordinate it themselves regret the time lost to scheduling and problem-solving. If your project is large—say, a full gut remodel in the $67,500 range—a structured approach pays off in both outcome and sanity.