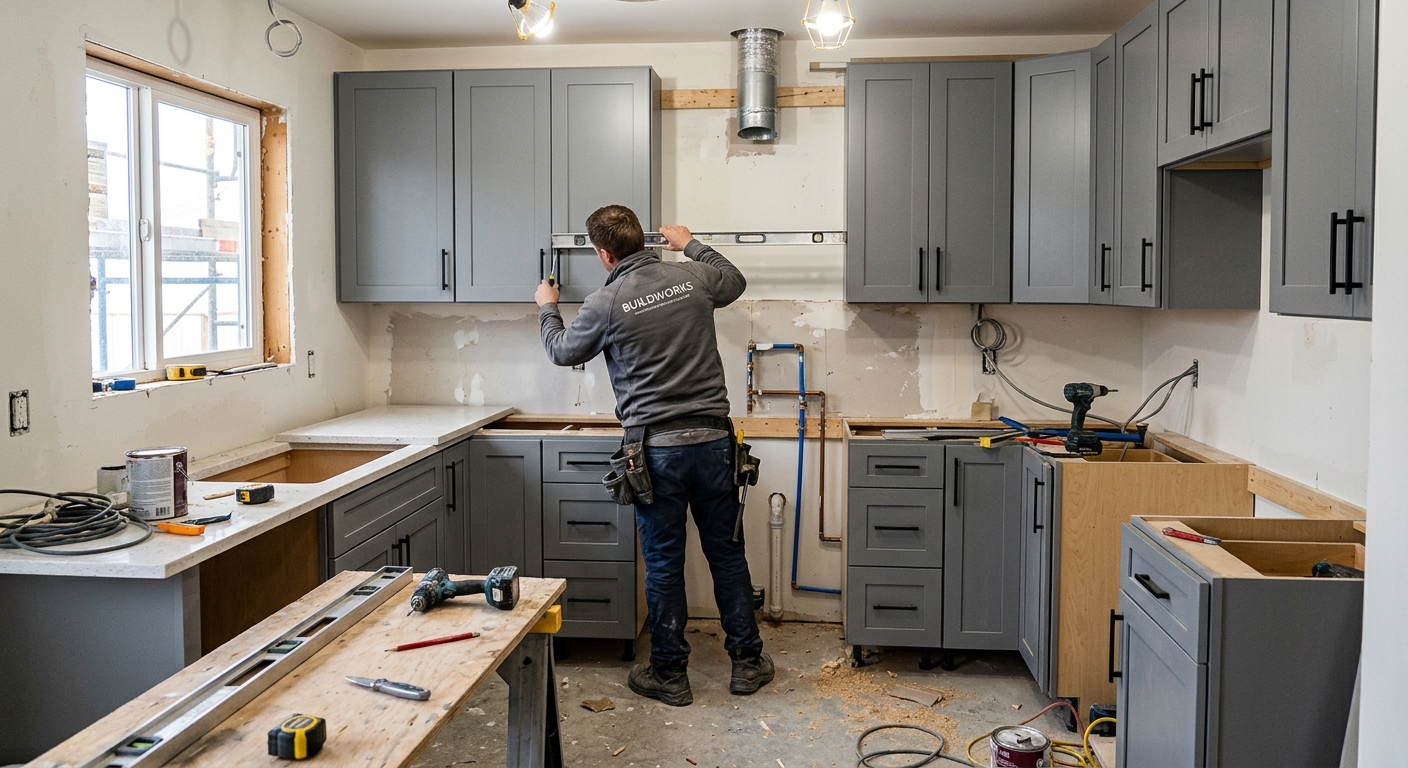
Kitchen renovation costs in Upper Makefield — 2026
Upper Makefield’s kitchen renovation budgets tend to be on the higher end for Bucks County, which lines up with its high rate of homeownership (93.6%) and a median household income of $223,990 (U.S. Census Bureau, ACS 2024). Most owners here are renovating to enjoy their home, not just to sell it. This means more projects at the “full gut and replace” level, especially in the post‑1960 tracts common in Lower Bucks, where small galley kitchens are often opened up and thoroughly reconfigured. However, about 41.6% of homes were built before 1980, so whether you’re dealing with a tight 1950s galley (often requiring wall changes) or a 1990s kitchen with an outdated footprint strongly affects your needs and price.
Most blown renovation budgets in Upper Makefield happen when owners price out a basic “pull and replace” (cabinets, counters, paint, no wall changes) but then add layout changes or custom options midstream. A solid budget up front comes from knowing which tier you’re in and planning for the inevitable soft costs and surprises.
| Scope |
What's included |
Duration |
Price range |
| Full gut remodel, same layout |
cabinets, counters, appliances, flooring, lighting, fixtures |
6–10 weeks |
$38,000–$152,000 |
| Gut plus layout change |
all of the above plus moved plumbing, electrical, walls |
10–16 weeks |
$82,000–$152,000 |
| Cabinet replacement (stock to semi-custom) |
remove and install cabinets, hardware, patching |
1–3 weeks |
$8,900–$38,000 |
| Cabinet refacing |
new doors and drawer fronts, veneer, hardware |
3–6 days |
$8,900–$25,500 |
| Countertop replacement only |
template, fabricate, install, reconnect sink |
1–3 weeks |
$5,100–$20,000 |
| Kitchen flooring only |
remove existing, install new flooring |
3–6 days |
$6,300–$25,500 |
Estimates for a typical Upper Makefield kitchen. Cabinet grade and whether the layout changes move these figures more than square footage.
Four kinds of kitchen project, four budgets
In Upper Makefield, “kitchen remodel” can mean anything from a light refresh to a full structural overhaul. Before you call a contractor, you should know which of these four scopes you fit:
- Cosmetic Refresh: Paint, updated hardware, a new backsplash, and lighting upgrades. No cabinets or layout changes. This is the lowest-cost approach, mostly for homes needing a visual lift, and doesn’t address underlying function—best if you’re preparing to sell or just want a quick change.
- Pull and Replace: New cabinets and countertops in the same footprint. Plumbing and wiring stay in place. This suits many post‑1960 homes in Upper Makefield where the kitchen shape works, but the surfaces are dated or low quality. Minimal disruption, controlled costs.
- Gut, Same Layout: Everything out to the studs—floors, ceilings, fixtures, wiring, and plumbing all replaced in the same locations. Needed when systems are failing or the home is older (41.6% built pre-1980 in this area), but you like the current kitchen’s shape.
- Layout Change: Moving walls, relocating plumbing or electric, shifting appliances. This is where budgets double in a hurry, since it triggers permitting, engineering, and much more invasive construction.
The biggest jump in both time and budget is moving from "gut, same layout" to "layout change." Changing your sink or stove’s spot isn’t just an extra line—it's a new permit, more inspections, and a rebuild on a different level. Figure out which of these tiers matches your needs before you start shopping or interviewing contractors. A professional cannot give a meaningful price before knowing your tier, and making that call is the single most important decision at the start of the process.
Does a kitchen renovation pay back in Upper Makefield?
In Upper Makefield, a kitchen renovation almost always helps with a faster and easier home sale, but it rarely pays back its full cost—especially on high-end projects. In a community where the median household income is $223,990 (U.S. Census Bureau, ACS 2024), it’s easy to over-improve beyond what local buyers will pay back at resale. The smartest approach is to separate renovating to enjoy for years (where you invest in what matters to your family) from renovating to sell, which is a strategic refresh with broad-appeal finishes and limited layout changes.
For resale, mid-range budgets and neutral choices yield the best return. The further you push toward fully custom features or professional appliances, the more you should view the extra spend as a lifestyle upgrade, not an investment. In Bucks County’s post‑1960 communities, most buyers expect updated kitchens but won’t pay a premium for options far beyond other local listings. A high-end kitchen won’t add $50,000 in appraised value if every other home on your street is builder grade.
So, if your plan is to stay ten years or more, splurging for what improves daily life makes sense. If you expect to list within three years, stick to the basics—focus on quality cabinetry and fixtures, skip drastic layout moves, and enjoy whatever you do recoup at sale.
Code requirements for Upper Makefield kitchens
In Upper Makefield, the Pennsylvania Uniform Construction Code (UCC) applies—covering any kitchen renovation that goes beyond surface-level work. Cosmetic changes such as painting, replacing hardware, or putting in new cabinet doors and drawer fronts are commonly completed without a permit, especially if you do not change the kitchen’s layout. The same generally holds for replacing countertops without touching the cabinets or wiring.
Permits become required the moment you move or add new electrical branches, relocate plumbing fixtures, alter structural walls, or do mechanical upgrades like a new vented range hood—these especially apply in jurisdictions like Bensalem Township. If you’re gutting a kitchen or opening up a wall, expect to have plan review before work begins and multiple inspections along the way. Notably, in Bucks County, electrical inspections are often performed by third-party agencies like Tri‑County Inspection Company, not by the township itself—this is a surprise for many owners and affects scheduling.
Your contractor must be registered under the Pennsylvania Office of Attorney General’s Home Improvement Contractor (HIC) system for any job over $500, and you can verify this yourself at hic.attorneygeneral.gov. All employers in Pennsylvania must carry workers’ compensation, which can be checked via the state’s WCAIS portal (wcais.pa.gov). Unpermitted work stands out at resale—when selling, a savvy buyer or agent will flag missing permits, and lenders may require remediation.
Eight weeks without a kitchen
Most Upper Makefield homeowners underestimate how disruptive a major kitchen renovation is—living without your main cooking and cleanup area for 6 to 10 weeks is real. Plan on setting up a temporary kitchen: usually, this means the fridge moves to the dining or family room, with a microwave and kettle or hot plate on a folding table. The bathroom or laundry sink becomes your dishwashing backup. A box of paper plates and disposable cutlery is easier than fighting to keep up with dishes in a bathroom sink.
Dust and noise are relentless. Good crews hang plastic sheeting and zip walls to keep dust out of the rest of the house, but if you have allergies or work from home, you’ll feel the disruption more than you expect. The dumpster needs space in your drive and deliveries will occupy part of your yard or garage, sometimes for weeks at a time. Pets can be a challenge—the door will be propped open several times a day for hauling debris and materials.
Consider moving out—at least for the demolition week—if you have very young kids, elderly family, or work nights. And account for the food budget: regularly eating out for eight weeks is a meaningful expense (often more than the cost of a new floor), and few people stick to their “we’ll just grill outside” plans as long as they hope.
Why appliance selection comes first
In Upper Makefield kitchens, appliances aren’t an afterthought—they drive every design and budget decision. Cabinets are sized and built around appliance dimensions. Choosing appliances after ordering cabinets is how people end up with an inch-wide gap by the range or a fridge that juts into the room. Get your appliance specs first, or you’ll either need custom cabinetry corrections or expensive returns.
Some details matter more than they sound: Counter-depth refrigerators need an exact surrounding and trim panel design, while a standard-depth unit will stick out past most counters—plan accordingly. A slide-in range needs cabinetry on both sides; a freestanding model does not. Choosing between gas and induction isn’t just about cooktop preference: induction may require a new, dedicated 240V circuit, especially in older homes, which can trigger upgraded electrical work. Panel-ready dishwashers, which blend in with cabinetry, demand cabinets built to tighter tolerances.
Range hood venting is another fork in the road: Ducted hoods venting outside remove smoke and odors far better than recirculating models, which only filter and recirculate air. Running new ductwork or making changes can require cuts through exterior walls and may need inspection.
Professional-grade appliances look impressive but often cost more for aesthetics and brand name than they return in function. Some high-end appliances now have longer lead times than semi-custom cabinetry—if you want a popular model, order it early and confirm delivery dates in writing.
Where the money actually goes
Most Upper Makefield kitchen budgets are upended by expectations, not surprises. The largest expense, by far, is cabinetry—25% to 35% of a typical project (which, for a full gut remodel, is $38,000–$152,000). Labour and installation come next, especially if walls or plumbing move. Countertops, appliances, and flooring make up the middle tier, with details like lighting, fixtures, and electrical or plumbing upgrades trailing the list. What many owners miss are the soft costs: permits, design fees, trash disposal, and the all-important contingency line for what’s discovered when walls open (old wiring, water damage, or undersized framing are common in pre-1980 homes).
Where to add—or save—a thousand dollars? Spend on quality cabinetry and drawers: daily function and durability come here. Spend less on top-end appliances, unless you truly use their features; the cost returns are modest in a stock-cabinet kitchen. Lighting is often neglected—well-placed undercabinet lights do more than another layer of granite. Permits and design are unavoidable, so budget for them up front. A real contingency (not wishful thinking) is a must in Bucks County’s older tracts, where 41.6% of homes predate 1980 and surprises are likely.
| Category |
Share of budget |
Notes |
| Cabinetry |
25–35% |
the largest line and the longest lead time |
| Labour and installation |
20–30% |
rises sharply if the layout changes |
| Countertops |
8–15% |
material choice drives the swing |
| Appliances |
10–20% |
widest range of any category |
| Flooring |
5–10% |
|
| Lighting and electrical |
5–10% |
higher in older homes needing circuits |
| Plumbing and fixtures |
4–8% |
|
| Permits, design, disposal |
3–6% |
usually forgotten in early budgets |
| Contingency |
10–15% |
not optional in a pre-1980 house |
Frequently asked questions — kitchen renovation in Upper Makefield
Do I need to change my kitchen layout?
Changing your kitchen layout in Upper Makefield only makes sense if the current space has fundamental workflow problems—like a tiny old galley from the 1950s or awkward traffic from a 1980s builder plan. In many post‑1960 homes here, just upgrading cabinets, counters, and lighting makes the space feel completely modern without the cost or disruption of moving walls or plumbing. But once you move the sink or range, you step into the “layout change” tier, where budgets begin at $82,000–$152,000 and the job will last months instead of weeks. Most homeowners here who don’t hate their kitchen’s footprint stick with a “gut, same layout” remodel—getting everything new, exactly where it works best.
Is lead paint a concern in Upper Makefield kitchen renovations?
Lead paint is a real concern in Upper Makefield if your home was built before 1978—which applies to a portion of the 41.6% of homes built before 1980 here. The federal EPA Lead RRP Rule is what matters: any contractor disturbing painted surfaces must be a certified renovator, and you can verify this status directly at certifiedrenovatorsearch.epa.gov. If your kitchen walls or trim will be opened, don’t let anyone skip proper containment or cleaning. This isn’t just a box to check—there are real health and legal risks, especially if you plan to sell soon. Best practice is to ask for EPA credentials before any demolition. For projects purely involving cabinet or counter swaps, the risk drops but does not go away entirely if workers disturb painted surfaces.
What is a change order and how should it work?
In Pennsylvania, including Upper Makefield, a change order is any signed modification to the original scope of work after a renovation contract is signed. Under the Home Improvement Consumer Protection Act, every material change (more cabinets added, different tile selected, extra outlets installed) requires a written amendment detailing the cost and timeline impact. Never let a contractor start extra work based on a handshake or a text message—even if you trust them. If you expand your project—say, deciding to add flooring to an adjacent room, or switching from laminate to stone counters, which can easily add $5,100–$20,000—get it in writing. This protects both you and the contractor, and prevents billing or completion disputes.
What does a full gut kitchen remodel cost in Upper Makefield?
A full gut remodel in Upper Makefield—where everything comes out, wiring and plumbing are brought to code, and all surfaces are new—ranges from $38,000–$152,000, with most projects landing near $82,000. The wide range reflects choices in cabinet grade, appliance brands, and whether the kitchen was built before 1980 (which influences both surprises and code upgrades). Moving the layout, adding premium appliances, or opting for high-end custom cabinetry will push you into the higher end. If you’re quoted far below this range, be wary: it likely skips required scope or uses substandard materials.
Which upgrades are not worth the money?
In Upper Makefield, it’s easy to overspend on features that don’t deliver day-to-day value or resale lift. Most often, it's professional-grade appliances—refrigerators and ranges over $10,000—that add cost but little functional benefit in a midrange kitchen. Another weak investment is elaborate cabinet inserts or corners that see little use. Avoid opening up walls or moving plumbing unless your current layout is truly dysfunctional—the jump from “gut, same layout” ($38,000–$152,000) to a full “layout change” ($82,000–$152,000) is steep and rarely justified for resale. Spend on durable cabinet boxes and counters, not on luxury hardware or imported tiles.
Should I choose plywood or particleboard cabinet boxes?
In Bucks County, including Upper Makefield, both plywood and high-density furniture (particleboard) cabinet boxes are common. Plywood offers better moisture resistance and strength—especially important in older homes prone to humidity or minor leaks. However, well-constructed particleboard boxes from reputable brands perform just fine, especially for wall cabinets. Most kitchens at the $25,500–$38,000 cabinet tier mix both: plywood for sink bases, particleboard for uppers. Don’t pay extra for all-plywood if it means downgrading counters or hardware elsewhere. Focus on the quality of hinges, glides, and assembly first.
What are cabinet lead times in Upper Makefield right now?
As of 2026, Upper Makefield homeowners face cabinet lead times of 6 to 14 weeks, depending on brand and finish. Semi-custom orders (the most popular locally) are rarely under 8 weeks from signed order to delivery. Don’t let anyone demolish your existing kitchen until cabinets have an exact delivery window confirmed—storage charges and delays are more common than most realize. If you opt for painted finishes or custom colors, expect potential delays, especially around holidays or in the peak spring/summer building season. Planning for a 2- or even 3-week buffer is wise in Upper Makefield, where labor market delays are already longer than Philadelphia proper.
How much do new kitchen cabinets cost in Upper Makefield?
New kitchen cabinets in Upper Makefield (stock to semi-custom) typically run $8,900–$38,000, with most projects falling around $25,500 for a 12x16 kitchen. The final figure will swing based on cabinet line, finishes, hardware options, and if you extend cabinetry into adjoining spaces. Custom sizing, soft-close hardware, and upgraded finishes can all add meaningfully to the final cost. If you’re quoted much less, it’s coming out of box quality or finish durability. Try to keep the total cabinet spend in proportion to the rest of the kitchen, as it will drive the look and function for years.
How do I verify a kitchen contractor in Pennsylvania?
In Pennsylvania (including Upper Makefield), any kitchen contractor working on jobs over $500 must be registered with the Pennsylvania Office of Attorney General’s Home Improvement Contractor system. You can verify this directly and free of charge at hic.attorneygeneral.gov using their HIC number or business name. For workers’ compensation (required for all employers), use the state’s WCAIS portal at wcais.pa.gov. Don’t substitute local reputation for this paperwork check—it’s a red flag if a contractor resists providing their HIC registration. For older homes, also confirm they are certified under EPA Lead RRP rules (certifiedrenovatorsearch.epa.gov) if pre-1978 paint may be disturbed.