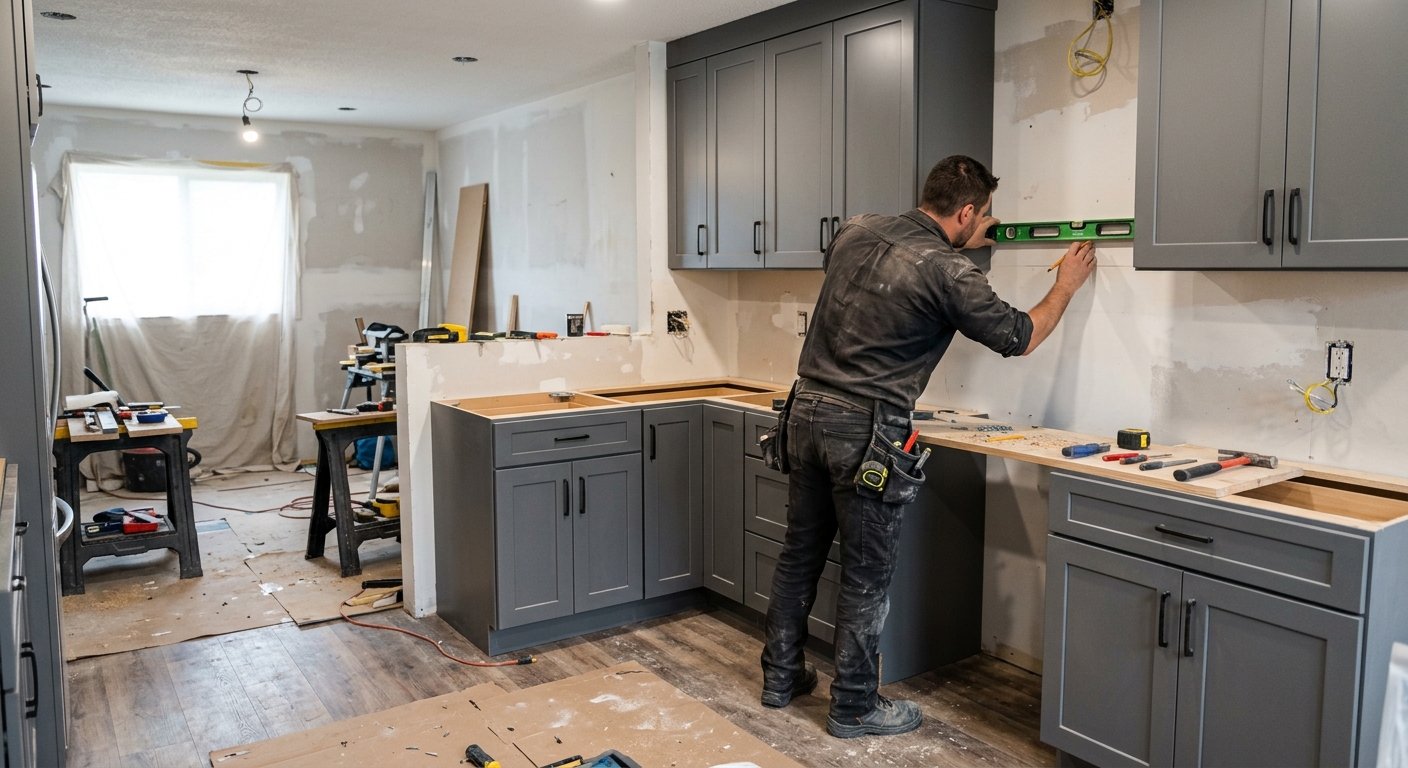
What a kitchen remodel costs in Upper Nazareth
Upper Nazareth stands out in Northampton County for its high rate of homeownership and above-average median income—85.3% of homes are owner-occupied, and the median household income is $115,238 (U.S. Census Bureau, ACS 2024). These figures shape renovation decisions, with most homeowners here seeing kitchen remodels as a long-term investment in their biggest asset, not just a cosmetic upgrade for resale. In the Lehigh Valley, kitchen budgets track more closely to owner intent and original home construction than national averages. Older housing stock is common across Bethlehem and Easton, meaning your Upper Nazareth kitchen could be a cramped pre-1940s galley geared for overhaul or a more open 1990s layout needing only new finishes.
The biggest reason kitchen projects overspend is misunderstanding the tiers of work. If you start budgeting for “cabinet replacement” and later add layout changes, moving plumbing, and full rewiring, the cost jumps considerably. Before calling contractors, clarify your project scope and which features matter most. Here is what local homeowners are choosing:
| Scope |
What's included |
Duration |
Price range |
| Full gut remodel, same layout |
cabinets, counters, appliances, flooring, lighting, fixtures |
6–10 weeks |
$33,500–$134,000 |
| Gut plus layout change |
all of the above plus moved plumbing, electrical, walls |
10–16 weeks |
$72,500–$134,000 |
| Cabinet replacement (stock to semi-custom) |
remove and install cabinets, hardware, patching |
1–3 weeks |
$7,800–$33,500 |
| Cabinet refacing |
new doors and drawer fronts, veneer, hardware |
3–6 days |
$7,800–$22,500 |
| Countertop replacement only |
template, fabricate, install, reconnect sink |
1–3 weeks |
$4,500–$18,000 |
| Kitchen flooring only |
remove existing, install new flooring |
3–6 days |
$5,600–$22,500 |
Estimates for a typical Upper Nazareth kitchen. Cabinet grade and whether the layout changes move these figures more than square footage.
Three ways to organise the project
How you structure your Upper Nazareth kitchen renovation is often more important than which cabinet style or countertop stone you pick. There are three main approaches. First, the design-build kitchen firm: one contract covers design, cabinetry, project management, installation, and often even appliances. This is the highest cost, but takes the least homeowner effort and puts accountability on the contractor—they solve the scheduling, trade handoffs, and typical surprises. If you aren’t experienced in construction or project management, and you want the smoothest process, this is the safest but priciest route.
The second option is hiring a general contractor (GC) and providing your design and selections. The GC coordinates the trades—plumber, electrician, floor mechanic, cabinetry installer—while you choose finishes and solve any design issues. This is a middle ground for both cost and involvement. If you have a clear vision and the time to receive deliveries, make decisions, and answer contractor questions, this model keeps you involved without putting the full burden on your shoulders.
The owner-managed approach is cheapest but most demanding. Here, you hire each trade, schedule their work, order materials, and chase permits. In Northampton County, finish-trade labor is tighter than in nearby Allentown due to fewer dedicated remodeling firms. If you have a day job, tackle only cosmetic refreshes yourself; if your scope triggers plumbing, electrical, or structural permits, managing the project yourself is a full-time commitment. Most homeowners ultimately save less than expected and absorb exponentially higher stress with this path.
Planning appliances before cabinets
In Upper Nazareth, the single biggest sequencing mistake is picking cabinets or ordering them before finalizing appliances. Cabinets and panels are built for the exact depth, width, and door swing of your refrigerator, range, and dishwasher. Changing appliance specs late—say, switching from a standard to counter-depth fridge or deciding on a slide-in range after your cabinets arrive—will mean costly modifications, longer delays, or living with mismatched seams and gaps.
Modern layouts often call for counter-depth refrigerators, which fit nearly flush with cabinet faces for a cleaner look. Standard-depth units project farther, demanding filler panels or awkward cutouts. Ranges come in slide-in (edge overlaps countertop, sleek look, needs precise cabinetry) or freestanding (standard end gaps, more forgiving). If you plan for induction or a high-BTU gas range, your electrician or plumber needs to plan for that upfront—240-volt power or new gas lines are not afterthoughts. Panel-ready dishwashers require face panels made with your cabinets, not tacked on after the fact.
Ventilation matters, too. Venting your range hood outside keeps grease and odors under control; recirculating hoods (which just filter and blow the air back in) are a compromise and not ideal for serious cooks. Professional-grade appliances offer reliability and a high-end look, but the cost premium is often more about aesthetics than dramatic performance gains for most Upper Nazareth households. If you find a unique appliance, check its delivery lead time: on certain models, lead time now runs longer than for custom cabinets. Finalize selections before you finalize cabinetry.
Surprises in an older Upper Nazareth home
About a third of homes in Upper Nazareth were built before 1980, and the Lehigh Valley's older housing stock means surprises surface as soon as the old cabinets come out. The most common: out-of-plumb walls and sloped floors. These older homes were often built quickly and have settled over 70–100 years, making modern cabinets a shimming and scribing exercise. You'll also find outdated wiring—two-wire ungrounded without GFCI, or aluminum branch circuits—which will need upgrades for code compliance and safety, often adding $4,500–$18,000 to the electrical scope on a full gut. Plumbing runs from galvanized supply (subject to corrosion) and cast-iron waste lines to amateur PVC patches from previous quick fixes.
Insulation is often skipped on exterior kitchen walls in pre-energy-code eras. Once exposed, adding proper insulation protects a new kitchen investment but brings added cost. Another risk: evidence of unpermitted past work—spliced wires behind walls, or odd plumbing routing—requiring correction to pass inspection. For homes built before 1978, Upper Nazareth contractors must comply with the federal EPA Lead RRP Rule before disturbing old painted surfaces; expect your project to pause for testing if this is the case. Asbestos floor tiles sometimes show up in 1960s–70s kitchens, but no Pennsylvania statute governs this—testing and abatement, if required, follow industry standards.
In more recent suburban kitchens (post-1990), problems are different: builder-grade particleboard cabinets at end of life, minimal kitchen circuits (see electrical section), and aging laminate countertops that seldom survive heavy use. These often prompt full rip-and-replace, especially if multiple items are failing together.
Four kinds of kitchen project, four budgets
Most confusion setting a kitchen budget in Upper Nazareth comes from vague terms—“remodel” or “renovation” means everything from repainting cabinets to tearing the space back to studs. There are four clear tiers, and getting this decision right will keep your project from doubling in cost over a handful of changed details.
- Cosmetic refresh: New paint, hardware, lighting, maybe a backsplash. No cabinet or layout change, no plumbing or electrical moved. This can be a weekend DIY project or quick pro job, perfect for prepping a house to sell or holding off on a bigger investment.
- Pull and replace: Replace cabinets and counters, keep all plumbing and appliances in their existing locations. No walls move, but you get a vastly updated look. This is the most common choice in Upper Nazareth for kitchens modernized since the 1980s, typically running $7,800–$33,500 depending on cabinet grade and countertop selections.
- Gut, same layout: Take everything down to studs—including walls, flooring, insulation, wiring—then rebuild in the same footprint. This updates all services, adds modern insulation, and banishes hidden mold or rodents. Expect to pay $33,500–$134,000.
- Layout change (walls or services move): Move the sink, range, or open the room to another. This is where costs jump: new plumbing, structural work, required permits, and plan review all come into play. The starting point here is typically $72,500–$134,000.
The biggest price leap comes between a gut remodel and changing the layout. As soon as plumbing or walls move, the process requires more engineering, more costly trades, and strict inspections. The way to control cost is to decide—before you call anyone—exactly what you want changed. No contractor can give you a meaningful number before you settle on a scope.
Permits and inspections for a Upper Nazareth kitchen
Most cosmetic kitchen projects in Upper Nazareth—including painting, refacing cabinets, or swapping a sink in place—do not require a permit. The line gets firmer when you add new or relocated electrical circuits, change plumbing locations, make structural alterations, or add a powerful ventilation hood; these all require permits under the regulations enforced by Northampton County townships. In nearby Bethlehem, for instance, a permit is required anytime a kitchen renovation involves structural work or new electrical circuits, and any such project that touches walls or services triggers a plan review process.
For inspections, some townships, like Bethlehem, have their own code enforcement offices and inspectors—meaning you deal directly with municipal inspectors for electrical and structural signoffs. This is different from neighboring areas that may rely on third-party agencies. You must use a contractor with valid Home Improvement Contractor (HIC) registration, which you can verify at hic.attorneygeneral.gov. Also, all employers must have current workers’ compensation insurance, checked using WCAIS (wcais.pa.gov).
The practical risk is at resale: unpermitted work on a kitchen—especially wiring and structural changes—can block a sale, drive down value, or force pricey do-overs. Never skip permits just to save time.
Why the electrical line grew
For pre-1980 homes across Northampton County, and especially those built before the 1940s, outdated wiring is the norm. Original kitchens were often served by a single circuit—frequently ungrounded, sometimes run in old cloth insulation or even aluminium wire for later 1960s–70s additions. Modern code expects dedicated 20-amp circuits for countertop outlets, GFCI protection at every receptacle within 6 feet of a sink, and separate circuits for dishwasher, garbage disposal, refrigerator, microwave, plus a 240-volt line for electric ranges or wall ovens. Spacing is also required—no stretch of countertop more than four feet from a receptacle.
Once your kitchen walls are open, inspectors in Bethlehem and other local townships require the new work to meet the current Pennsylvania Uniform Construction Code, based on the IRC. This is not optional—any wiring left exposed for inspection must be brought up to present code, which often means opening the adjacent wall or running new wire to the panel. Budgeting only for “lighting swaps” often turns into a full rewiring change order once old conditions are revealed. In Upper Nazareth, about one in three homes are built before 1980, so this is not a rare event. Even kitchens from the 1990s can be a surprise—often there are only two or three kitchen circuits, not enough for today’s loads.
Bringing a kitchen’s wiring up to code in the context of a full remodel commonly adds $4,500–$18,000 to the budget, depending on panel capacity, whether walls below need opening, and the extent of appliance changes. Plan for it early to avoid unwelcome surprises.
Frequently asked questions — kitchen renovation in Upper Nazareth
How much more does moving the sink and range cost?
Relocating the sink and range in an Upper Nazareth kitchen is one of the biggest line items you can add. Moving either means new plumbing supply and drain lines, new electrical circuits, and potentially structural changes if a wall or window is involved. These changes transform a pull-and-replace project into a gut renovation with a layout change—a jump from $7,800–$33,500 to $72,500–$134,000 is common. Plan review and municipal permit requirements kick in, and expect multiple inspections. Unless your layout is truly dysfunctional, the cost-to-value for moving these elements is seldom justified in the typical Upper Nazareth home. Leave them in place unless you’re doing a full footprint reconfiguration.
Should I choose plywood or particleboard cabinet boxes?
In Upper Nazareth, most mid-range kitchen cabinet lines offer both plywood and particleboard box construction. Plywood is stronger, lighter, and resists water damage better—a good idea if sinks or appliances ever leak. Particleboard saves money and is standard in lower-cost and volume builder upgrades, but can degrade faster in humid conditions or after minor leaks. For long-term durability, especially in older area homes where walls can be out of square and slight movement or shimming is expected, plywood boxes are a safer investment. The price difference for an average kitchen is typically 10–15% of the cabinet budget, so for a replacement job in the $7,800–$33,500 range, expect a few thousand dollars more for plywood. For a quick flip or a cosmetic upgrade, particleboard may be fine, but permanent residents nearly always prefer plywood.
Should I reface or replace my kitchen cabinets?
Cabinet refacing in Pennsylvania—covering the cabinet faces with new veneer and installing new doors and hardware—is most sensible if your boxes are sturdy and your kitchen layout still works. In Upper Nazareth, refacing typically runs $7,800–$22,500, making it a strong choice compared to the $7,800–$33,500 cost of full cabinet replacement. However, if the existing cabinets are cheap particleboard, warped, drawer slides are failing, or you want to solve storage problems with new interior features, replacement is better long-term. If you dislike your layout or need to move cabinets for new appliances, refacing can’t deliver those changes—you’re best replacing. For solid-wood boxes in a layout you like, refacing saves money.
Do I need a permit for a kitchen renovation in Upper Nazareth?
Whether you need a permit in Upper Nazareth depends on your project scope. Painting, refacing, and swapping countertops in place don’t require permits. As soon as you add new or relocated electrical circuits, plumbing changes, or knock down walls—as is often the case in full gut or layout-changing remodels—a permit is required, along with potential plan review. Bethlehem, just nearby, requires a building permit and municipal inspection for structural changes or new electrical circuits. Not pulling a permit can create big headaches at resale, often forcing you to open up finished walls for an inspector. On a typical gut remodel in the $33,500–$134,000 range, expect permitting and inspections to be a standard part of the job.
What is a realistic contingency for a Upper Nazareth kitchen?
In Upper Nazareth, a 10–20% contingency is realistic for any kitchen project that opens walls, especially in the older housing stock found throughout Northampton County. Common surprises—old wiring, crumbling plaster, unanticipated plumbing, or hidden code violations—drive up cost quickly once demolition starts. For a pull-and-replace job estimated at $7,800–$33,500, setting aside $1,000–$5,000 can handle most issues. For full gut jobs, where the scope runs $33,500–$134,000, aim to have $5,000–$15,000 available for hidden structural, electrical, or code-mandated fixes. Undershooting contingency is the single biggest source of renovation stress.
Are Upper Nazareth kitchens typically small galley layouts?
While some pre-1940 homes around Upper Nazareth, influenced by Bethlehem and Easton’s older stock, do have narrow galley kitchens, most houses here were built after 1950 as single-family homes (84.3%), so there’s a mix of layouts. The 32.6% built before 1980 means plenty of classic “step-saver” kitchens still exist and often need major modernization, opening up to adjacent rooms or reworking for open layouts. If your home is post-1980, L-shaped or open-concept kitchens are common, and a layout change may be less critical. In both eras, the starting layout heavily impacts the remodel price—changing from a galley to open-concept can push you from $33,500–$134,000.
Can I live in the house during a kitchen renovation?
Yes, it’s common (and sometimes necessary) for Upper Nazareth homeowners to live in their houses through a kitchen renovation, but expect real inconvenience for any gut or layout-changing project. For partial projects—cabinet refacing or countertop swaps in the $4,500–$22,500 range—the disruption is minor. For a full gut at $33,500–$134,000, you’ll be without water, appliances, and a working sink for weeks. Most homeowners set up a temporary kitchenette in a laundry room or basement and eat more takeout. If there are respiratory sensitivities in the household or the project scope involves opening pre-1978 paint (triggering federal lead rules), consider budgeting for a short-term rental or staying with family during the demolition and rough construction phase.
Should I renovate before selling or let the buyer do it?
In Upper Nazareth, the strong homeownership and income level support modest kitchen updates before selling—fresh paint, new hardware, and maybe a countertop replacement ($4,500–$18,000) helps a home show well. Full gut renovations rarely pay for themselves right before a sale, especially if your buyer could prefer their own layout or finishes. Unless your kitchen is truly outdated or dysfunctional, it usually makes sense to let buyers handle a full remodel, but do address any obvious damage or safety/code issues—bad wiring or leaking plumbing can scare off offers or decrease value. Cosmetic updates sell the lifestyle; major investments don’t tend to return dollar-for-dollar at closing.
How long does a kitchen renovation take in Upper Nazareth?
Kitchen renovation timelines in Upper Nazareth depend on scope, labor market, and supply chain realities. Cabinet refacing or countertop replacement typically takes 1–3 weeks from start to finish, while flooring-only jobs are completed in 3–6 days. Gut remodels—especially those with layout changes—run 6–16 weeks due to demolition, permit inspections, product lead times, and the tight finish-trade labor supply in Northampton County. Projects go faster when product decisions are made upfront and all materials are ordered before demo day. For a straightforward cabinet replacement or pull-and-replace remodel, expect 1–3 weeks. For a gut with layout change, expect 10–16 weeks as a realistic window on a $72,500–$134,000 job.