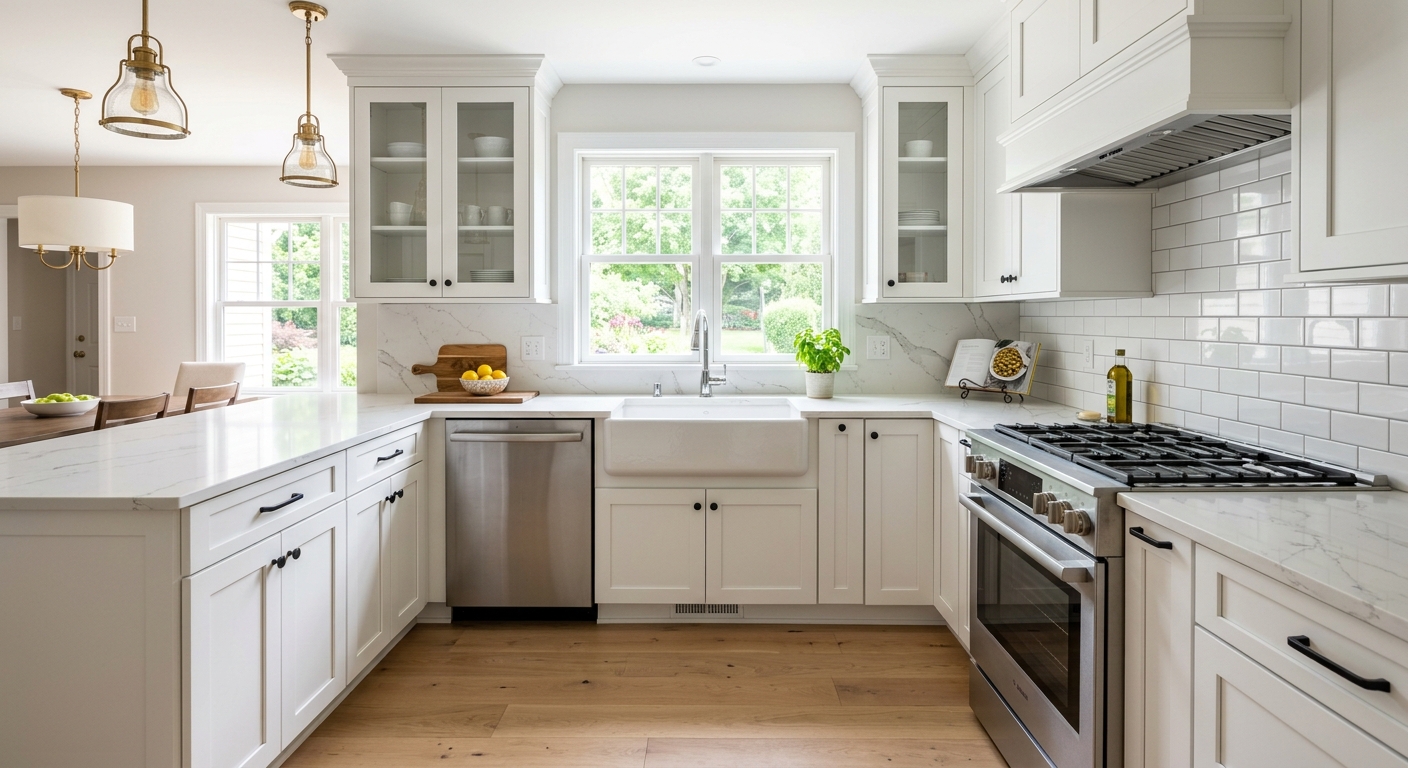
What a kitchen remodel costs in New London
In New London, kitchen renovation costs are shaped by the area’s high homeownership rate of 91.5% and a median household income of $150,375 (U.S. Census Bureau, ACS 2024). Homeowners here treat a kitchen as both an investment and a center of daily life—so they budget accordingly, especially when planning to remain in the home. Many West Chester and Phoenixville homes were built in the 1960s–1980s, which frequently means tight layouts and mid-century design choices. This pushes a lot of projects toward full gut remodels or significant layout changes rather than simple cabinet swaps.
The numbers below reflect what gets most local kitchens into their “modern” era. The biggest reason budgets get out of control is that homeowners price one tier of project and then upgrade into the next: specifying custom cabinetry or shifting the layout midstream can more than double the cost. Permit and inspection requirements are typically triggered for new circuits, moved utilities, or wall changes, which is common once you move beyond finishes.
| Scope | What's included | Duration | Price range |
| Full gut remodel, same layout |
cabinets, counters, appliances, flooring, lighting, fixtures |
6–10 weeks |
$36,500–$147,000 |
| Gut plus layout change |
all of the above plus moved plumbing, electrical, walls |
10–16 weeks |
$79,500–$147,000 |
| Cabinet replacement (stock to semi-custom) |
remove and install cabinets, hardware, patching |
1–3 weeks |
$8,600–$36,500 |
| Cabinet refacing |
new doors and drawer fronts, veneer, hardware |
3–6 days |
$8,600–$24,500 |
| Countertop replacement only |
template, fabricate, install, reconnect sink |
1–3 weeks |
$4,900–$19,500 |
| Kitchen flooring only |
remove existing, install new flooring |
3–6 days |
$6,100–$24,500 |
Estimates for a typical New London kitchen. Cabinet grade and whether the layout changes move these figures more than square footage.
Choosing cabinetry
Cabinets are almost always the biggest line in a New London kitchen budget and make the biggest impact on how your space functions and looks. You’ve got four real options:
- Refacing: Keeps your existing cabinet boxes, replacing doors, drawer fronts, and veneer. It’s cost-effective and fast, but only if your boxes are solid, square, and you like your current layout. It won’t add storage or change your kitchen’s footprint.
- Stock cabinets: Most affordable for a full replacement, but these only come in set sizes. You’ll often need filler panels to work around out-of-square walls, which is common in homes from the 1960s–1980s. Finish options and hardware are limited.
- Semi-custom cabinets: Allows for some changes in width, height, and finishes, which solves problems from non-standard wall dimensions. This is the most frequent route in the area because few older kitchens are plumb and square.
- Custom cabinets: The answer for an unusual layout or when aesthetics come first. Custom cabinets fit anything, look great, and have the longest lead time (and price tag).
Independent of price, consider: plywood boxes last longer than particleboard; dovetailed drawers beat stapled; full-extension soft-close slides are always worth it; and “frameless” (European) cabinets give better access but need skilled installation to look right. Face-frame is more forgiving on uneven walls. In Chester County’s aging housing stock, semi-custom is often the practical sweet spot.
| Option | Cost | Best when | Limitation |
| Painting existing cabinets |
$1,200–$3,500 |
boxes and doors sound, tight budget |
no layout or style change |
| Refacing |
$8,600–$24,500 |
boxes square and layout works |
storage unchanged |
| Stock cabinets |
$8,600–$36,500 |
standard dimensions fit |
filler strips, limited finishes |
| Semi-custom |
$24,500–$36,500 |
non-standard walls or finishes |
6–12 week lead time |
| Full custom |
$24,500–$36,500 |
unusual layout or high-end design |
longest lead, highest cost |
Living through a kitchen renovation
No one likes being without a kitchen, but it’s the daily disruption—not just the cost—that trips up most New London homeowners. Set up a makeshift kitchen well before demolition: move your fridge into a nearby room, put a microwave and kettle on a folding table, and use disposable plates. Your bathroom or laundry sink becomes the default for washing up. Even if you cook less, you’ll see your grocery and takeout bills rise—eating out for eight weeks can outstrip your flooring cost. That’s a real budget line in Chester County.
Expect dust, even with plastic sheeting and zip walls to isolate work zones. In our humid summers, controlling fine dust is as much about protecting indoor air as keeping the mess contained. Plan for where the dumpster sits (driveway or curb) and where cabinets and appliances are staged as they arrive—your garage may be full for weeks. Pets need a safe space away from the chaos, as doors will be open and strangers coming through daily. Most stay home during the project, but some move out just for demolition week, when noise and dust peak. If you have young kids or work from home, realize it’s dusty, noisy, and not private.
Allowances, exclusions and change orders
Comparing renovation quotes in New London can be like comparing apples to oranges unless you understand “allowances.” An allowance is a placeholder sum in your contract for items you haven’t picked yet—like tile, lighting, or counters. If one contractor carries a sensible tile budget and another plugs in a lowball number, both contracts can total the same amount on paper, but you’ll pay more at the finish line with the cheap allowance once you choose real products. Always check allowance lines before fixating on totals.
The same logic applies to cabinetry—demand manufacturer, line, and box construction called out specifically. For counters, expect material, thickness, and the details of seams and edge style to be named. When the crew finds a surprise—bad wiring, rot, or off-spec framing—the change-order process should spell out whether you must give written approval before work. Payment schedules should match project milestones, not calendar dates, and you should never front-load payments. Each payment should come with lien waivers from subcontractors to protect you from double payment. Pennsylvania law (Home Improvement Consumer Protection Act) requires a written contract for work over $500 and gives you a three-business-day right to cancel.
| Line item | What to look for | Red flag if… |
| Allowances |
realistic amounts, itemised |
round numbers with no basis |
| Cabinetry |
brand, line, box construction |
'quality cabinets' |
| Countertops |
material, thickness, edge, seams |
material name only |
| Electrical |
circuits to be added, GFCI scope |
'as needed' |
| Unforeseen conditions |
how they are priced and approved |
not addressed |
| Change orders |
written approval before work |
verbal |
| Payment |
milestone-based, modest deposit |
front-loaded |
| Lien waivers |
from subs at each payment |
not offered |
Circuits, GFCI and code compliance
For most New London kitchens built before the 1990s, the electrical system is the single most common source of scope creep and cost surprise. Today’s code expects two or more dedicated small-appliance circuits for countertop outlets, GFCI protection everywhere water is within reach, dedicated circuits for each major appliance (dishwasher, disposal, built-in microwave), and a 240-volt line for an electric range. Outlets must be spaced so no point along the counter is more than 24" from an outlet.
But open the walls in a 1960s or 1970s kitchen (which is common in Chester County) and you may find a single shared circuit for lights and outlets—or even two-wire ungrounded cable. Some panels have no room for more breakers, and once the inspector sees inside, current code applies. There’s no negotiating on that. Even many late-1990s kitchens in this area lack enough dedicated circuits. If your home has aluminum branch wiring—rare but not impossible—remediation brings additional cost and protocol.
Upgrading a kitchen’s electrical in southeastern Pennsylvania to current standards typically runs from $4,900–$16,000, depending on circuit count, panel upgrades, and ease of wire routing. It’s not always optional once the inspector’s involved. Plan for it in every serious remodel budget, especially for anything pre-1980.
Code requirements for New London kitchens
New London kitchen work follows the Pennsylvania Uniform Construction Code (UCC), enforced by municipalities or the state. For cosmetic work such as painting cabinets, swapping hardware, cabinet refacing (when not changing layout or utilities), or countertop replacement in place, a permit is generally not required. Once your project involves moving or adding electrical circuits, altering plumbing, removing walls, or modifying the kitchen layout, you can expect a permit requirement. Mechanical work—like adding a range hood duct—may also trigger a permit, depending on the municipality.
In New London and the rest of Chester County, electrical inspections are typically carried out by third-party agencies rather than the township itself. Plan review is required for remodels involving structural changes or modifications to mechanical, electrical, or plumbing systems.
Contractors working on your kitchen must carry Pennsylvania Home Improvement Contractor (HIC) registration for any contract over $500. Confirm registration at hic.attorneygeneral.gov. All employers must maintain workers’ compensation coverage, which you can verify on the state’s WCAIS system. If your project involves disturbing paint in a pre-1978 home, your contractor must comply with the federal EPA Lead RRP Rule.
Any unpermitted or non-code-compliant work is a risk at resale. It can delay or void a home sale and could require expensive corrections or legal consequences after the fact. Always match your project’s scope to the legal requirements to avoid headaches down the line.
Allocating a kitchen budget
In New London, the way you divide your kitchen renovation budget matters as much as the total you spend. Cabinetry takes the lion’s share, usually 25–35% of the whole project, followed by labor and installation costs—which spike if you’re changing the footprint. Countertops, appliances, flooring, and lighting are significant, but rarely overtake cabinets as the biggest ticket. Plumbing, electrical, permitting, design and disposal (soft costs) frequently get overlooked in early planning.
Two lines every Chester County homeowner should carry, but many skip: a contingency for what’s discovered once old walls and floors come out—especially in homes built before 1980—and soft costs such as surveys, permits, and haul-away. Underbudgeting here means an ugly surprise midstream. For perspective: on a typical gut remodel at $79,500, just the cabinetry can reach $19,900–$27,800, and contingency should be $7,900–$12,000.
If your budget is stretched, extra money buys the most peace of mind in better cabinet hardware, increased contingency, and dedicated labor for detail work. It buys the least in luxury appliance upgrades if it means downgrading cabinets. Aim for balanced quality—it’s a kitchen, not a showroom.
| Category | Share of budget | Notes |
| Cabinetry |
25–35% |
the largest line and the longest lead time |
| Labour and installation |
20–30% |
rises sharply if the layout changes |
| Countertops |
8–15% |
material choice drives the swing |
| Appliances |
10–20% |
widest range of any category |
| Flooring |
5–10% |
|
| Lighting and electrical |
5–10% |
higher in older homes needing circuits |
| Plumbing and fixtures |
4–8% |
|
| Permits, design, disposal |
3–6% |
usually forgotten in early budgets |
| Contingency |
10–15% |
not optional in a pre-1980 house |
Frequently asked questions — kitchen renovation in New London
What is a realistic contingency for a New London kitchen?
Contingency covers the unknowns exposed once demolition starts. In New London, with our high percentage of homes built before 1980, electrical, plumbing, and framing surprises are common. For a typical full gut project in this area, set aside at least 10–15% of your total budget for contingency. On an average project costing $79,500, that’s $8,000–$12,000. This is not padding—mid-project costs for correcting wiring, hidden water damage, or remediating old materials can land hard, and once uncovered, code compliance is no longer optional. If you’re simply swapping cabinets with no layout or wall changes, you may get away with less, but in older New London homes, coming in under 10% on contingency is risky.
What should I expect in a pre-1980 New London kitchen?
Pre-1980 kitchens in New London and the surrounding Chester County area often have two-wire, ungrounded electrical circuits, irregular framing, and cabinets that don’t fit modern appliance sizes. You might run into limited countertop outlets, shared circuits, no GFCI protection, and possibly original plumbing. Once you gut the space, expect a requirement to bring everything up to current code—dedicated appliance circuits, modern outlets, and possibly a new panel. Addressing these code updates typically adds $4,900–$16,000 to an electrical scope and is rarely included in the “simple” part of a contractor quote. Don’t plan on reusing materials unless you know their condition. Always factor a healthy contingency into the budget for surprises.
Do I need to change my kitchen layout?
For most New London homeowners, you only need to change your kitchen layout if the existing one doesn’t work for your day-to-day life. In our area, many homes from the 1960s–1980s were built with tight, closed-off galleys and limited storage. If your kitchen feels cramped or lacks workflow, a layout change can radically improve how the space functions. However, it adds to both the timeline and cost—a typical gut remodel jumps from $36,500–$79,500 to $79,500–$147,000 when walls and utilities move. Keeping the same layout saves money, but don’t spend big on surface upgrades if the core use doesn’t work for your family.
What flooring works best in a kitchen?
In Chester County’s climate—humid summers, freeze-thaw winters—you want a kitchen floor that can take moisture, dropped pans, and years of daily use. For most New London homes, luxury vinyl plank (LVP), engineered hardwood, or large-format porcelain tile are the best bets. LVP handles spills, dogs, and heavy foot traffic. Tile is the king for durability but is harder underfoot and cold in winter without radiant heat. Stay away from natural hardwood unless you are prepared for dings and water damage. Expect a full kitchen flooring job to cost $6,100–$24,500 depending on material and layout. Let your choice be guided by daily use, not HGTV shots.
Why is there a gap after cabinets are installed?
Gaps after cabinet installation are a fact of life in New London kitchens—especially those built before 1990. Walls and floors in these older homes are rarely plumb or square. Good installers use scribe moldings or custom fit to deal with these gaps; filler strips and panels are often necessary with stock cabinet lines. The alternative—shimming every wall to perfect—can add significant labor costs and doesn’t guarantee perfection in an old frame. If you’re springing for semi-custom or custom cabinets (at $24,500–$36,500), you’ll get a closer fit. In most cases, the gap is filled, painted, and invisible in the end product.
How should renovation payments be scheduled?
In Pennsylvania, best practice ties payment milestones to project progress, not calendar dates. For a New London kitchen, that typically means an initial deposit (often 10–20%), followed by progress payments at distinct milestones: demolition complete, cabinetry delivered or installed, counters templated, project completion. Never accept a heavily front-loaded schedule or pay in full until the punch list is done. For work over $500, you are owed a written contract under the Home Improvement Consumer Protection Act. On a cabinet replacement ($8,600–$36,500), expect three to four payments total, always with lien waivers from subcontractors before release. Never hand over more than materials delivered—milestone payment protects both homeowner and contractor.
Which upgrades are not worth the money?
In New London kitchens, the upgrades that rarely pay off are ornate cabinet interiors (think spice pull-outs, bread drawers) in a basic or mid-tier kitchen, and high-end “pro” appliances in a space with stock cabinets. These features drive price up fast—cabinetry is already $8,600–$36,500 without add-ons. Instead, spend your money where it adds daily function: better hardware, soft-close everything, and lighting. Skip wine fridges, pot fillers, or built-in gadgets unless you use them every day. You can always add a pull-out later, but you can’t undo a layout that eats the lion’s share of your budget.
Can I cancel a renovation contract in Pennsylvania?
Yes, Pennsylvania’s Home Improvement Consumer Protection Act gives you the right to cancel a signed home improvement contract within three business days for any reason on jobs over $500. This applies in New London just as it does across the state. If you have buyer’s remorse, a life change, or concerns after signing for a cabinet replacement ($8,600–$36,500), you can cancel within that window, in writing, and receive your deposit back. After three days, termination will be governed by the terms in your contract and may involve cancellation fees or claims for incurred costs. Always get the cancellation notice in writing, dated, and keep proof of delivery.
How much do new kitchen cabinets cost in New London?
For a full cabinet replacement in New London, expect to pay between $8,600–$36,500 for stock to semi-custom cabinets, with a typical project landing around $24,500 for an average size Chester County kitchen. If you’re only refacing, you could be at the lower end. Full custom work—fitting an unusual space or achieving a specific design—starts in the high 20s and can go as high as $36,500 if you upgrade every feature. Cabinet prices move more on material, finish and setup than on the size of the kitchen alone, so get detailed quotes specific to your home’s dimensions and walls.