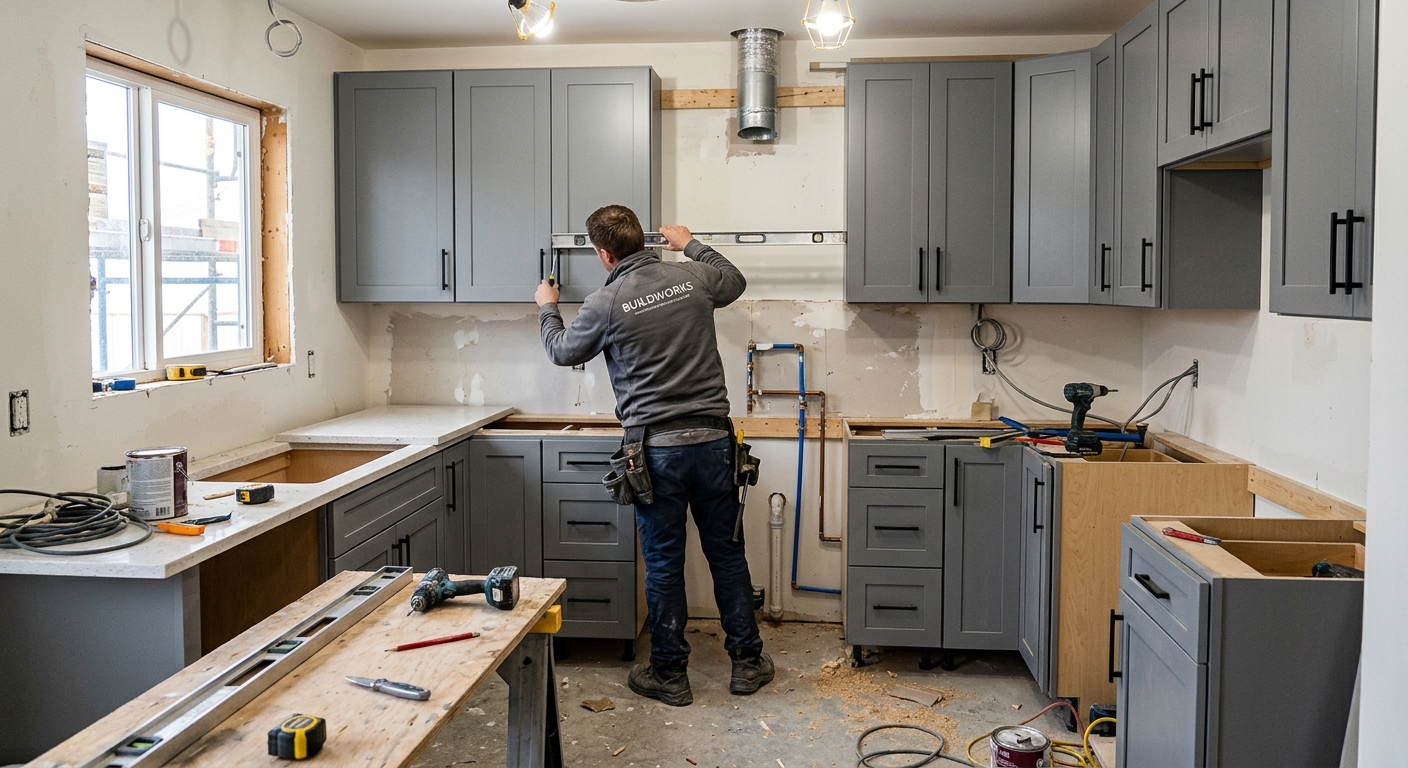
Kitchen renovation costs in Harris — 2026
In Harris, kitchen remodel costs can vary widely—even within Centre County—because so many homes around State College were built in the 1960–1985 subdivision boom. This means a high percentage of smaller galley kitchens, many still in original layouts, bumping up against the tastes and needs of modern owners. With a homeownership rate at 81.9% and median incomes of $114,074 (U.S. Census Bureau, ACS 2024), most local projects are initiated by owners investing for their own use rather than quick flips or rentals.
Budget range comes down to both scope and finish level. The single biggest source of blown budgets in the Harris area is starting with a cost for a minor upgrade, then choosing scope and finishes out of a more ambitious tier without resetting expectations. Knowing whether you need to rearrange the kitchen's footprint (to get out of a tight galley) or can stay within the existing walls makes a five-figure difference from the start. Likewise, stock vs. semi-custom cabinets or whether the old flooring gets replaced or just refreshed—these are the choices that move you from one price band to the next more than the square footage.
| Scope |
What's included |
Duration |
Price range |
| Full gut remodel, same layout |
cabinets, counters, appliances, flooring, lighting, fixtures |
6–10 weeks |
$33,000–$131,000 |
| Gut plus layout change |
all of the above plus moved plumbing, electrical, walls |
10–16 weeks |
$71,000–$131,000 |
| Cabinet replacement (stock to semi-custom) |
remove and install cabinets, hardware, patching |
1–3 weeks |
$7,600–$33,000 |
| Cabinet refacing |
new doors and drawer fronts, veneer, hardware |
3–6 days |
$7,600–$22,000 |
| Countertop replacement only |
template, fabricate, install, reconnect sink |
1–3 weeks |
$4,400–$17,500 |
| Kitchen flooring only |
remove existing, install new flooring |
3–6 days |
$5,500–$22,000 |
Estimates for a typical Harris kitchen. Cabinet grade and whether the layout changes move these figures more than square footage.
The real timeline for a Harris kitchen
Most Harris homeowners hear “8-week kitchen” and expect a straight shot from demolition to move-in, but the real sequence adds weeks at each critical stage—especially with the moderate demand in the State College–Bellefonte market stretching labor lead times.
The process starts with design, detailed measurement, and product selections. Cabinets are always the lead-time driver here: even stock or semi-custom lines need 6–10 weeks from order to delivery in Centre County, sometimes longer if labor is tight. Don’t start demolition before your cabinets are physically on their way. If you wait to order until after demolition, your project can stall in the drywall phase for a month or more with an unusable space.
Once cabinets are ordered, demolition and any structural or mechanical changes happen (tearing out walls, running new wiring, or plumbing). Then rough trades are inspected—often by certified third-party agencies rather than municipal staff in State College and Bellefonte. Only once the walls are closed and floors are prepped can cabinets be installed.
Here’s where surprises set in: your countertops can’t be templated until the cabinets are installed. Templating isn’t done from drawings; fabricators need the actual cabinet dimensions and placement. Expect a dead period of at least a week while waiting for this template and another week or two for your countertops to be fabricated and installed. Flooring, backsplash, and finishing trim wrap up at the end—and each dependent on work before.
The gulf between expectation and reality comes in that countertop wait after cabinets. Many contractors forget to mention it, but in Harris, it’s a fixed part of the calendar.
Why the contingency exists
If your Harris-area home was built before 1980, which is true for 45.0% of properties (U.S. Census Bureau, ACS 2024), demolition will likely uncover at least one surprise. Out-of-plumb walls and sloping floors are nearly guaranteed in 1960s to 1970s builds, especially in small-galley kitchens. That means extra hours shimming cabinets and scribing fillers, easily adding $800–$2,000 to labor.
Old wiring is another hidden cost: many kitchens have original ungrounded circuits or just two circuits for the whole room, far short of what the Pennsylvania Uniform Construction Code expects today. Bringing these up to code often adds $2,200–$8,000 if multiple circuits must be run and outlets replaced. Plumbing surprises—like galvanized supply lines or cast-iron drains—can mean a change order of $1,500–$4,500. Exterior walls may be found with no insulation at all, which adds material and labor.
On lead and asbestos: any pre-1978 project falls under the federal EPA Lead RRP Rule, so proper lead-safe practices and testing are mandatory before disturbing painted surfaces. Flooring under layers of old vinyl may contain asbestos; safe removal or working around it requires extra precautions and cost.
For homes on the newer side, expect builder shortcuts: particleboard cabinet boxes reaching the end of life, original low-end laminate counters, or only the minimum code-required number of electrical circuits—all pushing homeowners to consider a more complete upgrade as everything fails together.
Permits and inspections for a Harris kitchen
Permits in Harris—and neighbouring townships—are triggered by scope, not cost. If your remodel touches only the finishes—paint, hardware, like-for-like countertop replacement, or cabinet refacing—no building permit is typically required in State College. But change anything about the electrical or plumbing systems, move a wall, or swap appliances for new locations, and a permit is triggered. In fact, Centre Region Code Administration routinely requires a plan review for any project that modifies mechanical or structural elements.
Inspections for rough and final electrical work are commonly performed by certified third-party agencies working for State College and Bellefonte code offices. Don’t expect direct municipal staff—they contract the work out. Plumbing and building inspections are more often in-house or also contracted, depending on your exact municipality.
By law, any contract for more than $500 must be executed with a Home Improvement Contractor registered through the Pennsylvania Office of Attorney General—verify a contractor at hic.attorneygeneral.gov. Employers must carry workers' compensation insurance, verifiable via the WCAIS system.
If work that needed a permit is done without one, resale can snag: lenders and buyers in Centre County increasingly flag unpermitted kitchens, forcing sellers into costly retroactive permits or even demolition.
Choosing a countertop for a Harris kitchen
Your countertop choice in Harris should hinge on how you use the kitchen—not just looks. Quartz is engineered and non-porous, a plus for ease of cleaning, but its resins mean it can scorch with hot pans, so you’ll want to use trivets. Granite is natural stone, unique in pattern, and heat-tolerant, but it does need annual sealing and can stain if left unprotected.
Laminate, often overlooked, is much tougher than its reputation—modern laminates resist stains and dents, and are perfectly functional in a rental, starter home, or any project where spending $9,800 on countertops doesn’t make sense. Butcher block gives warmth and a craftsman feel, but needs routine oiling and isn’t forgiving of standing water. Solid surface (like Corian) can be sanded out if scratched and offers near-invisible seams, but has middling heat resistance.
On price: edge profiles, number of cutouts (sink, cooktop, soap dispenser), and how seams are laid out in your kitchen can move you from the low end to the top of the price band. Most fabricators won't template from plans—they'll make a physical template only after cabinets are installed, and that’s when the clock starts on fabrication.
Don’t be talked out of laminate or basic stone in a modest Harris kitchen. It’s a rational choice and not a “mistake.” What matters is picking a surface you’ll actually live with, not what a showroom pushes.
Three ways to organise the project
How you hire for your Harris kitchen shapes how much you pay—and how much you have to worry. A design-build firm is the white-glove option: single contract, from design through installation, with the highest cost but the least risk that trades will fall out of sequence. For busy owners—especially when the tight State College labor market means waiting weeks for an available electrician or floor installer—this is peace of mind, but you’ll pay for it.
The middle ground is a general contractor who handles carpentry, demo, and scheduling, but you (or an outside designer) do selections and finish choices. This saves some money and can increase flexibility, but you’re trading for greater involvement and the risk you’ll have to chase subs when something slips.
The lowest cost is owner-managed—but it’s by far the most stressful. You’re responsible for demo, finding each trade, keeping them on schedule, and making sure inspections pass. Unless you can make yourself available daytime for issues and inspections, and are comfortable with trades’ lingo, it’s risky. For any scope that triggers a permit or includes electrical or plumbing changes, most Harris homeowners are better served by a GC or design-build firm. The only case for owner-managed is small, finish-only upgrades that stay far clear of code compliance headaches.
Practical survival during the work
Living through a kitchen renovation in Harris means building a temporary version somewhere else—often in the dining room, basement, or even the garage. Plan to move the fridge to a nearby spot and set up a folding table with a microwave, coffee maker, and electric kettle. If your laundry has a utility sink, use it for washing—otherwise, the bathroom will do. Stock up on paper plates, foil, and cleaning wipes.
Expect dust everywhere unless you seal off the kitchen with plastic sheeting and zip walls—especially critical in the drier winter months due to the north-central Pennsylvania climate. Even with careful crews, fine drywall dust travels, so pack away anything you don’t want coated. The contractor will need space for a dumpster and possibly to store cabinets or flooring for several days, often in your driveway or yard. Pets need to be contained: doors are open for hours a day, and back-and-forth leads to escapes or injury.
If you have the option, consider moving out for demolition week—the noise and debris during this phase are often the worst. And budget for food: eating out or ordering in, even modestly, for 8 weeks can rival your flooring cost—$5,500–$22,000 is not unusual for an extended construction project.
Frequently asked questions — kitchen renovation in Harris
Can I renovate a kitchen in stages?
It’s possible to renovate a kitchen in phases in Harris, though it often takes longer and sometimes ends up costing more overall. For example, you might replace flooring one year and cabinets another. Just know that each trade visit typically has a minimum cost, and you may pay for extra site protection and remobilization. If you only need a countertop now, that’s feasible ($4,400–$17,500), but installing new counters before updating cabinets can limit future options and may result in extra labor down the road. Codes in Centre County are enforced at each stage, so any work requiring permits will trigger inspection requirements for that phase. If your kitchen has tight accessibility or you plan a layout change, staging can mean doing and undoing work—sometimes twice. For the biggest jobs, the “all at once” route is less disruptive and often makes more financial and practical sense in this market.
Who inspects kitchen electrical work in Harris?
In Harris, which sits within the State College–Bellefonte area, kitchen electrical work is usually inspected by certified third-party agencies contracted by the local code offices. This is different from many areas where a municipal employee does the walk-through. For major work—such as adding dedicated circuits or relocating outlets and fixtures—expect rough and final electrical inspections as part of the permit process. These agencies will check that wiring, outlets, and any new service meet the Pennsylvania Uniform Construction Code. Inspection timing can be a scheduling bottleneck, especially when labor is tight, so confirm in advance how your municipality handles it. Permitted work requiring electrical inspection puts you on the radar for resale, so it’s essential for both legal compliance and eventual sale. Failing inspection means you cannot proceed until corrections are made—keeping your project on track really matters in Harris.
Can I over-improve for my Harris neighbourhood?
Yes, you can—and it happens more often than people think in Harris. Even with a median household income of $114,074 (U.S. Census Bureau, ACS 2024), there’s a ceiling to what buyers will pay compared to neighboring towns. In the older 1960–1985 subdivisions around State College, spending on top-end appliances and custom cabinets may put your investment outside the resale expectations for homes in that area. While a full gut kitchen remodel might run $71,000–$131,000, the value returned depends on your neighborhood’s overall housing stock and median price. Before committing to the highest finish and appliance level, talk to a local realtor or appraiser—what makes sense for Benner Township may not make sense for a different part of Harris. For most families, midrange materials and finishes are a safer bet for both daily use and investment value.
What does a full gut kitchen remodel cost in Harris?
For a full gut remodel in Harris—and most of Centre County—expect a cost between $33,000–$131,000, with typical projects landing around $71,000. That number covers tearing out existing cabinets, upgrading electrical and plumbing (with inspections), all new cabinets and countertops, flooring, appliances, lighting, and finishes. Costs skew higher if you shift the layout, move plumbing or electrical, or opt for premium materials. In the common Harris scenario—a small-galley kitchen needing walls moved or reconfigured—projects often trend toward the upper half of the range. If your layout stays the same and you use good stock or semi-custom cabinets, you can land on the lower- or mid-range. Every change to scope (like adding a big island or custom pantry) will have a clear bump in both budget and timeline in this market.
How much more does moving the sink and range cost?
Moving a sink or a range—two of the costliest items to relocate in a Harris kitchen—adds both plumbing and electrical expenses, as well as patching flooring, walls, and possibly subfloor. These changes always trigger a permit and a plan review from local authorities. In a typical Harris kitchen, relocating a sink may cost $2,500–$6,000 for plumbing alone, especially if supply or drain lines must traverse joists or exterior walls. Moving a range requires both an electrical line (or gas if switching fuels), adding from $1,200–$3,000. These costs are on top of standard remodel pricing—meaning that if you’re choosing between layout change and keeping the current configuration, it’s the single biggest budget lever. If traffic flow is truly bad, it’s worth it—but expect both cost and schedule to grow.
Is induction worth it over gas?
Induction cooking is gaining popularity in Harris for its energy efficiency and safety—heating only compatible pans by magnetic field. It’s as precise as gas (and often faster), but requires you to have or invest in compatible cookware. Planning for an induction range typically means an upgraded dedicated electrical circuit (often 240V), which adds to the electrical costs in a renovation—usually in the $2,200–$8,000 range if your panel is at or near capacity. Unlike some areas, natural gas access is spotty in outlying Centre County, so induction can be a smart alternative. Induction does not give the open flame some cooks prefer and repairs may be pricier. For busy families, though, induction is worth serious consideration, especially if you’re already reworking the electrical as part of your remodel scope.
How do I set up a temporary kitchen?
Surviving a full kitchen remodel in Harris requires some planning. Most set up a mini kitchen in the dining room, basement, or garage, running an extension cord for a coffee maker, microwave, or toaster oven. Relocate your fridge as close as possible and consider placing a folding table for food prep. If you don’t have a laundry sink nearby, pick the bathroom with the largest sink for dishwashing. Stock paper plates, disposable cups, and easy-to-prepare meals, as dishwashing will be cumbersome. Dust control is key—close off the reno area with zip walls or plastic sheeting. If possible, plan for a week or at least several days where you eat out or rely heavily on takeout, especially during the demolition and flooring phases. For an eight-week remodel, extra food and convenience spending can add up to $5,500–$10,000. Pets and kids should be kept safely away from the work zone, as construction traffic increases the risk of accidents.
Should I order cabinets before demolition?
Absolutely—order cabinets before you tear out your old kitchen in Harris. Cabinet lead times, even for stock or semi-custom lines, have stretched to 6–10 weeks in the State College and Harris market, especially as demand and labor availability fluctuate. If you demolish before your cabinets are on site or inbound, your kitchen will sit in limbo, with open walls and exposed wiring, waiting for delivery. This stalls the entire schedule and, in a tight market, can cost you extra in repeated visits from trades. The proper sequence: finalize design, place your cabinet order, and only then schedule demolition so construction lines up with deliveries. This lets you move smoothly from tear-out through rough-in and inspection, straight into installation, with minimal downtime in between. It’s the clearest way to avoid unnecessary delays and frustration in a Centre County kitchen remodel.
What should I expect in a pre-1980 Harris kitchen?
In a Harris home built before 1980—which is nearly half in the area (U.S. Census Bureau, ACS 2024)—expect to encounter some obstacles once demolition starts. Most common are out-of-plumb walls and uneven floors that require carpenters to shim cabinets and re-level countertops, with labor costs rising by $800–$2,000. Old wiring is also common: kitchens built to 1960s and 1970s standards may only have one or two circuits, and upgrades to comply with today’s code may cost an additional $2,200–$8,000. Plumbing with galvanized supply or cast-iron drains can add thousands if replacement is necessary. Any work that disturbs painted surfaces in homes built before 1978 is subject to the federal EPA Lead RRP Rule, so proper testing and lead-safe work practices are a must. Knowing these risks helps you budget a contingency so you aren’t blindsided mid-project.