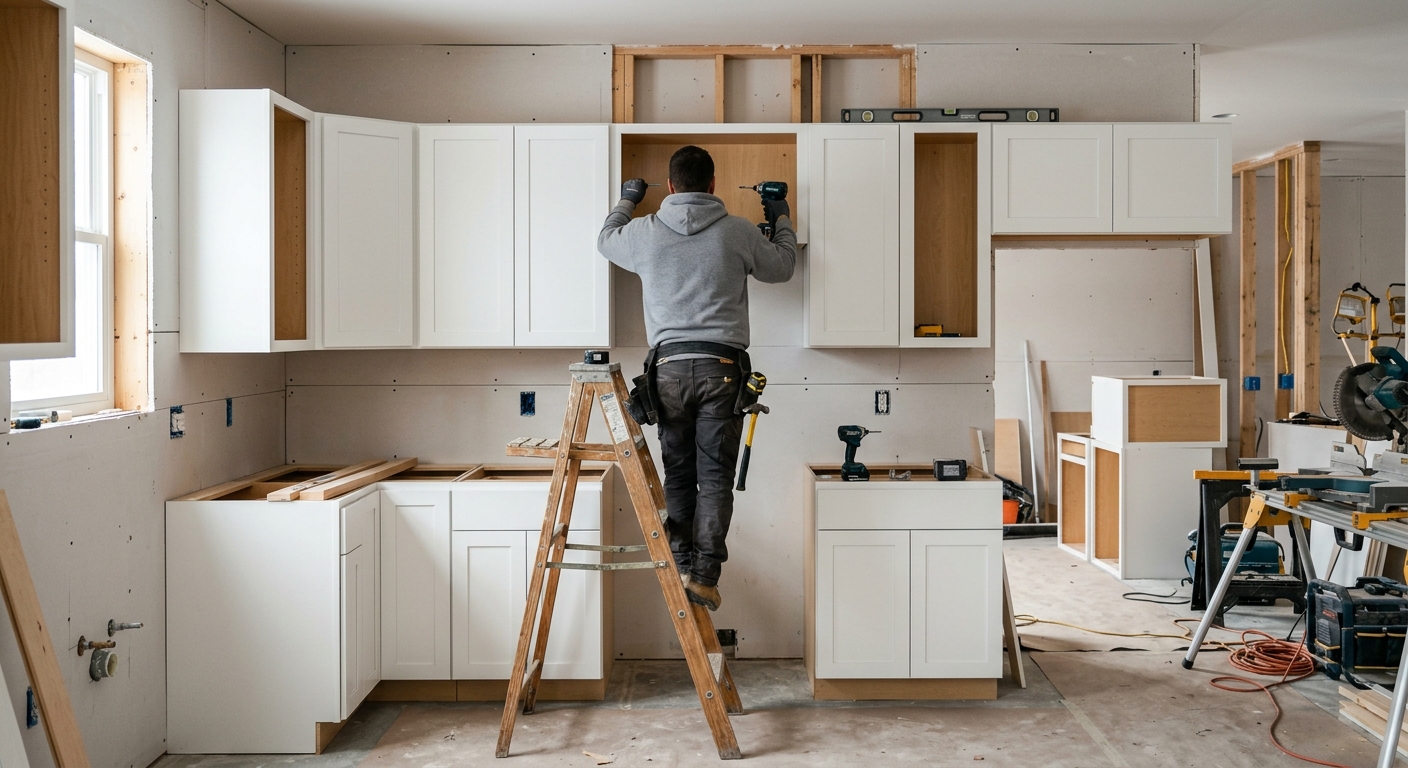
What a kitchen remodel costs in Fairview
In Fairview, planning a kitchen renovation takes a grounded understanding of what drives project costs here, not just square footage. With a homeownership rate of 85.1% and a median household income of $100,491 (U.S. Census Bureau, ACS 2024), local kitchen budgets are often set by long-term homeowners rather than landlords looking for the cheapest quick fix. The age of your home plays a big role: 46.5% of homes here were built before 1980, which means many kitchens still have the original layout and electrical, especially in the post‑World War II tract houses common around York, Springettsbury, and West Manchester. If your kitchen is that classic 1950s galley, you will likely want to move some walls or reconfigure space to get the open layout or island you see in newer homes — a change that moves you into a more costly bracket.
Most folks blow their kitchen budget by setting it for a surface update and then falling in love with features that require a full gut, layout shift, or electrical overhaul. Below is a table of typical project types, what’s included, how long they last, and what you can expect to pay in Fairview. Pay careful attention to where your scope fits — especially if you are thinking about changing the kitchen layout or just updating finishes.
| Scope |
What's included |
Duration |
Price range |
| Full gut remodel, same layout |
cabinets, counters, appliances, flooring, lighting, fixtures |
6–10 weeks |
$32,000–$128,000 |
| Gut plus layout change |
all of the above plus moved plumbing, electrical, walls |
10–16 weeks |
$69,500–$128,000 |
| Cabinet replacement (stock to semi-custom) |
remove and install cabinets, hardware, patching |
1–3 weeks |
$7,500–$32,000 |
| Cabinet refacing |
new doors and drawer fronts, veneer, hardware |
3–6 days |
$7,500–$21,500 |
| Countertop replacement only |
template, fabricate, install, reconnect sink |
1–3 weeks |
$4,300–$17,000 |
| Kitchen flooring only |
remove existing, install new flooring |
3–6 days |
$5,300–$21,500 |
Estimates for a typical Fairview kitchen. Cabinet grade and whether the layout changes move these figures more than square footage.
What a kitchen quote should specify
The hardest part of comparing kitchen bids in Fairview isn’t finding three numbers to weigh against each other — it’s reading through the allowance lines. Allowances are placeholder dollar figures in your proposal for items like tile, fixtures, or even appliances that haven’t been picked yet. The problem? If one contractor lists a tile allowance of $600 and another lists $2,000, your bid totals can look similar but your out-of-pocket surprise can be thousands. Always scan the bid for the allowance lines and check if those numbers make sense for what you actually want — or were just plugged in to keep the initial price low.
Beyond allowances, a proper kitchen quote should specify cabinet brand and line, cabinet box construction, countertop material and thickness, and how changes or unforeseen conditions will be priced and approved. Change orders should always require written homeowner approval before work continues, not just a handshake. Payment schedules should tie to completion of stages, not arbitrary dates, with a modest down payment and balanced payouts as work progresses. Ask your contractor to provide lien waivers from every major subcontractor with each payment to protect you from double-dipping claims.
Pennsylvania’s Home Improvement Consumer Protection Act (HICPA) requires a written contract for any home improvement over $500 — and gives you three business days to cancel after signing. Don’t skip the fine print.
| Line item |
What to look for |
Red flag if… |
| Allowances |
realistic amounts, itemised |
round numbers with no basis |
| Cabinetry |
brand, line, box construction |
'quality cabinets' |
| Countertops |
material, thickness, edge, seams |
material name only |
| Electrical |
circuits to be added, GFCI scope |
'as needed' |
| Unforeseen conditions |
how they are priced and approved |
not addressed |
| Change orders |
written approval before work |
verbal |
| Payment |
milestone-based, modest deposit |
front-loaded |
| Lien waivers |
from subs at each payment |
not offered |
Living through a kitchen renovation
The least-glamorous part of a kitchen remodel in Fairview is surviving the weeks when you don’t have a kitchen at all. Unless you’re lucky enough to have a second setup in the basement, you’ll want to carve out a temporary kitchen zone — someplace with space for your fridge, a microwave, and a coffee maker or kettle, often set up on a folding table in the dining room or even the garage. Washing up happens in either the laundry tub or the bathroom sink, and paper plates become a staple. Most households see their food costs rise sharply with eight weeks of takeout and fast-casual dinners; this temporary expense can easily eclipse the cost of new flooring.
Don’t underestimate the disruption. Dust from demolition and cutting travels fast, especially in homes with forced air. Good crews set up zip walls and poly sheathing to contain dust, but be prepared to keep doors shut, replace filters, and vacuum often. Material deliveries, tools, and the dumpster will need space either in the driveway or on the street, so block out access for several weeks. Pets are at particular risk when doors are left open for ventilation, going in and out for trash, or when strangers are on site — if you can board them or confine them safely, do it. If your renovation is a complete gut, moving out for demo week is worth considering for peace of mind and safety.
Permits and inspections for a Fairview kitchen
In Fairview, what triggers a permit and inspection depends entirely on the scope. Projects that are purely cosmetic — painting, changing hardware, refacing cabinets, or installing a new countertop without moving the sink — generally don’t need a building permit in York County boroughs like Dover or Red Lion. But the moment you start altering plumbing or wiring, removing structural walls, or shifting the kitchen layout, a building permit is typically required, especially in York City, where plan review for full remodels and layout changes is standard. Even in some smaller townships, reworking plumbing or electrical means the job is scrutinized.
Inspections are also not always by the municipality. Across much of York County, residential electrical inspections are contracted out to certified third‑party agencies, like Commonwealth Code Inspection Service. This is who will visit to check rough and final wiring — not the township or borough inspector.
By law, anyone contracting work over $500 in Pennsylvania must be registered as a Home Improvement Contractor with the Attorney General; you can verify this online. For jobs involving employees, contractors must also provide workers’ compensation coverage, searchable on the WCAIS platform. Do not skip these checks: unpermitted or uninspected work can delay or derail your home’s resale — lenders and buyers both spot unpermitted changes, which are harder to correct after the fact than to do right the first time.
Why appliance selection comes first
Selecting appliances before cabinetry decisions is key for any kitchen renovation in Fairview. Cabinets are measured and fabricated around the exact appliance model numbers, not "standard" dimensions. If you pick cabinets first, and appliances later, you may end up with a fridge that sticks out past the counter, a range that needs expensive filler panels, or a dishwasher that won’t open all the way.
Start with the refrigerator: full-depth refrigerators are deeper than almost any cabinet and often protrude, unless you buy counter-depth or plan for custom panels. The style of range matters too — slide-in models require the countertop to extend behind them, while freestanding versions have a back control panel that the cabinets must avoid. Deciding between gas, electric, or induction for your range has real implications: induction or new high-power electric ranges typically require new 240-volt wiring, not found in many pre-1980 Fairview homes. Panel-ready dishwashers and built-in microwaves also require exact openings.
Range hood venting should be decided before any cabinet is ordered. Ducted hoods, which vent outside, perform better and are now required by code in many layouts. Recirculating hoods are allowed but are less effective and only mask odors.
Finally, know that professional-grade appliances mainly offer bigger burners, heavier racks, and a certain style — but for most homes, the premium is as much for aesthetics as for performance. Many appliances now ship with longer lead times than cabinets, so decide early and order both up front.
Cabinets are the critical path
Nothing extends a Fairview kitchen project timeline more than waiting on cabinets. The entire job is sequenced around this critical path: your designer measures, you pick the cabinet line and color, and the final plan is sent for production. Demolition only starts once cabinets are ordered and lead times are confirmed — not before. This is crucial in York County’s market, which is known for its many small kitchen specialists and a tighter finish-trade labor force than nearby major metros. That often means cabinet suppliers here quote honest lead times, but installation may still be delayed by subcontractor schedules.
After demolition, the crew handles rough plumbing and electrical, then waits for the required municipal and third-party inspections. Only then are cabinets actually installed. The countertop team can’t fabricate and cut stone until cabinets are in and laser-measured for a precise template (no, they can’t use a blueprint). This means a waiting period: you’ll see a week or more with bare cabinets before the counters arrive. Flooring, backsplash tile, and trim are the last layers.
The lesson: order cabinets at the very start, not after demolition. In a typical Fairview kitchen, going stock or semi-custom still means waiting 4–10 weeks. Only after that can the rest of the job progress — no shortcut. Don’t let anyone downplay this step or you’ll spend extra weeks living out of folding tables.
Why the electrical line grew
The electrical budget is the line most likely to swell once a Fairview kitchen gets underway, especially in workhorse post‑World War II homes around York, Springettsbury, and West Manchester. Modern code calls for multiple dedicated circuits for small appliance outlets, GFCI protection at every counter, spaced receptacles so no point is more than 24 inches from an outlet, and dedicated circuits for dishwasher, disposer, microwave, and possibly a double oven or induction cooktop. Most layouts also now require a 240-volt line for a new electric or induction range.
In reality, nearly half the Fairview housing stock predates 1980, when kitchens might have just one or two circuits for everything. Grounding and two-wire issues are common; some old panels don’t have spare slots; in rare cases, you’ll find aluminum branch wiring. If walls are open, municipal inspectors and third-party agencies will require all new circuits and GFCIs to current standards — this is not “grandfathered.” Even late-1990s homes can lack the circuits today’s code wants for a kitchen packed with modern appliances. Budgeting to bring your kitchen up to code — including running new home runs to the panel, AFCI/GFCI protection, and possibly panel upgrades — can mean a swing from $4,300–$17,000 just for electrical work on a full remodel. Always clarify what’s included before signing the contract.
Frequently asked questions — kitchen renovation in Fairview
What is a change order and how should it work?
A change order in a Fairview kitchen project is a formal, written agreement to alter the original contract — whether that’s upgrading a cabinet line or moving a plumbing rough-in. By law, under Pennsylvania’s Home Improvement Consumer Protection Act, any change over $500 must be documented in writing. A proper process means you see exactly what’s changing (the scope, cost, and time impact), sign off, and only then does the contractor proceed. Don’t accept verbal agreements; these are hard to enforce if problems arise. For example, if you decide mid-project to swap laminate counters for quartz, the extra might move your budget from $4,300–$17,000 just for that change. Most reputable Fairview remodelers will insist on your signature for every change order to protect both sides — it also helps control budget surprises so you only pay for what you truly authorize.
What happens if previous work was unpermitted?
If an earlier kitchen upgrade in your Fairview home was done without proper permits, you can run into trouble when it’s time to sell or if you want to remodel further. Most York County municipalities, and especially York City, require that any structural, plumbing, or electrical work be permitted and inspected. Unpermitted work can lead to stop-work orders, costly fixes, or even removal of previous improvements. It can also slow down your real estate closing, since title companies and buyers often flag unpermitted modifications. If there’s a blend of old, uninspected work with your new permitted job, inspectors may require you to bring the whole area up to current code. Sometimes, a relatively simple kitchen refacing ($7,500–$21,500) can spiral into wall and electrical detail if prior shortcuts come to light. Always have your contractor help you check old permits before starting.
What is the difference between stock and semi-custom cabinets?
In a Fairview kitchen, stock cabinets are pre-manufactured in popular sizes and configurations — what you’ll find at large home centers or through high-volume local shops. They’re the most affordable and quickest to get, but the fit isn’t always perfect in older, less-square homes, which are common here. Semi-custom cabinets, on the other hand, give you a broader array of sizes, finishes, and storage upgrades tailored to your kitchen’s layout. Doors, depths, and special organizers can be selected without the fully custom price. The cost spread in Fairview is real: replacing cabinets runs from $7,500–$32,000, depending on material, finish, and hardware choices. Semi-custom can help you get a much better use of your space (especially post‑World War II galley layouts) without jumping all the way to full custom pricing.
What is a realistic contingency for a Fairview kitchen?
Smart budgeting for a Fairview kitchen means building in a contingency for surprises. In this area, where nearly half the homes are more than 40 years old, hidden issues are common: mold behind the walls, ungrounded wiring, or poorly patched plumbing. We advise a healthy 10–20% contingency, especially for gut remodels. If your expected spend is around $69,500 for a full gut and update, an extra 10% is $6,950 — enough to handle most shocks. For minor updates, 5–10% is more likely sufficient. It’s tempting to wish away “maybes,” but in the field, older tract homes in Fairview can yield the unexpected. Building in this cushion means you aren’t forced to cut corners when something pops up — or deplete your savings or line of credit mid-project.
Are Fairview kitchens typically small galley layouts?
Many Fairview homes, especially those built in the post‑World War II era common around York and nearby townships, were designed as efficient galley or L-shaped kitchens. About 46.5% of the area’s homes date from before 1980, which often means compact, closed-in cooking spaces with minimal storage. While newer suburbs do have more open kitchens, most renovation demand here is driven by owners wanting to break out of the original galley for more functional, modern layouts. Remodeling these spaces, especially for a full gut and layout rework, typically starts at $69,500–$128,000. Unless your house was built in the last 25 years, chances are your kitchen is ready for a smarter, more open update.
How much more does moving the sink and range cost?
Moving major plumbing or electrical fixtures like the sink or range adds significant cost and time to a Fairview kitchen project. This is because you’re not just shifting a cabinet — you’re opening walls and floors to run new water, drain, and electrical lines, then patching and inspecting all that work. For many clients, just relocating the sink and stove to create a new layout moves the project from a simple update ($32,000–$69,500) to the higher end of a full gut remodel ($69,500–$128,000). Permits will be required, and inspections from the township or third-party agency are standard for any new rough-ins. Plan review is almost always required; don’t let anyone say otherwise. Unless rework truly solves a functional problem, sometimes it’s not worth the added cost.
Why is there a gap after cabinets are installed?
The gap you experience after kitchen cabinets are installed — often a week or more — is not a scheduling mistake but a requirement of the process in Fairview remodeling. Countertop fabricators must visit to take precise templates off the installed cabinets, not a plan or drawing. Only after this can they measure for sinks, cutouts, and seams. The fabrication process, especially for stone or engineered materials, takes another week or more. This sequence is standard across York County, especially with the local contractor market relying on finish-trade specialists who are sometimes stretched thin. For a typical countertop replacement job, expect $4,300–$17,000 and a necessary pause after cabinets are set. It’s frustrating, but it helps avoid botched measurements or expensive miscuts.
What is the cheapest way to update a Fairview kitchen?
In Fairview, if you want results without a huge spend, the most cost-effective upgrade is cabinet refacing or simply changing out doors and hardware. As long as your cabinet boxes are solid and the layout basically works, refacing skips the mess and cost of full demolition, and rarely requires any permits from York County boroughs. Fast projects (3–6 days) mean less disruption, and a total cost of $7,500–$21,500 is far below full replacement. If your countertops are sound, even just painting walls and updating lighting can make a big visual difference. Don’t waste money on high-end finishes in a modest kitchen — invest in solid, visible improvements first.
Which upgrades are not worth the money?
Not every kitchen trend pays off in Fairview. In this market, oversized professional-grade appliances often don’t fit older layouts and rarely yield much resale bump, especially in homes under 2,000 square feet. Custom built-in wine storage, pot-fillers, or integrated smart tech tend to eat into budgets without changing everyday use. If you have a typical post‑World War II kitchen, spending top dollar on exotic stone counters or fully custom cabinets isn’t always justified — the returns are modest compared to midrange updates. Instead, focus first on cabinet quality, reliable appliances, and good lighting. For most homes here, spending above $128,000 gets you features no buyer expects. Save your money for the essentials.