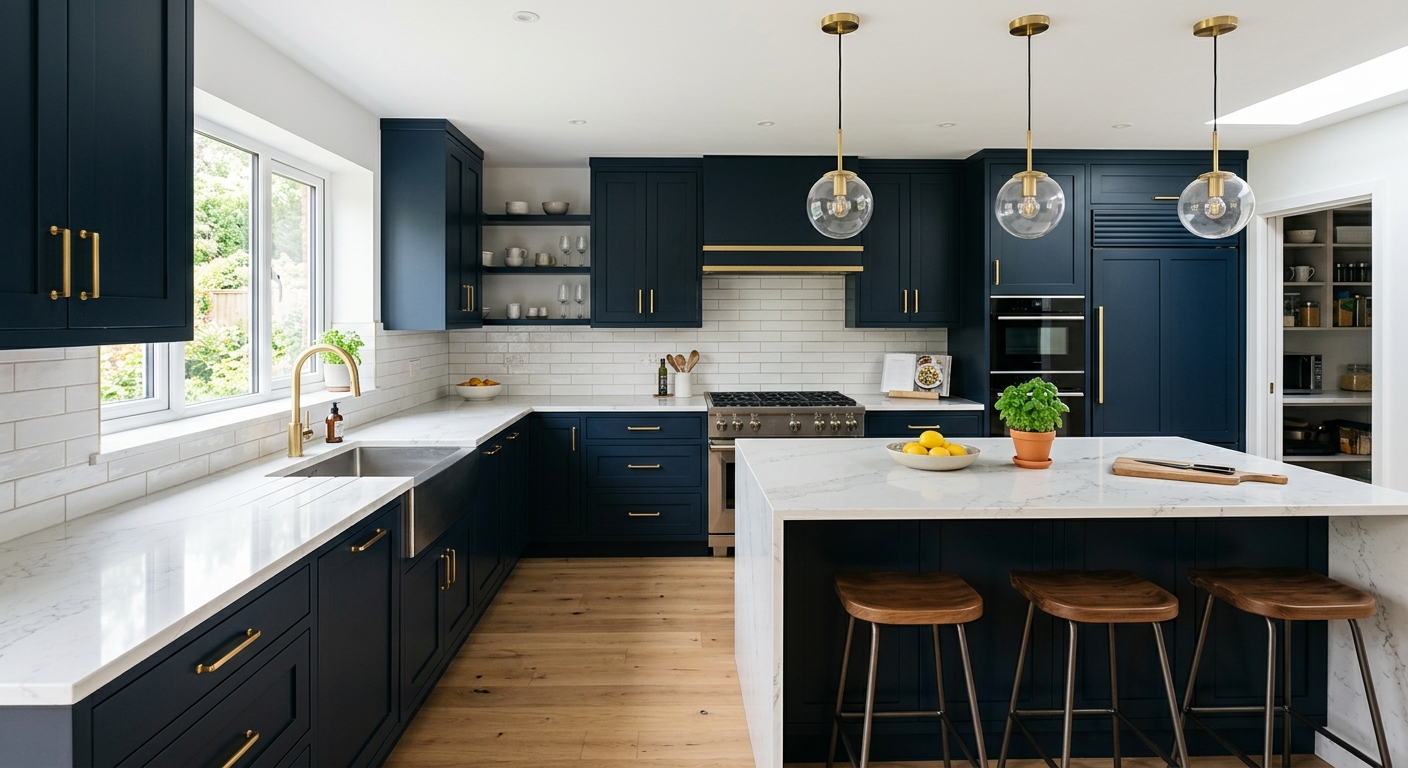
Dickinson kitchen renovation prices by scope — 2026
Dickinson homeowners approach kitchen renovation differently than many towns, largely because 96.3% of homes here are owner-occupied and the median household income is $114,375 (U.S. Census Bureau, ACS 2024). Most projects aren’t about prepping a rental for the next tenant; they’re about creating a kitchen to enjoy for decades. In much of Cumberland County, especially areas like Hampden and Lower Allen, the dominant home type is post-1960 suburban tract housing. Many kitchens in these houses need undoing old layouts to handle modern appliances or add flow—not just new cabinets and counters—but you should also know plenty of homes were built after the era of tiny, boxy galley kitchens, so the right scope will depend on your specific house and your priorities.
Where budgets get blown is misunderstanding scope—pricing out a “facelift” but specifying a gut remodel. Moving utilities, knocking down walls, or reconfiguring the footprint takes your project from a cosmetic update to a full-scale overhaul, and the cost is not incremental. The table below gives you current 2026 price bands for Dickinson:
| Scope |
What's included |
Duration |
Price range |
| Full gut remodel, same layout |
cabinets, counters, appliances, flooring, lighting, fixtures |
6–10 weeks |
$33,500–$134,000 |
| Gut plus layout change |
all of the above plus moved plumbing, electrical, walls |
10–16 weeks |
$72,500–$134,000 |
| Cabinet replacement (stock to semi-custom) |
remove and install cabinets, hardware, patching |
1–3 weeks |
$7,800–$33,500 |
| Cabinet refacing |
new doors and drawer fronts, veneer, hardware |
3–6 days |
$7,800–$22,500 |
| Countertop replacement only |
template, fabricate, install, reconnect sink |
1–3 weeks |
$4,500–$18,000 |
| Kitchen flooring only |
remove existing, install new flooring |
3–6 days |
$5,600–$22,500 |
Estimates for a typical Dickinson kitchen. Cabinet grade and whether the layout changes move these figures more than square footage.
Allowances, exclusions and change orders
In Dickinson, comparing kitchen renovation quotes is often confusing because no two bids line up the same way—mostly due to how allowances work. An allowance is a placeholder dollar amount in your contract for things you haven’t selected yet—like backsplash tile or cabinet hardware. Two contractors can give you quotes that look the same, but if one puts in a $1,000 tile allowance and the other uses $250, you’ll pay the difference down the road. Always compare allowance lines first, not just the bottom line.
Make sure your quote names the cabinet brand and line, so you’re not left guessing. Countertops should state the material, thickness, edges, and seams. With labor tight in Cumberland County, check that contracts specify what happens if hidden issues are found—old water lines, electrical code surprises. Change orders (extra work or materials after you sign) should require your written approval before anything happens, not a phone call and a bill later. Payments should be tied to clear milestones—like cabinet delivery or inspection approval—not just dates. Every reputable contractor in Dickinson should provide lien waivers from subs showing you’re not on the hook if someone isn’t paid. Remember, for any contract over $500, Pennsylvania requires a written agreement and gives you three business days to cancel.
| Line item |
What to look for |
Red flag if… |
| Allowances |
realistic amounts, itemised |
round numbers with no basis |
| Cabinetry |
brand, line, box construction |
'quality cabinets' |
| Countertops |
material, thickness, edge, seams |
material name only |
| Electrical |
circuits to be added, GFCI scope |
'as needed' |
| Unforeseen conditions |
how they are priced and approved |
not addressed |
| Change orders |
written approval before work |
verbal |
| Payment |
milestone-based, modest deposit |
front-loaded |
| Lien waivers |
from subs at each payment |
not offered |
Layout changes and the cost cliff
There’s a sharp break in kitchen remodel cost when you go from keeping the layout to changing it—this is the “cost cliff.” In Dickinson, this mostly comes down to whether you move plumbing, electrical, or walls. If you keep your sink, stove, and electrical circuits where they are, your remodel stays in the lower bracket, typically $33,500–$134,000. Move any of these, and costs jump—to $72,500–$134,000—regardless of whether the move is three feet or across the room.
Relocating drain lines in a Dickinson home can be especially tricky if your kitchen sits on a slab or over a finished basement—the ¼ʺ per foot slope needed for wastewater doesn’t flex, so rerouting can mean breaking concrete or tearing into ceilings. Adding new electrical circuits means checking panel capacity—something common in Hampden and Lower Allen homes from the 1970s and 1990s. Removing a wall requires figuring out if it’s load-bearing, which triggers an engineer and a building permit in Carlisle and Mechanicsburg. Moving your range hood? Exterior venting means a new wall or roof penetration—and another inspection.
Ask yourself hard questions before approving layout changes: Does your existing configuration truly prevent you from cooking, or is it just dated? In Dickinson, plenty of money disappears moving a sink or cooktop a few feet. For many, a cabinet and finish update gives all the value without crossing the cost cliff into the higher tier.
How a Dickinson kitchen budget breaks down
The biggest shock for most Dickinson homeowners is how fast cabinetry dominates a kitchen budget—typically 25–35% of the total, especially if you choose semi-custom instead of stock. Labor is next (20–30%), and with Cumberland County’s finish-trade labor market slightly tighter than Harrisburg, this share can climb fast, especially if you’re changing the layout. Countertops, appliances, flooring, lighting, and fixtures make up the rest. Don’t skip the two lines most homeowners forget: a contingency for what’s behind the walls (especially critical if your home was built before 1980) and soft costs for permits, design, delivery, and dumpster fees.
If you want to stretch your dollars, an extra thousand typically goes further in lighting and cabinetry upgrades than in high-end appliances. Putting luxury appliances into a kitchen that still has builder-grade cabinets is rarely a smart investment here. For a gut remodel in the service1 band ($33,500–$134,000), you can expect the breakdown below:
| Category |
Share of budget |
Notes |
| Cabinetry |
25–35% |
the largest line and the longest lead time |
| Labour and installation |
20–30% |
rises sharply if the layout changes |
| Countertops |
8–15% |
material choice drives the swing |
| Appliances |
10–20% |
widest range of any category |
| Flooring |
5–10% |
|
| Lighting and electrical |
5–10% |
higher in older homes needing circuits |
| Plumbing and fixtures |
4–8% |
|
| Permits, design, disposal |
3–6% |
usually forgotten in early budgets |
| Contingency |
10–15% |
not optional in a pre-1980 house |
Permits and inspections for a Dickinson kitchen
In Dickinson and surrounding Cumberland County townships, you usually don’t need a building permit if you’re only painting, swapping cabinet doors, or having countertops replaced without touching plumbing or electrical. However, if your remodel will move utilities, add or change circuits, move plumbing, take out or move a wall, or install a new hardwired range hood, a building permit is typically triggered—especially in Carlisle, where plan review is also required if you’re altering walls, plumbing, or wiring. Mechanical or electrical work may also require specific permits beyond the general building permit.
For inspections, Carlisle contracts with third-party agencies like Commonwealth Code Inspection Service, especially for electrical. This means your work may be reviewed not by the town itself but by a UCC-authorized private service—something many homeowners don’t expect. Any company working in Dickinson with contracts over $500 must carry Pennsylvania Home Improvement Contractor registration, and if they employ workers, valid workers’ compensation verified via WCAIS. Don’t skip these checks; they all protect you if there’s ever a problem or a claim against your property.
Finally, remember that unpermitted work can stall or even void a home sale. Local buyers and their agents will often check for permits when a new kitchen is obvious. Get the paperwork right—now, not “someday.”
The real timeline for a Dickinson kitchen
The biggest frustration on Dickinson kitchen jobs is how much longer it all takes than most people expect—almost always due to timing on cabinets and countertops. Here’s the real sequence: First comes design, measurements, and selections. Order your cabinets before demolition starts—never after. With finish-trade labor tight west of Carlisle, even scheduling demo can take a couple of weeks. Once the demo is done, rough-in for plumbing and electrical follows. Only after this do municipal or third-party UCC inspectors visit, and any missing permit means a long stare-down with the job at a standstill.
Once rough work passes inspection, cabinet installation begins. Countertops can’t be templated in Dickinson—or anywhere—until those cabinets are actually set, plumb, and level; not from a drawing, not from the old layout. Then comes another dead period, typically one to two weeks, while the countertop is fabricated. No sink, no plumbing, and very little else happens in this time—an unavoidable gap. Once the top is in, plumbing finishes, backsplashes, lighting, and flooring are completed. In this market, a gut remodel can run 8–16 weeks from start to finish, with the critical path entirely governed by the cabinet and countertop supply chain. Don’t let anyone convince you otherwise—these two items control your timeline, especially with the moderate density and limited surge labor in Cumberland County.
If you want the shortest possible project, lock in your cabinet order as soon as you commit, and don’t let demolition start before delivery is in sight.
Living through a kitchen renovation
Few things upend daily life in a Dickinson home like living through a kitchen renovation. Plan on having a temporary kitchen space—the fridge often gets moved into the dining or living room, a folding table holds the microwave and kettle, and you’ll be washing dishes in the laundry or bathroom sink for weeks. Paper plates and takeout receipt stacks will become your new normal. An honest food budget increase is not optional; eating out for eight weeks adds up fast and is often a bigger line item than new flooring.
Dust, noise, and foot traffic can’t be avoided. Crews will use plastic sheeting or zip walls to control dust, but with the door open, pets and kids need new routines. Expect a dumpster in the driveway and some materials staged in the garage or yard. Actually moving out for the demolition week isn’t unreasonable—especially if you have pets or work from home—and many find two moves (out for demo, back for finish) easier than living through the mess.
If your home is a typical Dickinson owner-occupied single-family, treat the inconveniences as part of the real, total cost. The smoother you plan for them, the less stressful the process will feel.
Frequently asked questions — kitchen renovation in Dickinson
What is a realistic contingency for a Dickinson kitchen?
In Dickinson, you should plan for a contingency budget of 10–15%, and that’s not a padded figure. A typical full gut remodel at $33,500–$134,000 means setting aside at least $3,500–$20,000 for surprises. Houses here, especially ones built before 1980, commonly hide problems like old wiring, undersized circuits, or even framing that’s out of square. In Cumberland County, labor and inspection wait times can also create costs if hidden conditions stall progress. Skipping a solid contingency can mean stopping the project midstream or forcing compromises you’ll regret. It’s much less stressful to have that buffer on hand. A realistic budget up front is what keeps you from getting in over your head halfway through a Dickinson kitchen job.
Who inspects kitchen electrical work in Dickinson?
In Dickinson and greater Carlisle, electrical inspections aren’t always handled by the municipality directly. Often, Carlisle and other local governments contract out to third-party UCC agencies such as Commonwealth Code Inspection Service. If you’re adding new circuits for appliances or lighting—common in post-1960 homes where original kitchens are underpowered—expect your contractor to schedule this outside inspection as part of the permit process. Remember: uninspected or undocumented electrical work can cause major problems at resale. Always ask your contractor who will be handling the inspection for your job, and don’t accept anyone telling you documentation isn’t needed for new wiring in Dickinson.
What flooring works best in a kitchen?
In Dickinson, kitchen flooring needs to stand up to pronounced freeze-thaw cycles and occasional tracked-in grit, as well as the usual spills and drops. LVP (luxury vinyl plank) or tile are the most common choices for durability and ease of cleaning, especially with the mix of slab and wood-frame homes in post-1960 developments. While hardwood looks great, in busy kitchens it can dent and show moisture issues faster than LVP or porcelain tile. If you’re budgeting a flooring-only update, expect to pay between $5,600–$22,500, depending on size and material. For busy households or families with pets, choosing a waterproof, tough product is usually money very well spent in Cumberland County kitchens.
What is a change order and how should it work?
A change order is a formal agreement to modify the contract after work starts—usually because of an upgrade you request or unforeseen issues in the walls. In Dickinson, Pennsylvania law requires a written contract over $500 and you should expect all change orders to be in writing as well, not casual or verbal. A good contractor will not proceed without your signature on the revised scope and price, so you’re always aware of additional costs and delays. This protects you if there’s a dispute or if you need records for resale. Verbal agreements can come back to haunt both parties, and with tighter labor and finish schedules in Cumberland County, getting it all on paper is the best way to avoid surprises.
What should I expect in a pre-1980 Dickinson kitchen?
If your Dickinson kitchen was built before 1980, build extra time and budget into your plan. Old supply lines, drains that don’t meet current code, and 120V wiring that isn’t up to modern appliance loads are all possible. You might also encounter federal EPA lead paint rules if you’re disturbing more than minimal painted surfaces—always check for an EPA-certified renovator. Repairs for hidden subfloor rot or patching framing are common. For homes like these, a 10–15% contingency isn’t optional. The trade-off is that older kitchens offer more potential for dramatic improvement, since many weren’t designed for today’s storage and appliance standards.
How far ahead should I book a contractor in Dickinson?
With the labor market in Cumberland County a touch tighter than across the river in Harrisburg, plan to book your contractor 2–4 months out—especially for gut remodels or if you’re after a specific finish-trade crew. Lead times for cabinets alone can be 8–12 weeks. For smaller refacing or update jobs, schedules may be more flexible, but the rule still holds: decisions made early save time later. If you’re eyeing a full cabinet replacement ($7,800–$33,500), try to finalize your plan and place your orders as far ahead as possible. Pushing it too close to deadlines will just lead to longer periods without a working kitchen.
Does a kitchen renovation increase home value in Dickinson?
Yes, but the right scope matters. Dickinson’s high homeownership and median income mean buyers expect finished kitchens. A quality remodel often recoups a large portion of its cost, provided layout and appliance expectations are met and permits were pulled. However, overspending—like putting a $134,000 kitchen in a basic post-1960 home—rarely pays off. Cosmetic improvements offer good value for resale, while full gut remodels make sense if your kitchen holds back the rest of the home’s value. Permitted work with documentation matters: unpermitted kitchens can become a roadblock during any purchase here.
Is a cosmetic refresh enough or do I need a gut remodel?
For many Dickinson kitchens—especially those from the 1990s and later—a cosmetic refresh like cabinet refacing (usually $7,800–$22,500) or new countertops is enough if your layout works for your family. But if your kitchen is stuck in a 1950s or 1960s galley and chokes off family space or workflow, opening up the layout may be worth the investment. A gut remodel, though, means dust, permits, longer timeframes, and a much higher budget. Look hard at how you use the space before committing. Often, an honest conversation about what’s not working saves thousands.
What does a full gut kitchen remodel cost in Dickinson?
A full gut remodel—removing everything back to the studs and rebuilding with new cabinets, counters, flooring, lighting, appliances, and fixtures—runs between $33,500–$134,000 in Dickinson as of 2026. The wide range comes down to layout changes, cabinet grade, appliance choices, and whether you’re expanding into adjacent rooms. Most projects with the same basic footprint land around $72,500. If you plan to move plumbing or electrical, or want custom cabinets, expect the top half of the range. Always compare the detailed scope behind the number; Dickinson’s strong home values support full remodels, but overbuilding for your neighborhood can eat into future returns.