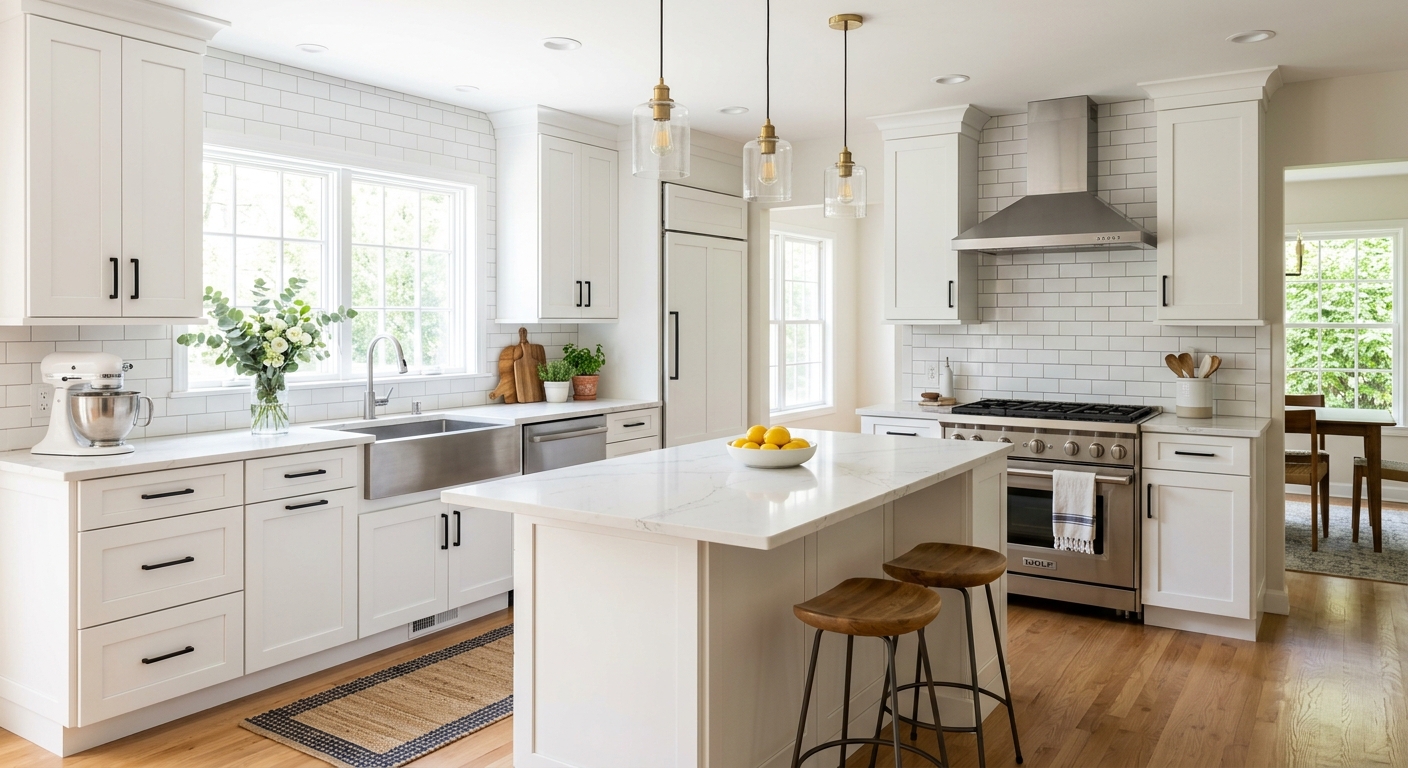
Abington kitchen renovation prices by scope — 2026
Abington sits right in the center of Montgomery County’s post‑war suburban band, with kitchen modernizations that reflect its housing stock. In Abington, most homes were built before 1980 and the homeownership rate is high at 78.2% (U.S. Census Bureau, ACS 2024). That means most kitchen remodels are owner-occupied jobs aimed at quality of life and resale value, not rental turnover.
When planning a kitchen renovation, aligning your expectations with the actual construction era goes a long way. A 1950s galley kitchen, common across Abington, often gets completely reconfigured—sometimes with wall removal. A 1990s builder-grade layout may just need new cabinets and better lighting.
The most common way people blow their budgets is mixing up tiers: pricing out a “pull-and-replace” and then specifying scope that really belongs at the full gut or layout-change level. Pausing to make sure your scope matches the project you want is essential.
Below is a realistic range for 2026, covering common kitchen project types in Abington. Mid-scale, owner-driven upgrades are the norm, but price swings are substantial—especially when you cross from surface changes to structural work.
| Scope |
What's included |
Duration |
Price range |
| Full gut remodel, same layout |
cabinets, counters, appliances, flooring, lighting, fixtures |
6–10 weeks |
$32,500–$130,000 |
| Gut plus layout change |
all of the above plus moved plumbing, electrical, walls |
10–16 weeks |
$70,500–$130,000 |
| Cabinet replacement (stock to semi-custom) |
remove and install cabinets, hardware, patching |
1–3 weeks |
$7,600–$32,500 |
| Cabinet refacing |
new doors and drawer fronts, veneer, hardware |
3–6 days |
$7,600–$21,500 |
| Countertop replacement only |
template, fabricate, install, reconnect sink |
1–3 weeks |
$4,300–$17,500 |
| Kitchen flooring only |
remove existing, install new flooring |
3–6 days |
$5,400–$21,500 |
Estimates for a typical Abington kitchen. Cabinet grade and whether the layout changes move these figures more than square footage.
Why appliance selection comes first
Most of the blown budgets and awkward layouts in Abington kitchens began with someone picking cabinets before dealing with appliances. Cabinets are built to fit each appliance—especially the refrigerator, range, and dishwasher. If you pick appliances last, you risk finding your fridge is an inch too wide or your oven won’t slide into the spot.
Start with the fridge. A standard-depth refrigerator will stick out into the room, while a counter-depth model is flush but costs more. If you want a built-in look, you need precise cabinet planning. For ranges, the choice between slide-in (no back panel, fits tight to counters) and freestanding (with a back panel) changes the cabinet and countertop dimensions. Induction ranges need proper wiring—20th-century Abington wiring is often insufficient—and gas may require both a gas line and a permit.
Panel-ready dishwashers can blend in, but require extra cabinet prep. Don’t let anyone install one without the right panel thickness. For the exhaust, a range hood ducted to the outside actually removes smoke and moisture, which matters in Abington’s humid summers. Recirculating hoods just filter and blow air back in—they’re a compromise for when outside venting is impossible.
Professional-grade appliances deliver heavier-duty construction and sometimes more precise control, but the premium is often in the name and styling. Functionally, many owner-occupied Abington kitchens are fine with mid-range models unless the user truly cooks daily and hard.
Finally, be aware appliance lead times can now exceed cabinet deliveries, depending on brand and model. Start your appliance list before you even meet a cabinet supplier.
Code requirements for Abington kitchens
For homeowners in Abington, the key compliance facts are straightforward but non-negotiable. Cosmetic upgrades—painting, replacing hardware, cabinet refacing, or countertop swaps—almost never require a permit in area townships. However, the moment a kitchen project moves plumbing, adds or reroutes electrical circuits, or touches structural walls, you cross into building permit territory. In Lower Merion Township, just removing a structural wall, or seriously reworking the kitchen’s layout, will require a permit and municipal plan review.
Electrical inspections in Abington Township and its neighbors are often handled by third-party agencies hired by the township, rather than the township itself. This is a surprise point for many and can cause delays if you aren’t ready. Plumbing and mechanical work also typically require sign-off if you’re making changes beyond fixture swaps.
Contractors working on contracts over $500 in Pennsylvania must have Home Improvement Contractor (HIC) registration, which is verified through the Pennsylvania Office of Attorney General. Every employer must provide workers' compensation coverage, verifiable through the WCAIS system. Make it standard practice to check both, as these protect you when hiring.
The resale penalty for unpermitted work in Montgomery County can be severe: unapproved alterations can stall a sale or require expensive after-the-fact corrections and new inspections. Always clarify permit requirements upfront before tearing anything out.
Practical survival during the work
Living through a kitchen remodel in Abington comes with realities few people plan for. With most jobs stretching 6–10 weeks—even longer for bigger scopes—you’ll need a place to prepare food. Set up a mini-kitchen: keep the fridge plugged in somewhere accessible (garage, dining room), put a microwave and kettle on a sturdy table, and use a laundry or bathroom sink for washing up. Stock up on paper plates and expect takeout to feature heavily. Even with the best intentions, food costs will spike; eating out for eight weeks is often a bigger line than the new flooring.
Expect dust, everywhere. Contractors should use zip walls or heavy plastic sheeting to seal off the kitchen, but some dust will find its way throughout the house. Moving furniture or valuables out of connecting rooms is wise.
Think through where the dumpster will sit—often it’s the driveway—and where materials get staged. Let neighbors know if parking will be tight. If you have pets, the regular in-and-out for workers and the open doors during demolition week are hazards. Plan to keep animals safely away for everyone’s sanity.
If your remodel involves major demolition—gutting to the studs, walls coming out—consider moving out for the noisiest, dirtiest first week. It can help preserve family sanity.
Four kinds of kitchen project, four budgets
“Kitchens” covers a breathtaking range of projects and costs in Abington, from quick weekend upgrades to six-figure gut jobs. Here are the tiers you should know, because which one you’re really planning will determine everything else:
1. Cosmetic refresh: New paint, hardware, light fixtures, maybe a tiled backsplash, leaving all cabinets and walls in place. A new look—no permit, least disruption, and lowest cost.
2. Pull and replace: Swap in new cabinets and counters but don’t move the sink, appliances, or walls. This covers 1990s or 2000s tract houses ready for a facelift. Quickest true “remodel”, still often permit-free if no plumbing or electric moves.
3. Gut, same layout: Strip everything to the studs, update wiring and plumbing but put back the same footprint. Especially common in Abington’s pre-1980 homes where wiring and insulation are due for a redo.
4. Layout change: Move walls, plumbing, or appliances. This is the heavy lift with biggest jump—requires plan review, engineering, more trades, and permits. It is the most expensive step, and the one where many regret not budgeting honestly at the start.
The cost cliff is steep between “gut, same layout” and “layout change.” Moving the sink, adding an island, or taking out a wall all trigger professional design, permits, and inspections. Decide your tier before calling anyone, because until you know it, even the best contractor can only give you a meaningless range.
The real timeline for a Abington kitchen
In Abington, a realistic kitchen project runs longer than most homeowners expect. The biggest surprise comes from sequencing, not just the scale of the job.
Here’s the real flow: First you finalize your design and measurements. Then you order cabinets—lead times in Montgomery County can stretch 10 to even 20 weeks depending on supplier and semi-custom options, particularly given the deep but competitive labor pool. Demolition waits until those cabinets are confirmed in production, not just “ordered,” because starting without them leads to months of eating takeout in a construction zone.
Once demo begins, rough-in work for electric, plumbing, and sometimes HVAC happens, followed by required inspections. After rough-in sign-off, drywall is finished. Only then do base cabinets get set. The countertop fabricator then comes to template (measure) for your new counters—this step cannot start from drawings; cabinets must be physically installed. Counter fabrication takes one to two weeks after templating, which is always dead time in the schedule. Nobody warns clients about this gap, but it is unavoidable.
After counters are installed, plumbing, tile backsplash, flooring, and final trim are wrapped up in the last stretch. Every step depends on previous work finishing fully—the densest contractor market in Philadelphia metro does not mean a job goes faster.
If you want to minimize downtime, never demo before the cabinet lead time window is closing. For most Abington homeowners, ordering cabinets before swinging the first hammer makes all the difference.
How a Abington kitchen budget breaks down
Here’s how a typical kitchen renovation budget shakes out in Abington, based on the local service bands: Cabinetry almost always leads as the biggest line item, accounting for 25–35% of the total. Installation labor comes next, anywhere from 20–30%. After that, counters (8–15%), appliances (10–20%), flooring, lighting, plumbing, and fixtures fill in. Most people underestimate the cost of permits, design help, and delivery charges—a solid 3–6% of the bottom line.
But the most overlooked is the contingency fund. In Abington’s pre-1980 housing, you can count on finding at least one surprise inside a wall—old wiring, hidden plumbing, even structural issues. Setting aside 10–15% is not being pessimistic, it’s standard for this region.
Here’s where an extra thousand might matter: upscaling cabinets will be visible every day and tends to increase storage or resale value. Extra spent on high-end appliances may not pay off if the rest of the kitchen is builder basic. Lighting circuits or undercabinet fixtures are money well spent, especially in older homes with limited natural light. Permitting and prep are not glamorous but skipping them creates headaches down the line.
For a
$70,500 gut remodel, the breakdown looks like this:
| Category |
Share of budget |
Notes |
| Cabinetry |
25–35% |
the largest line and the longest lead time |
| Labour and installation |
20–30% |
rises sharply if the layout changes |
| Countertops |
8–15% |
material choice drives the swing |
| Appliances |
10–20% |
widest range of any category |
| Flooring |
5–10% |
|
| Lighting and electrical |
5–10% |
higher in older homes needing circuits |
| Plumbing and fixtures |
4–8% |
|
| Permits, design, disposal |
3–6% |
usually forgotten in early budgets |
| Contingency |
10–15% |
not optional in a pre-1980 house |
Frequently asked questions — kitchen renovation in Abington
Is lead paint a concern in Abington kitchen renovations?
As most Abington homes were built before 1980 (U.S. Census Bureau, ACS 2024), lead paint is a very real concern during any kitchen renovation that disturbs painted surfaces. The federal EPA Lead Renovation, Repair and Painting (RRP) Rule applies to pre-1978 homes in Pennsylvania, requiring certified contractors to follow strict practices for dust containment and safe disposal. If you’re gutting a kitchen or even just patching plaster, make sure your contractor is EPA RRP certified. Cutting corners here risks fines and, more importantly, your family’s health. Testing for lead is relatively affordable compared to remediation costs that can climb quickly. Budget accordingly—lead-safe practices are factored into the higher end of the $32,500–$130,000 gut remodel price range.
What is the difference between stock and semi-custom cabinets?
Stock cabinets are mass-produced in standard sizes and styles—usually what’s available from a big-box retailer. Semi-custom cabinets, common in many Abington kitchens, offer a spectrum of choices for dimensions, finishes, and storage details. They’re built to order but not fully from scratch. The cost difference is substantial: stock cabinets make up the low end of the $7,600–$32,500 replacement band, while semi-custom options land closer to the median or higher. For layouts with odd corners or if you want to maximize storage in a non-standard space—a reality in many of Abington’s postwar houses—semi-custom cabinets are often worth the extra investment.
Can I renovate a kitchen in stages?
Staged renovations are possible in Abington, and sometimes practical—for example, starting with a countertop replacement ($4,300–$17,500) and deferring cabinets. But piecemeal work brings trade-offs. Cabinets are the backbone of the room, so if your final goal is a full gut remodel, it’s best to do them first. Upgrading flooring or counters now and ripping them out later results in wasted material and labor. In homes built before 1980, you risk disturbing old wiring or lead material more than once if you break up the work. If cash flow is tight, a good contractor can plan the order to save headaches, but the overall result is usually better (and sometimes cheaper) if everything is scheduled together.
Should I hire a general contractor or a kitchen firm?
In Abington, both models exist: independent general contractors managing multiple trades, and design-build kitchen firms offering everything in house. For a “pull and replace” or cosmetic job, a kitchen firm can move faster and deliver designer input, especially if the project is under $32,500. For a full gut, layout change, or anything involving structural work, a reputable GC brings more experience with permits, inspections, and handling surprises—important factors given Abington’s older housing stock and local permit practices. Vet both types for Pennsylvania HIC registration and workers’ compensation before signing any contract.
Can I over-improve for my Abington neighbourhood?
Yes, this is possible. In Abington, with its mix of modest-sized single-family homes and a local median income of $102,923, a kitchen remodel pushing to the top of the $130,000 band can easily outstrip what the resale market will support. Over-investing makes sense if this is your “forever home” or for specific accessibility needs, but for most, the sweet spot is in mid-range upgrades with broad appeal. Evaluate your home’s value and the neighborhood’s price ceiling before sinking major funds into ultra-premium features.
What does a quartz countertop cost in Abington?
Quartz countertops are a mid- to high-end choice and are frequently specified in Abington remodels. For 2026, expect installed costs to land in the $4,300–$17,500 range for a typical kitchen. The price includes templating, fabrication, and installation. Factors such as the complexity of cutouts, edging style, and any custom details push the price higher, but most Abington kitchens using standard thickness and a straightforward design will be close to the middle of the range. Labor in Montgomery County is steady, so wild swings are rare.
Why are kitchen quotes in Abington so far apart?
Kitchen quotes in Abington vary widely because “kitchen remodel” covers everything from a simple countertop job at $4,300 to a full gut and reconfiguration project at $130,000. The housing stock ranges from compact postwar homes to 1980s two-stories, affecting complexity and project scale. Materials, labor availability (which is tighter in the suburbs than center city Philadelphia), and the level of finish specified all drive the gap. Be specific about your scope when comparing quotes—each price reflects a different set of assumptions.
How far ahead should I book a contractor in Abington?
For a full kitchen gut remodel in Abington, expect to book a reputable contractor three to six months in advance. Lead times for cabinets frequently drive the start date, with some semi-custom manufacturers running 10–20 weeks; labor is in high demand across Montgomery County as well. Even for smaller projects like a countertop replacement ($4,300–$17,500), one to two months is realistic from first consult to installation. Planning ahead helps ensure you aren’t rushed into accepting a low-quality bid just to get on someone’s schedule.
What happens if previous work was unpermitted?
Unpermitted work in Abington, especially for kitchens, can surface during resale, refinancing, or municipal inspections. The biggest risks are being forced to open up finished walls for inspection and code upgrades, or needing to redo plumbing or electrical to current Pennsylvania Uniform Construction Code standards. The cost to remediate can match or even exceed the original cost—sometimes pushing another $5,400–$21,500 band in just to correct it. Always check for prior permits (ask your township office) before starting your own project, and insist any contractor pulls permits when the scope demands it.