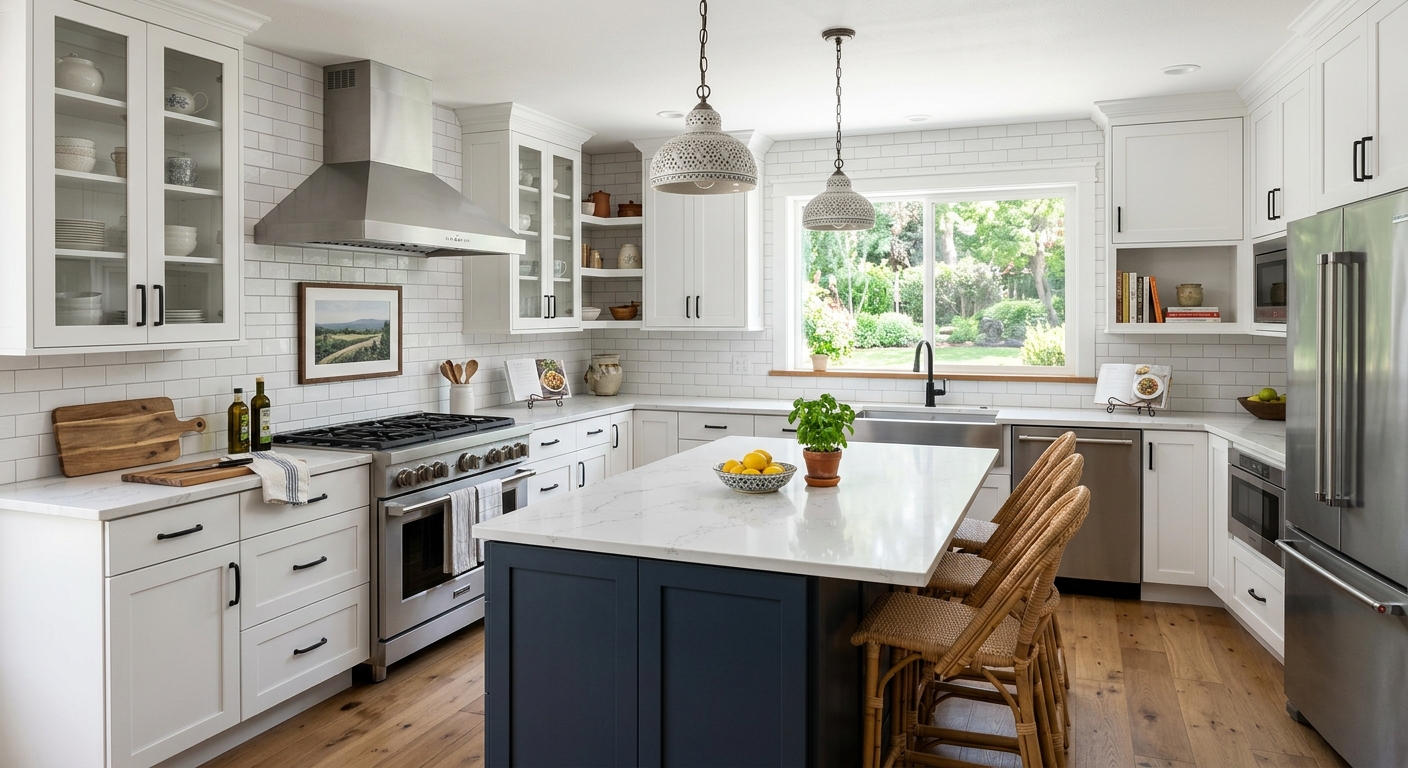
Springettsbury kitchen renovation prices by scope — 2026
Springettsbury’s kitchen renovation prices are driven by your scope of work and choices, but also by the area’s unique housing profile. With a median household income of $76,903 and a homeownership rate of 71.0% (U.S. Census Bureau, ACS 2024), most projects here are run by owners investing for themselves. Post‑World War II tract housing dominates Springettsbury, so many kitchens are original to the house and can be compact galley layouts. These homes often need major layout updates and modern electrical upgrades — which moves your project from straightforward replacement into genuine remodeling, and raises the price bracket accordingly.
Most blown budgets come down to a misunderstanding of scope. If you price just cabinets, but later move walls or plumbing, you cross into a much higher cost tier. Countertop and flooring replacements without moving or adding wiring/plumbing don’t need a permit and stay in a lower band. The biggest cost jumps come from gut renovations, layout changes, and moving mechanicals — not from the visible finishes alone.
| Scope |
What's included |
Duration |
Price range |
| Full gut remodel, same layout |
cabinets, counters, appliances, flooring, lighting, fixtures |
6–10 weeks |
$29,500–$118,500 |
| Gut plus layout change |
all of the above plus moved plumbing, electrical, walls |
10–16 weeks |
$64,500–$118,500 |
| Cabinet replacement (stock to semi-custom) |
remove and install cabinets, hardware, patching |
1–3 weeks |
$6,900–$29,500 |
| Cabinet refacing |
new doors and drawer fronts, veneer, hardware |
3–6 days |
$6,900–$20,000 |
| Countertop replacement only |
template, fabricate, install, reconnect sink |
1–3 weeks |
$4,000–$16,000 |
| Kitchen flooring only |
remove existing, install new flooring |
3–6 days |
$4,900–$20,000 |
Estimates for a typical Springettsbury kitchen. Cabinet grade and whether the layout changes move these figures more than square footage.
Who should run your Springettsbury renovation
You have three main ways to structure a Springettsbury kitchen renovation: hire a design-build kitchen company, engage a general contractor, or take the owner-managed route. Each comes with tradeoffs in cost, hassle, and risk.
Design-build firms give you one contract and one point of contact. They handle design, product selection, and installation, making them the easiest but also the priciest option. You’ll pay more, but you get the smoothest process — worth it for many working homeowners, especially if moving walls or adding circuits is on the scope.
General contractors coordinate trades like plumbers, electricians, and carpenters. You (or your designer) make the finish and fixture decisions, but don’t have to schedule or manage the subs yourself. This is a mid-cost, mid-effort approach, balancing some budget control with less day-to-day headache. Be aware, finish-trade labor in York County, including Springettsbury, can run tight, so GC-managed projects are less likely to stall for lack of available trades than owner-managed ones.
The owner-managed path is the cheapest, but it is not for anyone with a day job or who needs permits for plumbing, electrical, or layout changes. You’ll order materials and personally hire, schedule, and vet each subcontractor. In Springettsbury, with most kitchens needing modern wiring and frequent layout tweaks (thanks to 1950s–1970s tract construction), owner-management is best left to those with time, trade contacts, and strong project skills. Otherwise, delays and costly mistakes are a real risk.
Allowances, exclusions and change orders
Comparing bids for a Springettsbury kitchen? Look past the totals and focus on the fine print, especially “allowances.” An allowance is a dollar placeholder for an item you haven’t selected yet (like tile, fixtures, or a countertop). Contractors use allowances when you haven’t picked something; but one might specify $1,500 for tile while another puts in $400. That difference swings the final cost miles apart, yet the bid totals might look identical.
This is how kitchen proposals become apples to oranges. Before you compare bottom lines, compare allowance amounts — they should reflect your actual taste and local averages. Otherwise, you’ll be hit with change orders and up-charges once selections are made and work is underway.
Scrutinize cabinet specs by brand, line, and construction. For countertops, check the exact material, thickness, and edge details. Well-written contracts will state how surprises (like mold or subfloor rot) are handled, outline the change-order process (should always require your written approval), and tie payments to milestones (like “cabinets delivered”), not just dates. In Pennsylvania, written contracts are required for jobs over $500, and you get a three-day right to cancel. Insist on lien waivers from subs with each payment.
| Line item |
What to look for |
Red flag if… |
| Allowances |
realistic amounts, itemised |
round numbers with no basis |
| Cabinetry |
brand, line, box construction |
'quality cabinets' |
| Countertops |
material, thickness, edge, seams |
material name only |
| Electrical |
circuits to be added, GFCI scope |
'as needed' |
| Unforeseen conditions |
how they are priced and approved |
not addressed |
| Change orders |
written approval before work |
verbal |
| Payment |
milestone-based, modest deposit |
front-loaded |
| Lien waivers |
from subs at each payment |
not offered |
Code requirements for Springettsbury kitchens
Kitchen renovations in Springettsbury are subject to the Pennsylvania Uniform Construction Code (UCC), based on the IRC. The line for permits is clear: cosmetic changes like cabinet refacing or countertop swaps that don’t touch wiring or plumbing usually don’t require a permit, especially in York County boroughs. But once your project moves or adds electrical circuits, plumbing rough-ins, or alters any structural walls, a permit is typically required — particularly true in larger municipalities like York City, where a building permit is standard for layout changes.
Plan review requirements vary: York City often requires a full plan review for wall changes, while some nearby townships are content with a sketch plan. For electrical work, many York County jurisdictions use certified third-party inspection agencies (like Commonwealth Code Inspection Service), not the local township — and an inspector will visit before walls close up.
Anyone contracting for over $500 in kitchen work must be registered as a Home Improvement Contractor (HIC), which you can verify at hic.attorneygeneral.gov. Contractors must also carry workers' compensation coverage; checks can be made via WCAIS (wcais.pa.gov). Skipping these exposes you as a homeowner at resale, where lack of permits or inspections can block or delay a sale in York County. Always check whether your defined scope truly stays permit-free, as "fix it later" gets expensive fast when a buyer’s title company spots the gap.
What moving the sink really costs
For most Springettsbury kitchens, as soon as you move the sink, you cross into a completely different price band. Leaving all plumbing and wiring in their original locations means you're in the “gut, same layout” range: $29,500–$118,500. But shift the sink — even a few feet — and you’ve triggered new rough plumbing, likely new electrical, possibly wall removal, and, in turn, a permit and a plan review in places like York City. This jumps your project squarely into the “gut plus layout change” band: $64,500–$118,500 for a typical kitchen, with most of the added cost front-loaded into rough-in labor and inspections, not fixtures.
What’s behind the cost leap? Drain lines need pitch to flow, so moving a sink often means getting into the joists or below the slab — and if you’re above a finished ceiling or on a slab, it gets complicated and expensive. New circuits, sometimes even a panel upgrade, are needed to meet modern codes. Taking out or moving a wall requires confirming whether it’s load-bearing, and if so, bringing in an engineer’s letter and passing full plan review. And a relocated vented range hood means creating a new exterior vent penetration, not simply reusing the old path.
Before committing to a layout overhaul, ask yourself whether the current setup is truly unworkable or just looks tired. Most layout changes deliver little functional gain unless the original design is severely constrained — which is sometimes true in 1950s-era tract homes, but not always. Often, you’re better off putting the money into finishes and electrical upgrades rather than moving every rough-in “just because.”
Resale value and kitchen spending
In Springettsbury, renovated kitchens help homes sell faster, but don’t expect to recoup the entire spend. Most buyers want an updated kitchen, but they won’t pay a premium above local values — especially with a median household income of $76,903 (U.S. Census Bureau, ACS 2024) setting a very real ceiling. If your kitchen ends up far above what’s typical for the neighborhood, the gap usually doesn’t come back at resale, no matter how well it photographs.
The best way to think about this: renovating for yourself is a different project than renovating to sell. Live-in renovations should focus on the finishes, layout, and appliances you’ll actually use and enjoy every day, and if that means spending more on cabinet hardware or a higher-end range, do it. For resale, stick to classic, neutral looks and a midrange spend — don’t chase luxury details or designer trends, and avoid major layout changes. Most return comes from market-ready presentation and practical improvements.
A good guideline in Springettsbury is to keep the kitchen budget in proportion to the house and block — a full gut remodel pushing $118,500 makes sense only in high-value homes. For typical houses here, thoughtful upgrades under $64,500 punch above their weight on resale.
Electrical work in an older Springettsbury kitchen
If your Springettsbury home was built before 1980 — more than six in ten were (U.S. Census Bureau, ACS 2024) — expect the electrical to lag far behind today’s kitchen codes. The code now asks for at least two dedicated small-appliance circuits, GFCI protection for all countertop outlets, no point on the counter more than four feet from an outlet, plus dedicated circuits for dishwasher, disposer, microwave, and electric range. Many 1950s–1970s tract kitchens have only one or two general-use circuits, ungrounded wiring, and a breaker panel with little or no spare capacity. Occasionally, aluminium branch wiring shows up as well, which may necessitate replacement.
As soon as you open the walls for a Springettsbury gut or layout change, inspection will require upgrades to current standard — not optional, and this is where budgets jump unexpectedly. Even late-1990s kitchens may need added circuits to support today’s appliance and code expectations. The cost to bring a Springettsbury kitchen’s electrical to code typically ranges from $4,000–$14,000, depending on whether the service panel has capacity and what surprises are revealed once the walls come open. Don't skip this in planning, as unsafe or uninspected electrical work will block resale and leave you exposed to risk and future expense.
Frequently asked questions — kitchen renovation in Springettsbury
How far ahead should I book a contractor in Springettsbury?
In Springettsbury and across York County, contractor lead times are longer than in bigger metros due to a tighter finish-trade labor market. For a full kitchen gut or layout change, you’ll want to book a reputable contractor at least 3–5 months out, especially if you plan to start in the spring or early fall, when most projects stack up. Smaller scope jobs like cabinet refacing or simple countertop replacements still benefit from two or three months’ notice—you need time to get accurate specs, place orders, and schedule subs. Trying to rush leads to settling for whoever is available, which is likely to cost more or result in cut corners. With labor demand steady but supply limited here, locking in a slot with a well-reviewed crew is worth the wait—especially if your job will cost anywhere from $6,900–$118,500 depending on scope.
Is lead paint a concern in Springettsbury kitchen renovations?
Yes, it definitely can be. Over 60% of homes in Springettsbury were built before 1980, which means many have painted surfaces that could contain lead, especially around cabinetry, windows, and trim. The federal EPA Lead Renovation, Repair and Painting (RRP) Rule applies to all pre-1978 houses in Springettsbury. Any contractor working on these homes must be EPA-certified, use special containment and cleanup methods, and provide documentation—especially if cabinets, walls, or windows will be disturbed. This protects your household from dust and debris that can be hazardous, especially for children and pregnant women. If your kitchen upgrade is limited (say, only replacing countertops in place for $4,000–$16,000), less paint will be disturbed, but always verify that your contractor is properly certified and follows the right procedures.
Do I need to change my kitchen layout?
Not always. In Springettsbury, most tract homes from the 1950s–1970s have compact, sometimes cramped original kitchens. If your kitchen truly doesn’t function for your family—think a single 36” work aisle or no room for a dishwasher—then a reconfiguration is worth considering. But moving walls, plumbing, or major appliances is a major cost jump: layout change moves your project from $29,500–$64,500 into the upper band of $64,500–$118,500. Many homeowners find that cabinet replacement, better lighting, and some smart storage upgrades address the bulk of their complaints without a full layout rework. It’s common to spend more moving a sink four feet than it costs to install all new cabinets. Really step back and ask whether the main problem is usability or just outdated finishes before making that commitment.
How much does a kitchen renovation cost in Springettsbury?
Costs in Springettsbury depend on scope more than square footage. If you’re doing a full gut remodel but keeping everything in the same location, most jobs run from $29,500–$118,500 with typical jobs around $64,500. If you're only swapping out cabinets with no plumbing or electrical changes, the range is $6,900–$29,500. Countertops, flooring, and refacing each sit in their own bands, from $4,000–$20,000 depending on material and kitchen size. Layout changes—such as moving the sink, range, or taking out a wall—can add $20,000 or more in labor, permitting, and unforeseen costs, putting your project well into the top range. Always match your scope to what actually needs to be changed.
Can I cancel a renovation contract in Pennsylvania?
Yes. Pennsylvania’s Home Improvement Consumer Protection Act (HICPA) gives you a three business day right to cancel any home improvement contract over $500, which applies to almost every job in Springettsbury beyond simple repairs. This "cooling-off" period starts when you sign the written contract. It's mandatory by law—no contractor can skip it or ask you to waive it. If you change your mind, notify the contractor in writing within those three days. Any payments you made must be refunded promptly, and work cannot start until the cancellation period expires unless you specifically request otherwise in writing. For major projects like full gut jobs in the $29,500–$118,500 range, this is your chance to make sure you're confident in your selection.
What is the difference between stock and semi-custom cabinets?
In Springettsbury, most kitchen remodels at the $6,900–$29,500 range use either stock or semi-custom cabinets. Stock cabinets are ready-made in set sizes, colors, and finishes—faster and typically cheapest, but more limited in fit and design. Semi-custom means you start with a catalog line but can alter dimensions, configurations, and finishes to work around unique kitchen quirks or maximize every inch. Most of Springettsbury’s tract homes can fit standard stock cabinets, but semi-custom is often worth it when the original kitchen walls aren’t square or you want a specific feature, like a built-in pantry. In general, you’ll get a finer fit and more storage options with semi-custom, but costs rise accordingly. Custom cabinets (not covered here) are a different price tier entirely.
Which upgrades are not worth the money?
In Springettsbury kitchens, luxury appliance packages, exotic countertop slabs, and elaborate cabinet organizers rarely pay back their cost—especially in the context of local home values and the median household income of $76,903. High-end tricks like built-in espresso machines or smart refrigerators inflate budgets fast but aren’t on most buyers’ must-have lists if resale is a factor. Likewise, blowing tens of thousands just to shift plumbing a few feet often doesn’t result in a proportional boost in home value or functionality. Instead, prioritize broad-impact upgrades like improved lighting, solid basic appliances, and durable, easy-to-clean finishes. Keeping your renovation under $64,500 and avoiding “showroom” features you won’t use daily is almost always the best value in this market.
How should renovation payments be scheduled?
Good practice in Springettsbury—and required under Pennsylvania law—is a written contract laying out a milestone-based payment schedule. That means you pay a modest deposit to secure your spot (usually up to 10%), with further payments due as real progress happens: after demolition, after cabinets delivered, after countertop install, and so on. Avoid front-loaded schedules that ask for more than materials secured; you want to keep leverage until the work is done. For a mid-range kitchen near $29,500–$64,500, expect three to five payments tied to clear, observable milestones, not calendar dates. At each major payment, ask for lien waivers from subs, so you’re protected if they aren’t paid down the line. Never pay the bulk before the project gets past rough construction or before you’re happy with the completed work.
How much do new kitchen cabinets cost in Springettsbury?
Installing new stock or semi-custom cabinets in a typical Springettsbury kitchen costs between $6,900–$29,500. Most jobs in tract homes with average-sized kitchens—including removal of old cabinets, installation, basic hardware, and touchups—land somewhere around $20,000. If you need lots of specialty storage, fancy drawer inserts, full-overlay doors, or an unusual finish, you’ll track toward the higher end. But for most Springettsbury layouts, especially if you keep the configuration the same and stick with reputable brands, your cabinet cost will represent a third or less of an average kitchen remodel budget. Premium solutions or full custom lines aren’t usually necessary or cost-effective for most neighborhoods here.