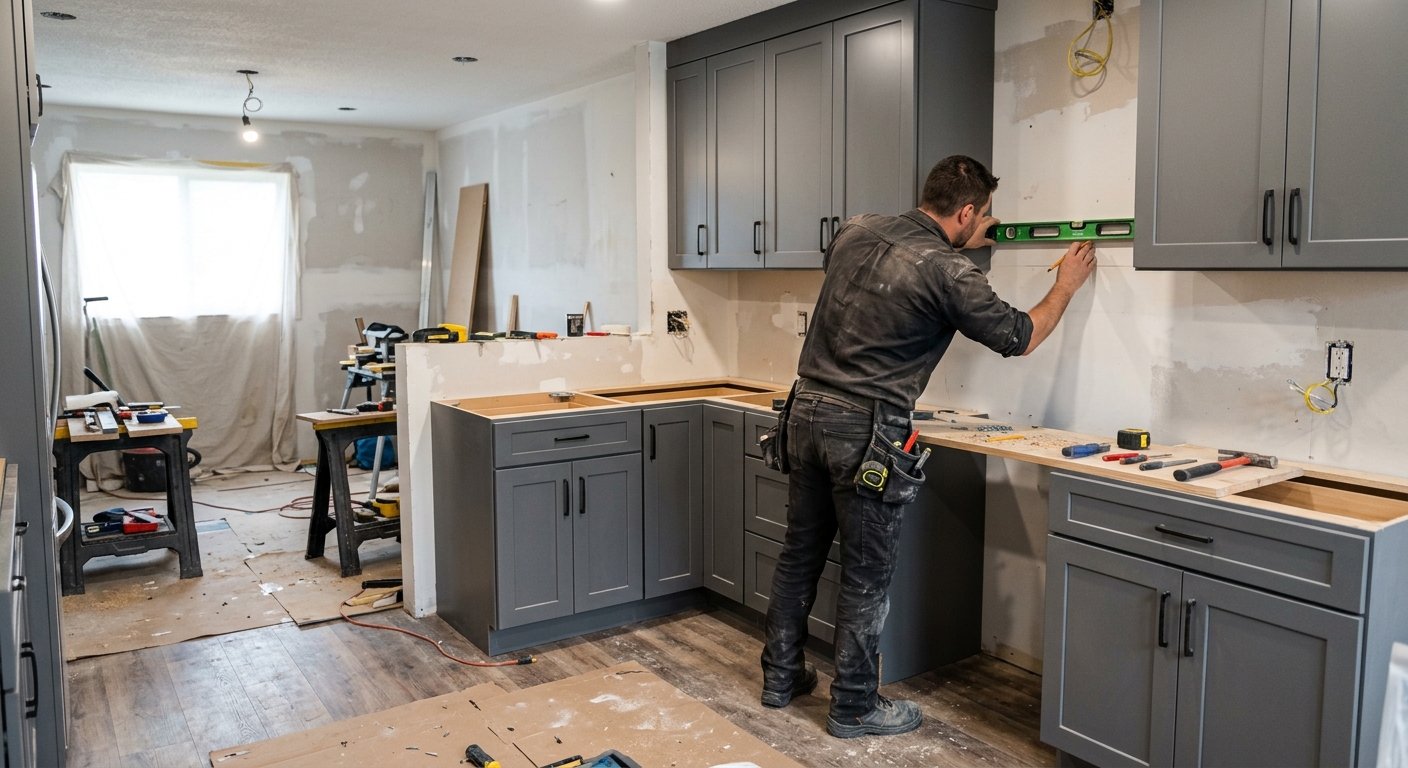
Benner kitchen renovation prices by scope — 2026
In Benner, where the homeownership rate is a strong 87.3% and median household income sits at $93,472 (U.S. Census Bureau, ACS 2024), most kitchen remodels are undertaken by owners who plan to stay put or protect resale value. The local housing stock, much of it built between 1960 and 1985 during State College’s subdivision boom, skews toward small to mid-sized galley kitchens. These older layouts often feel tight by modern standards, leading many owners to consider bumping out walls or opening up the floor plan — but this pushes the job into a higher price class.
It’s easy to misjudge scope: most blown kitchen budgets happen when planning is based on the cost of a simple remodel, but project decisions end up in “gut and change the layout” territory. Cabinet grade and layout changes can swing the cost more than the kitchen’s square footage. Below is what Benner owners are actually paying for common kitchen scopes in 2026:
| Scope |
What's included |
Duration |
Price range |
| Full gut remodel, same layout |
cabinets, counters, appliances, flooring, lighting, fixtures |
6–10 weeks |
$31,500–$125,500 |
| Gut plus layout change |
all of the above plus moved plumbing, electrical, walls |
10–16 weeks |
$68,000–$125,500 |
| Cabinet replacement (stock to semi-custom) |
remove and install cabinets, hardware, patching |
1–3 weeks |
$7,300–$31,500 |
| Cabinet refacing |
new doors and drawer fronts, veneer, hardware |
3–6 days |
$7,300–$21,000 |
| Countertop replacement only |
template, fabricate, install, reconnect sink |
1–3 weeks |
$4,200–$16,500 |
| Kitchen flooring only |
remove existing, install new flooring |
3–6 days |
$5,200–$21,000 |
Estimates for a typical Benner kitchen. Cabinet grade and whether the layout changes move these figures more than square footage.
Living through a kitchen renovation
Living in your Benner home during a kitchen renovation will disrupt your daily routine far more than you expect, especially for projects spanning six weeks or longer. The heart of the house will be a jobsite, so plan to set up a temporary kitchen area elsewhere — often a corner of the dining room or basement, close to an outlet for the microwave and coffee maker. Move the fridge to a spot you can reach without crossing through dust and tools. Most families end up using a laundry or bathroom sink for dishes, but even the best setups will send you reaching for paper plates and ready-made food more often than you'd like.
Dust control is vital. Professional crews use plastic sheeting and zip walls to seal off the construction area, but with workers in and out all day (and cold months frequent here), some dust inevitably escapes. Pets need locked doors or baby gates: the exterior door will be open more than you think, and dumpsters and material deliveries require access right up to your driveway or curbside. Expect landscape wear near staging zones.
Many clients underestimate the food budget increase. If you’re eating out for eight weeks — even just three or four meals a week — it usually adds up to more than new flooring, easily $5,200–$10,500. For major gut jobs or if you have young kids, consider moving out during demolition week, if only to keep your sanity intact.
Does a kitchen renovation pay back in Benner?
Most Benner homeowners remodel their kitchens to enjoy them for years, not just for resale value. A kitchen upgrade almost always helps a house sell faster and at a better price, but it does not typically return every dollar spent. In practice, mid-range projects close to market norms recover a greater share of their cost than high-end, highly customized jobs.
If you’re renovating to sell in Benner, focus on what buyers actually want: neutral, durable finishes and a layout that feels open and functional. Avoid layout changes and luxury materials — the safest spend is in the middle of the market, like a cabinet-and-counter refresh between $7,300–$31,500. That’s because the median household income here is $93,472, so few buyers expect or will pay back a $100,000+ kitchen unless they’re looking at the very top of the market. Over-improving won’t get your money back, especially in neighborhoods built during the local 1960–1985 subdivision boom — these were intended as practical family homes, not showplaces.
If, however, you plan to live in your remodeled kitchen for the next decade, ROI should take a back seat to daily livability and features you’ll actually use. For resale, stick to basics and avoid chasing trends or custom layouts that won’t matter to buyers.
When a Benner kitchen needs walls moved
Changing your kitchen’s layout is where costs jump sharply. If you can keep plumbing, gas, and electrical in their existing spots, your project stays in the “same layout” budget. But the moment you want to move a sink, add an island with outlets, or open a wall — costs go up fast, and not just by the foot.
Relocating drain lines requires proper slope, which is straightforward if you have an open basement but tough (sometimes prohibitively expensive) with slab foundations or finished ceilings below. Moving electrical isn’t just about wire: your panel may need new circuits, and older panels in many Benner homes (especially those built before 1980) may lack capacity. Taking out a wall means first determining if it's load-bearing. If so, an engineer’s review is needed, a support beam has to be installed, and a permit is mandatory. Even “simple” changes like moving a stove can trigger requirements for new exterior venting through brick or siding.
In Benner — where many layouts are the cramped, galley-style relics of the 1960–1985 subdivisions — the temptation to rework the floor plan is strong. But the upgrade from a simple gut remodel ($31,500–$125,500) to a layout change ($68,000–$125,500) is substantial. Before you spend, ask whether your existing kitchen is truly unworkable or mainly feels dated; sometimes a lighting, cabinet, and counter refresh brings a bigger daily improvement for much less money.
Electrical work in an older Benner kitchen
Older kitchens in Benner, especially those from the 1960–1985 neighborhood wave, routinely hide electrical surprises. Modern code under the Pennsylvania UCC expects multiple small-appliance 20-amp circuits, GFCI protection at every countertop outlet, dedicated circuits for the dishwasher, disposal, and built-in microwave, and 240-volt wiring for an electric range. Receptacle spacing is also stricter than in decades past.
But lift up any cabinet in a pre-1980 Benner house (28.7% of homes per census count), and you’re likely to find a single shared circuit, two-prong ungrounded outlets, and possibly no safe way to add more without a service upgrade. A late-1990s kitchen can still have too few circuits for a double-oven, island microwave, or beverage fridge. Once walls are open, local electrical inspectors — often a third-party agency in Centre County — will require everything to meet current code. There is no “grandfathering in” for old work once you remodel, and this is a line-item that’s missed in a lot of early budgets.
For a typical Benner kitchen, bringing electrical up to code can run from $7,300–$16,500 as part of a full remodel — but the number climbs if the panel or wiring is obsolete or if multiple new circuits are required for expanded layouts.
What requires a permit in a kitchen renovation
In Benner and throughout Centre County, kitchen renovations that are limited to cosmetic work — painting, replacing cabinet hardware, refacing doors, swapping a countertop in place — generally don’t require a permit. Local code authorities and the Centre Region Code Administration in State College typically ask for a permit when you’re adding or moving electrical circuits, relocating plumbing, opening walls, or performing any structural alteration. Sometimes, even adding or venting a new range hood will trigger a mechanical permit.
Plan reviews may be required for projects that change the kitchen layout, move major systems, or involve structural elements. After work is underway, electrical inspections are commonly handled by third-party agencies contracted by your local code office, not the municipality itself — a detail that catches some homeowners by surprise when arranging scheduling or documentation.
Any contract over $500 for home improvement in Pennsylvania requires the contractor to be registered under the Home Improvement Contractor (HIC) system, which you can verify at hic.attorneygeneral.gov. All employers must carry workers’ compensation coverage, checkable through WCAIS (wcais.pa.gov).
Skipping required permits can cause issues when you go to sell — unpermitted work is often flagged during title transfer or inspection, sometimes requiring costly demolition and redos before a sale closes.
The biggest line item in your Benner kitchen
Cabinets are nearly always the costliest single item in a Benner kitchen renovation and the one decision with the biggest budget impact. You have four main choices: painting, refacing, replacement with stock or semi-custom, or going full custom.
Refacing preserves existing cabinet boxes and only replaces doors, drawer fronts, and veneers. It delivers a genuinely fresh look for much less cost and mess if (and only if) your boxes are square, sturdy, and laid out as you want. Refacing cannot improve function or storage.
Stock cabinets come in set sizes and are best for straight walls and predictably sized spaces. Semi-custom cabinets, a frequent need in Benner’s aging subdivisions, allow for non-standard wall dimensions and finishes — crucial for older homes where nothing is quite square. Full custom is rarely justified except for highly unusual layouts or a specific design vision.
Within every type, quality ranges widely: plywood boxes last decades, particleboard is weaker; dovetail joints beat stapled drawers for lifespan; soft-close, full-extension hardware means less abuse from daily use. Frameless (European-style) cabinets maximize storage in tight spaces common around State College, but cost and fit become bigger factors in homes built before precise construction was standard.
| Option |
Cost |
Best when |
Limitation |
| Painting existing cabinets |
$1,200–$3,500 |
boxes and doors sound, tight budget |
no layout or style change |
| Refacing |
$7,300–$21,000 |
boxes square and layout works |
storage unchanged |
| Stock cabinets |
$7,300–$31,500 |
standard dimensions fit |
filler strips, limited finishes |
| Semi-custom |
$21,000–$31,500 |
non-standard walls or finishes |
6–12 week lead time |
| Full custom |
$21,000–$31,500 |
unusual layout or high-end design |
longest lead, highest cost |
Frequently asked questions — kitchen renovation in Benner
What countertop material is best for a family kitchen?
Natural stone like granite is still the gold standard for durability, but engineered quartz has taken the lead among Benner families for its stain resistance, no-sealing maintenance, and modern look. If you’re working with kids, quartz is easier to keep clean and resists chips from dropped pans. Laminate is budget-friendly but not as tough, while butcher block needs frequent sealing and isn’t fond of standing water. In most Benner homes, granite or quartz falls between $4,200–$16,500 installed (depending on color and edge profile). Solid surface materials like Corian are less common here but hold up well for busy households who don’t want to worry about staining or bacteria. Think through who’s using the space — and how rough they are on surfaces — before you pick what’s trendy.
How should renovation payments be scheduled?
In Pennsylvania, the Home Improvement Consumer Protection Act requires a written contract for projects over $500. In Benner, reputable contractors usually follow a payment schedule tied to milestones: a deposit (often 10-25%) secures scheduling and materials, with further payments due at project start, upon cabinet or countertop delivery, and at substantial completion. For a mid-range kitchen (say, $31,500–$68,000), never agree to pay more than one-third upfront. Never pay in full until the project is finished to your satisfaction. Banks or credit unions in Centre County can sometimes structure payments for larger jobs, but most work on progress payments. If anyone pressures you for full payment before major materials are delivered, walk away.
Is lead paint a concern in Benner kitchen renovations?
Yes — if your Benner home was built before 1978, the federal EPA Lead Renovation, Repair and Painting (RRP) rule applies. Many homes from the large 1960–1985 build-out in State College are lead-free, but a significant portion of local stock is older. Certified lead-safe firms must use specific dust control and cleanup standards during demolition. Verification can be done at certifiedrenovatorsearch.epa.gov. Dealing with lead does increase demolition costs, but for a straightforward kitchen gut, you’re already starting near $31,500–$68,000. Don't skip safety steps — the risk to kids and pets isn’t worth the savings.
Why are kitchen quotes in Benner so far apart?
Prices jump in Benner Townships due to two main factors. First, the housing stock is varied: older homes need more prep and can hide electrical or plumbing surprises, which inflate costs quickly. Second, there’s a shortage of finish-trade labor in the State College market, increasing both labor rates and project lead times. Cabinets and countertop choices drive much of the cost; for the same space, one quote may start at $31,500 for stock materials, while another reaches $125,500 with layout changes and semi-custom cabinetry. Always ask contractors to walk you line-by-line through labor, finishes, and what’s unknown. The lowest bid is rarely the most complete.
Can I over-improve for my Benner neighbourhood?
Absolutely. Benner’s median household income is $93,472, and most buyers here expect practical kitchens, not chef-grade showpieces. Spending at the high end — into the $68,000–$125,500 range — only pays off if you have a high-value home, which is rare outside custom builds. Upgrades that are out of line for the neighborhood simply won’t appraise or draw buyers willing to cover the cost. In most Benner subdivisions, a tasteful mid-range remodel will sell a house fast; overspending only makes sense if you plan to live there for many years and value the kitchen more than resale down the road.
What does a full gut kitchen remodel cost in Benner?
A full gut remodel in Benner, maintaining the same layout but updating everything — cabinets, countertops, appliances, floors, lighting, and fixtures — falls between $31,500–$125,500 for 2026. Most projects land near $68,000 unless you opt for top-end finishes or major structural changes. It’s the layout change (moving walls, plumbing, or electrical) that quickly pushes toward the upper end. The biggest swing factors are cabinet grade and what hidden conditions turn up once demolition begins. Always build in a 10–15% buffer for surprises, especially in homes built before 1985.
Can I cancel a renovation contract in Pennsylvania?
Yes, Pennsylvania law gives homeowners a three-business-day right of cancellation for home improvement contracts over $500. In Benner and throughout Centre County, this cooling-off period is mandatory and must be included in the contract. If you decide to back out within that window, notify the contractor in writing. After three days, cancellation terms depend on what’s been ordered or installed — you might be responsible for non-refundable materials or completed work. Never sign under pressure; use the grace period to double-check details, timelines, and payment schedules, especially on big-ticket jobs like a $21,000–$31,500 cabinet project.
How far ahead should I book a contractor in Benner?
Don’t expect to start in a month. State College–Bellefonte and the surrounding townships, including Benner, face an ongoing shortage of finish-trade workers. Most reputable kitchen contractors are booked 2–5 months out, and that window stretches during spring and summer. Lead times for cabinets — especially semi-custom or full-custom — run 6–12 weeks as well. For a full kitchen gut (budgeted at $31,500–$125,500), plan for at least 3–6 months between design approval and project start. Book ahead, and don’t pay deposits for work that doesn’t have a confirmed slot in the calendar.
Can I renovate a kitchen in stages?
Yes, and in some Benner homes, that’s the best way to stretch your budget. You can start with flooring ($5,200–$21,000), then appliances and lighting, and save cabinetry and countertops for later. This is common in older kitchens where doing everything at once isn’t practical. Just remember: certain upgrades (like electrical) are cheaper if done during cabinet replacement, and phasing work means repeated disruption and possibly higher total costs in the end. If you intend to break renovation into two or three parts, plan the overall sequence carefully so you’re not undoing what you’ve just paid to have finished.