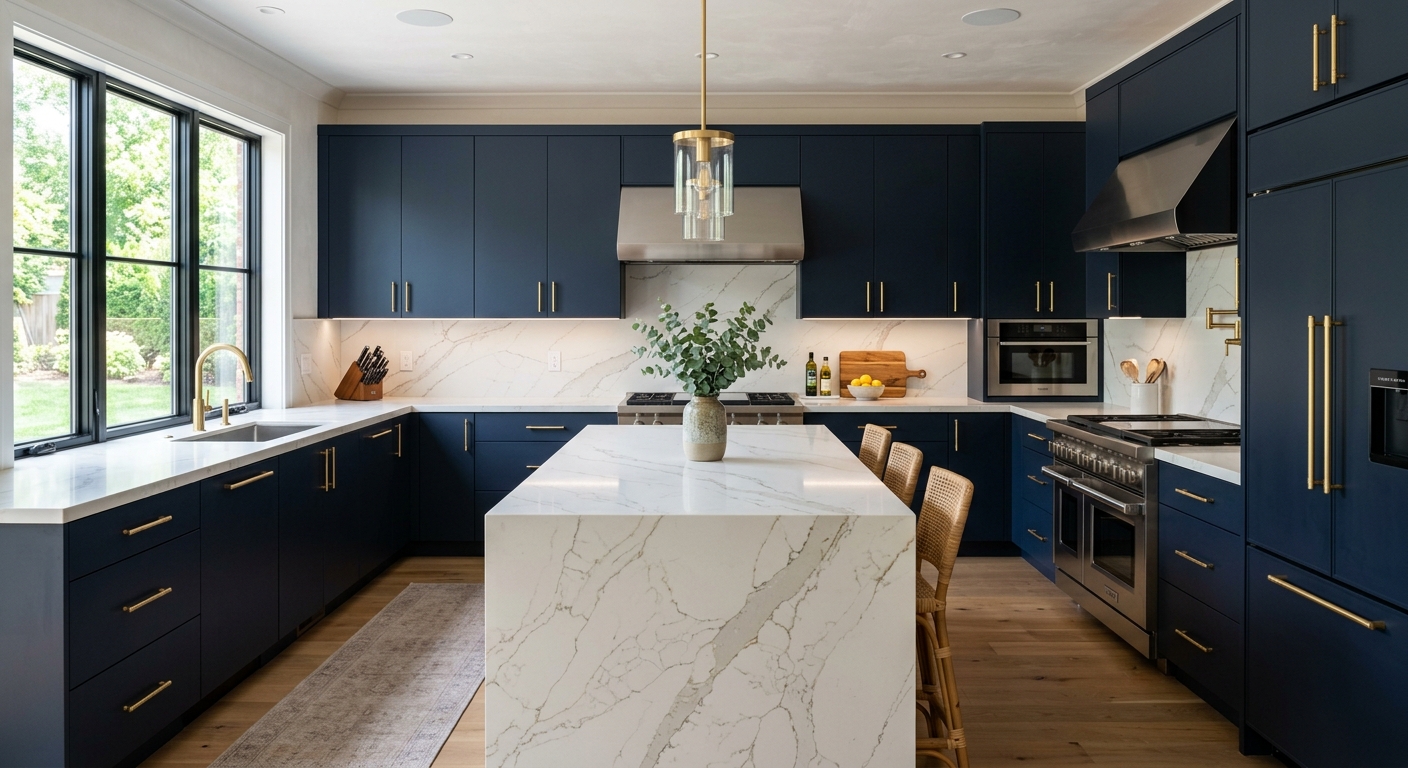
Lower Salford kitchen renovation prices by scope — 2026
Lower Salford homeowners are in a strong position for kitchen improvements: with a homeownership rate of 78.2% and a median household income of $157,614 (U.S. Census Bureau, ACS 2024), most kitchen renovation jobs here are owner-driven investments. Renovation goals vary: houses built post‑1945 in nearby Abington and Upper Dublin tend to have layouts ranging from 1950s compact galleys that may need walls removed, to late-1990s kitchens where function is often fine but finishes are tired. Understanding which you have changes your scope — and your spending plan.
Most blown kitchen budgets in Lower Salford come from pricing a cabinet replacement, then mid-project starting to move plumbing or rewire for new appliances. Every time the scope jumps — for example, from a finish-only remodel to anything needing a permit — the price band changes sharply.
| Scope |
What's included |
Duration |
Price range |
| Full gut remodel, same layout |
cabinets, counters, appliances, flooring, lighting, fixtures |
6–10 weeks |
$36,500–$146,000 |
| Gut plus layout change |
all of the above plus moved plumbing, electrical, walls |
10–16 weeks |
$79,000–$146,000 |
| Cabinet replacement (stock to semi-custom) |
remove and install cabinets, hardware, patching |
1–3 weeks |
$8,500–$36,500 |
| Cabinet refacing |
new doors and drawer fronts, veneer, hardware |
3–6 days |
$8,500–$24,500 |
| Countertop replacement only |
template, fabricate, install, reconnect sink |
1–3 weeks |
$4,900–$19,500 |
| Kitchen flooring only |
remove existing, install new flooring |
3–6 days |
$6,100–$24,500 |
Estimates for a typical Lower Salford kitchen. Cabinet grade and whether the layout changes move these figures more than square footage.
What moving the sink really costs
In Lower Salford, shifting the sink or range to a new spot takes a project from a finish upgrade to a full remodel, and the cost step is not simply about the extra feet of pipe or wire. For a straightforward gut remodel, you might expect to fall in the $36,500–$146,000 range. The moment the sink or range is moved, you land in the $79,000–$146,000 band. This is not just for distance — it’s about what must be disturbed or rebuilt to get plumbing and power to the new location.
Relocating drain lines in Lower Salford’s typical post‑war homes involves finding enough slope. If your kitchen is on a slab or over a finished basement ceiling, the work can involve opening up floors or large sections of drywall. Plumbing can only move so far before you wind up rebuilding entire sections of wall or ceiling. Moving electrical means checking panel capacity and running new, often larger-diameter wires through framing. A wall removal? First you have to determine if it’s load-bearing — and if it is, there are engineering calculations, municipal permits, and inspections required. Venting a new range hood to an exterior wall means cutting a new exterior opening and creating a proper weatherproof penetration, which brings its own risks and inspection points.
Before you redraw the kitchen on paper, really consider whether the current layout is unworkable or if it’s just out of style. In my experience, one out of three kitchens could have kept the sink where it was by rethinking storage — saving tens of thousands in the process. In Lower Salford, projects requiring plan review for even a simple wall move (per township standards) make every scope jump more formal and expensive. Spend on moving utilities only if you truly need the new layout.
Why the electrical line grew
For many Lower Salford renovations, the biggest surprise cost mid-project comes from electrical code upgrades. Whether your house is from the 1950s, 1970s, or the more modern tract homes common across Montgomery County, most older kitchens lack what’s now required: two or more dedicated small-appliance 20-amp circuits, GFCI protection within six feet of any sink, countertop receptacles spaced no more than four feet apart, a separate circuit for the microwave, one for dishwasher, and dedicated 240-volt service for an electric range if applicable.
In houses built before 1980 (which is 31.2% of Lower Salford, U.S. Census Bureau, ACS 2024), you’ll often find two-wire ungrounded wiring, one circuit running both lights and outlets, and no room on the electrical panel. Even a “newer” 1990s kitchen in a typical Montgomery County subdivision often lacks the circuit count or GFCI outlets now mandatory. Once you open up the walls in a renovation, the inspector will expect the whole kitchen’s wiring to be brought up to present requirements, whether you planned for it or not. This is not optional; it’s a safety and code compliance matter.
For a standard-size space in Lower Salford, bringing everything to code — new circuits, GFCIs, possible panel upgrades — expect to add $4,900–$19,500 to your budget, especially if the panel needs to be replaced to make room for expansion. This is frequently overlooked and rarely cheap, so factor it in from the outset.
Eight weeks without a kitchen
Renovating a kitchen in Lower Salford means living without one for as long as two months. It’s more disruptive than most expect. Set up a temporary kitchen space where the fridge can plug in, put a microwave and kettle on a sturdy folding table, and resign yourself to using a laundry or bathroom sink for washing what few dishes you dare to reuse. Paper plates and cups will become daily staples.
Kitchen demolition is messy. Dust gets everywhere, even with plastic sheeting and zip walls — and these barriers matter more than most realize, especially in open-plan homes common to the area. Plan where the crew will drop their dumpster and stage materials; your driveway is likely to host both. Be clear if pets need to be kept away, as doors may be propped open for stretches at a time. For families with young kids or allergy sensitivity, moving out for demolition week is often worth the cost.
The practical cost that blindsides most homeowners isn’t just the renovation: it’s eating out or relying on takeout for every meal, which for a family of four, easily eclipses the price of new flooring ($6,100–$24,500). Factor these living expenses into your total project budget from day one.
Does a kitchen renovation pay back in Lower Salford?
In Lower Salford, a kitchen renovation helps a home sell faster, and nearly every agent will tell you that buyers react most to kitchens and baths. But you will not get a dollar-for-dollar payback on major projects. Mid-range remodels generally recover a higher share than luxury ones. Most buyers in Montgomery County don’t expect to see a six-figure kitchen in a neighborhood with a median income of $157,614 (U.S. Census Bureau, ACS 2024) — so spending far above market can hurt if you plan to sell in the next few years.
The real question is your purpose. Renovate to enjoy daily life? Prioritize what you and your family love, and don’t worry about return. But if you’re prepping to sell, aim for a neutral style, keep changes to the layout minimal, and work in the mid-level price band. The homes here that sell the quickest are updated but not overbuilt — nothing flashy, but nothing worn out or out-of-date either.
Trying to push past the top local price bracket with a big-ticket kitchen is a losing game in Lower Salford. Over-improving almost never pencils out, and buyers notice when kitchen levels don’t match the rest of the house. If your main concern is resale, spend with discipline and avoid upgrades you won’t get to enjoy yourself.
Allocating a kitchen budget
Most Lower Salford kitchen budgets are made or broken by two numbers: the cost of cabinetry and the contingency. On a typical full remodel ($36,500–$146,000), cabinetry usually takes the largest share — often a third or more. Labor and installation come next, especially if you are moving walls or changing plumbing and wiring. Countertops, appliances, and flooring slot in below, with lighting, plumbing fixtures, and soft costs like permits, design, and delivery rounding out the list.
It’s easy to underestimate “behind the wall” costs, especially in homes built before 1980 where surprises are common and expensive. A 10–15% contingency is smart here. The other line item often overlooked is soft costs: even in Lower Salford, permits, design fees, and delivery/disposal charges mount up quickly.
If you have another thousand dollars, spend it first on better lighting or smart storage inside your cabinets — not on a premium appliance if your base cabinets are basic. Good workflow and durable finishes last. A high-end fridge in a low-end kitchen neither looks right nor pays back.
| Category |
Share of budget |
Notes |
| Cabinetry |
25–35% |
the largest line and the longest lead time |
| Labour and installation |
20–30% |
rises sharply if the layout changes |
| Countertops |
8–15% |
material choice drives the swing |
| Appliances |
10–20% |
widest range of any category |
| Flooring |
5–10% |
|
| Lighting and electrical |
5–10% |
higher in older homes needing circuits |
| Plumbing and fixtures |
4–8% |
|
| Permits, design, disposal |
3–6% |
usually forgotten in early budgets |
| Contingency |
10–15% |
not optional in a pre-1980 house |
Code requirements for Lower Salford kitchens
For most Lower Salford kitchen updates, the difference between a project that flies under the municipal radar and one that draws formal oversight is whether you’ll be moving or adding plumbing, electrical, or touching a wall. Cosmetic work like painting, swapping hardware, or refacing cabinets doesn’t require a permit, and you can usually replace a worn countertop if you aren’t changing anything underneath. But once you want to run new circuits, move the sink, or change the kitchen layout, local code requires a building permit — especially for wall modifications or layout reconfiguration. Keep in mind, in Lower Merion Township (one of Montgomery County’s major townships), even removing or moving structural walls in the kitchen or rearranging space will always require a permit and plan review.
Electrical inspections may be handled by the municipal office in Norristown and are frequently performed by third‑party agencies in surrounding townships — a curveball for those expecting a single, countywide inspector. It’s a line item you cannot skip if you want to sell the house later, as unpermitted or non-inspected work often gets flagged at closing.
Every contractor you hire for work over $500 must be registered as a Home Improvement Contractor (check at hic.attorneygeneral.gov), and all employers must carry worker’s compensation, verified via WCAIS. For older houses, the federal lead rule applies if painted surfaces will be disturbed. If the work triggers permitting, expect to pay for plan review and inspections. Skipping any of these will cause headaches at resale when unpermitted or non-compliant work is discovered.
Frequently asked questions — kitchen renovation in Lower Salford
Does a kitchen renovation increase home value in Lower Salford?
Kitchen renovations in Lower Salford generally help homes sell faster and for a better price, but do not guarantee that you will recoup every dollar spent. Updated kitchens are one of the first things buyers mention, and a mid-range remodel can often help your home stand out in showings. However, going far above the typical neighborhood standard — for reference, the usual full kitchen gut remodel here runs $36,500–$146,000 — rarely pays back in full, especially in a community with a median household income of $157,614 (U.S. Census Bureau, ACS 2024). If you’re renovating to sell rather than to stay, focus on quality finishes, modern appliances, and good lighting, but keep layout changes to a minimum. High-end upgrades and unique finishes will only pay back if they match what buyers in Montgomery County expect.
Does replacing cabinets require a permit?
In most cases in Lower Salford and across Montgomery County, simply replacing kitchen cabinets with new ones of the same size and layout does not require a permit from the local code office. You can generally swap in new cabinets, hardware, and countertops as long as you are not moving plumbing or electrical locations or changing the kitchen’s footprint. That said, if cabinets are moved, walls are altered, or new appliances need dedicated circuits, a permit will be triggered just as it would for a more involved remodel. Basic cabinet replacement (in the $8,500–$36,500 range for stock to semi-custom units) stays well inside the line of what can be done without municipal involvement, making it an appealing option for a quick refresh without the extra paperwork or inspections.
Can I live in the house during a kitchen renovation?
Most homeowners in Lower Salford do live in the house during a kitchen renovation, but it is not easy — particularly if you have young children, pets, or family members working from home. For a full gut job (which often runs $36,500–$146,000 and can last 8–10 weeks), you’ll need to plan for a temporary kitchen with a fridge and microwave, and expect to use a bathroom or laundry area for washing up. Dust and noise are big issues, though plastic barriers help. Demolition week is the hardest, and some families choose to stay elsewhere for a few days during that phase. Expect your daily routine to be disrupted and your food budget to rise, since you’ll be eating out much more than usual. If you’re highly sensitive to dust or have safety concerns, consider moving out for part of the project.
Should I order cabinets before demolition?
In Lower Salford, you should always confirm cabinet orders only after precise field measurements have been taken in your existing kitchen. While it’s tempting to get a jump on long cabinet lead times — with total project durations often 6–10 weeks for a full remodel ($36,500–$146,000) — walls and floors are rarely as straight as the blueprints suggest. Demolition can reveal framing inconsistencies, out-of-plumb corners, or previous remodel patches that mean original dimensions are off by half an inch or more. If you order too early and dimensions change, even slightly, you could be stuck with non-returnable components that simply don’t fit. The best practice: complete demo, remeasure, then place your cabinet order.
What is the cheapest way to update a Lower Salford kitchen?
The fastest and cheapest ways to update a kitchen in Lower Salford are cabinet refacing ($8,500–$24,500) and new countertops ($4,900–$19,500) installed onto existing cabinets. Refacing gives a dramatic visual freshening by replacing door and drawer fronts while keeping the existing cabinet boxes. New hardware, paint, and under-cabinet lighting further brighten the space. If your cabinet layout works and the boxes are structurally sound, you can skip full replacement and still achieve a high-impact result. Surfaces like quartz or granite for counters add resale value and everyday practicality, and can often be installed in a week or two. Avoid moving plumbing or electrical, as that quickly bumps you into a much higher price bracket.
What countertop material is best for a family kitchen?
In Lower Salford, quartz is the go-to choice for busy households: it’s non-porous, low-maintenance, resists staining, and can handle daily wear from kids or heavy cooking. While granite and solid surface options like Corian remain popular, quartz’s resistance to heat, staining, and scratching often edge them out in homes with children or heavy kitchen use. Laminate is the budget option but does not handle abuse as well, and its edges are prone to damage over time. Most families in Montgomery County investing in a countertop replacement spend $4,900–$19,500 for a full kitchen’s worth, with quartz squarely in the mid to upper range of that band depending on color and edge profile choices. Always let practicality and your cleaning habits drive the decision.
What does a full gut kitchen remodel cost in Lower Salford?
A full gut remodel in Lower Salford — meaning all cabinets, counters, appliances, flooring, lighting, and fixtures are replaced, but the layout stays much as it was — typically costs between $36,500–$146,000. The wide range reflects not only kitchen size, but also the quality of finishes, cabinet style (stock versus custom), and the complexity of the space. Most homeowners land around the typical total of $79,000 for a standard project with mid-range finishes and appliances. Moving any plumbing or electrical, or opting for high-end materials, will push the cost to the upper end of the spectrum. Always get itemized quotes and target the lower half of that range unless you’ve got a specialty design or very large space.
Is lead paint a concern in Lower Salford kitchen renovations?
Yes, lead paint is a concern in Lower Salford if your home was built before 1978, which applies to part of the local housing stock (31.2% built before 1980, U.S. Census Bureau, ACS 2024). Federal law requires that any renovation disturbing painted surfaces in older homes be done by a contractor certified in lead-safe practices. This mostly affects projects involving demolition or sanding, not simple cabinet swaps or counter changes. Your contractor should be able to show you their federal certification (you can verify at certifiedrenovatorsearch.epa.gov). The additional prep, dust containment, and cleaning may add some cost and a few days to your project (gut remodels here typically run $36,500–$146,000) — but it is safer for both your family and the crew, especially if you have young children or are pregnant.
How much more does moving the sink and range cost?
In Lower Salford, the biggest cost leap in any kitchen project happens the moment you decide to move the sink or range. A gut remodel with everything in the same place typically costs $36,500–$146,000. The second you move major plumbing or electrical, you trigger a price band that starts at $79,000–$146,000. This isn’t just about the extra pipe or wire: it often means opening up floors or ceilings to get the necessary slope for drain lines, running new circuits from the panel, and sometimes cutting new exterior vents. You’ll need extra permits, inspections, engineering, and patching. The cost increment isn’t proportional to distance — moving the sink two feet is almost as costly as moving it across the room once all the trades are involved. Unless your current layout truly does not work, keeping the big fixtures in place is the single biggest money saver.